

9699 Crossbow Drive, Bloomington, Illinois 61701
Subdivision > King's Mill
Sorry, we are updating photos, please update this page in 15 minutes
$631,365
|
Sold
|
|
| Status: | Closed |
| Sqft: | 2,958 |
| Cost/Sqft: | $209 |
| Beds: | 1 |
| Baths: | 4 |
| Year Built: | 2014 |
| Property Taxes: | $0 |
| Days On Market: | 4338 |
| Lot Size: | 0,00 |
Description
Custom built ranch home with great amenities and plenty of space. Amazing master wing. Custom design and finishes throughout. Bonus room above garage for future finished space. Vinyl/Brick/Stone exterior. Pre-sold no lock box. Measurements taken from blueprints. Agent interest.
Property Specifics
| Single Family | |
| — | |
| Ranch | |
| 2014 | |
| Full | |
| Other | |
| — | |
| — | |
| No | |
| — |
| Mc Lean | |
| King's Mill | |
| — / Not Applicable | |
| — | |
| Public | |
| Septic-Private | |
| Central Air | |
| Forced Air, Natural Gas | |
| 10219774 | |
| 1334254006 |
Nearby Schools
| NAME: | DISTRICT: | DISTANCE: | |
|---|---|---|---|
|
Grade School
Carlock Elementary |
5 | — | |
|
Middle School
Parkside Jr High |
5 | Not in DB | |
|
High School
Normal Community West High Schoo |
5 | Not in DB | |
Property History
| DATE: | EVENT: | PRICE: | SOURCE: |
|---|---|---|---|
| 26 Jan, 2015 | Sold | $631,365 | MRED MLS |
| 16 Dec, 2014 | Under contract | $617,900 | MRED MLS |
| 15 Dec, 2014 | Listed for sale | $617,900 | MRED MLS |
| 15 Nov, 2019 | Sold | $550,000 | MRED MLS |
| 31 Aug, 2019 | Under contract | $599,999 | MRED MLS |
| 7 Mar, 2019 | Listed for sale | $599,999 | MRED MLS |
| 7 Sep, 2023 | Sold | $695,000 | MRED MLS |
| 25 May, 2023 | Under contract | $664,900 | MRED MLS |
| 25 May, 2023 | Listed for sale | $664,900 | MRED MLS |
Sorry, we are updating photos, please update this page in 15 minutes
Room Specifics
All Bedroom Info:
Total Bedrooms: 3
Bedrooms Above Ground: 1
Bedrooms Below Ground: 2
Total Bedrooms: 3
Bedrooms Above Ground: 1
Bedrooms Below Ground: 2
Second Bedroom Info:
Dimensions: —
Location: —Dimensions: —
Floor Type: Carpet
Third Bedroom Info:
Dimensions: —
Location: —Dimensions: —
Floor Type: Carpet
Bathroom Info:
Full Bathrooms: 4
Partial Bathrooms: 0Full Bathrooms: 4
Bathroom Amenities: —
Bathroom in Basement: 1
Dining Room Info:
Dimensions: —
Location: —Dimensions: —
Floor Type: Hardwood
Kitchen Info:
Dimensions: —
Location: —Dimensions: —
Floor Type: Hardwood
Features: Eating Area-Table Space, Pantry-Closet
Laundry Room Info:
Dimensions: —
Location: —Dimensions: —
Floor Type: Ceramic Tile
Family Room Info:
Dimensions: —
Location: —Dimensions: —
Floor Type: Hardwood
Additional Rooms Info:
Rooms: Other Room, Family Room, Foyer
Basement: FullRooms: Other Room, Family Room, Foyer
Other Specifics
| 3 | |
| — | |
| Garage | |
| — | |
| — | |
| — | |
| Patio, Porch | |
| Landscaped | |
| 176 X 459 | |
| — | |
| Full | |
| First Floor Full Bath, Vaulted/Cathedral Ceilings, Built-in Features, Walk-In Closet(s) | |
| Dishwasher, Range, Microwave | |
| Not in DB | |
| — | |
| — | |
| Gas Log, Attached Fireplace Doors/Screen |
Tax History
| Year | Property Taxes |
|---|---|
| 2019 | $16,679 |
| 2023 | $14,803 |
Contact Agent
Nearby Similar Homes
9491 Crossbow Drive, Bloomington, Illinois 61705
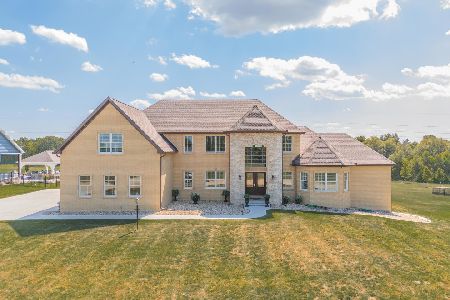
For Sale
$1,050,000
6 beds / 5.1 baths / 5,612 ft2
Single Family / Built: 2023
404
Nearby Sold Comparables


Contact Agent
Listing Provided By
Coldwell Banker The Real Estate Group
