

9667 Crossbow Drive, Bloomington, Illinois 61705


$720,000
|
Sold
|
|
| Status: | Closed |
| Sqft: | 5,331 |
| Cost/Sqft: | $145 |
| Beds: | 4 |
| Baths: | 4 |
| Year Built: | 2012 |
| Property Taxes: | $22,462 |
| Days On Market: | 359 |
| Lot Size: | 1,91 |
Description
Exceptional 5-bedroom, 3.5-bathroom home in the desirable King's Mill subdivision, offering over 4,000 sq ft of finished living space on nearly1.92 acres. Built in 2012, this custom home blends luxury, functionality, and security. The main level features an open-concept layout with hardwood floors, a gourmet kitchen with granite countertops and stainless steel appliances, and a spacious living area with a fireplace. The walk-out basement includes a concrete patio and offers versatile space for entertaining, fitness, or recreation. Enjoy outdoor living with a screened-in porch (added in 2022), mature landscaping, and an in-ground sprinkler system. The home is equipped with a full security system including cameras, a Generac whole-house generator, and a 3-car attached garage. Located in Unit 5 School District and minutes from Rivian and downtown Bloomington, this property offers privacy, convenience, and peace of mind.
Property Specifics
| Single Family | |
| — | |
| Traditional | |
| 2012 | |
| Partially Finished, Exterior Entry, Egress Window, Block, 9 ft + pour, Concrete, Rec/Family Area, Sleeping Area, Storage Space, Full | |
| 2,056 (1,430 finished) | |
| Brick | |
| Asphalt | |
| — | |
| No | |
| 1.91 |
| — | |
| King's Mill | |
| 450 / Annual | |
| None | |
| Public | |
| Septic Tank | |
| Central Air | |
| Gas | |
| 12500417 | |
| 1334254005 |
Nearby Schools
| NAME: | DISTRICT: | DISTANCE: | |
|---|---|---|---|
|
Grade School
Carlock Elementary |
5 | — | |
|
Middle School
Parkside Jr High |
5 | Not in DB | |
|
High School
Normal Community West High Schoo |
5 | Not in DB | |
Property History
| DATE: | EVENT: | PRICE: | SOURCE: |
|---|---|---|---|
| 26 Oct, 2026 | Sold | $720,000 | MRED MLS |
| 3 Aug, 2026 | Under contract | $775,000 | MRED MLS |
| — | Last price change | $800,000 | MRED MLS |
| 6 Nov, 2025 | Listed for sale | $875,000 | MRED MLS |


Room Specifics
Total Bedrooms: 5
Bedrooms Above Ground: 4
Bedrooms Below Ground: 1
Dimensions: 15X16
Floor Type: Hardwood
Dimensions: 24X12
Floor Type: Carpet
Dimensions: 14X15
Floor Type: Carpet
Dimensions: 16X13
Floor Type: Carpet
Full Bathrooms: 4
Bathroom Amenities: Separate Shower, Garden Tub
Bathroom in Basement: 1
Dimensions: 16X12
Floor Type: Ceramic Tile
Dimensions: 16X13
Floor Type: Ceramic Tile
Dimensions: 17X7
Floor Type: Ceramic Tile
Dimensions: 18X20
Floor Type: Hardwood
Rooms: Bedroom 5, Enclosed Balcony, Recreation Room, Family Room, Foyer, Deck, Screened Porch, Balcony/Porch/Lanai
Name: Bedroom 5
Dimensions: 14X15
Floor Type: Carpet
Name: Enclosed Balcony
Dimensions: 23X14
Floor Type: Carpet
Name: Recreation Room
Dimensions: 12X19
Floor Type: Carpet
Name: Family Room - Down
Dimensions: 39X24
Floor Type: Ceramic Tile
Name: Foyer
Dimensions: 12X8
Floor Type: Hardwood
Name: Deck
Dimensions: 14X14
Floor Type: —
Name: Screened Porch
Dimensions: 12X14
Floor Type: —
Name: Balcony/Porch/Lanai
Dimensions: 24X12
Floor Type: Carpet
Other Specifics
| 3 | |
| Concrete Perimeter | |
| Concrete, Garage Door Opener, Garage Owned, Attached, Driveway, Owned, Garage | |
| Main Level, Gas Dryer Hookup, Electric Dryer Hookup, Sink | |
| Hardwood | |
| Deck, Screened | |
| — | |
| Irregular Lot, Mature Trees | |
| 172.71 x 490.74 | |
| — | |
| Full | |
| Cathedral Ceiling(s), 1st Floor Bedroom, Walk-In Closet(s), High Ceilings, Open Floorplan | |
| Range, Microwave, Dishwasher, Refrigerator, Washer, Dryer, Wine Refrigerator | |
| Not in DB | |
| Lake, Street Paved | |
| — | |
| Gas Log |
Tax History
| Year | Property Taxes |
|---|---|
| 2026 | $22,462 |
Contact Agent
Nearby Similar Homes
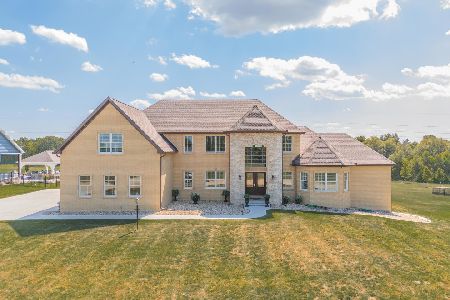
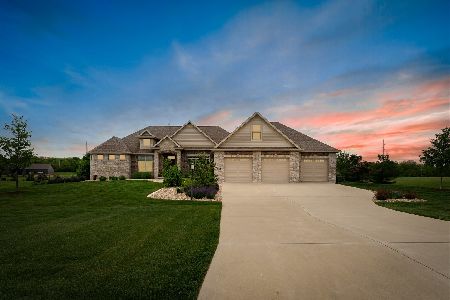
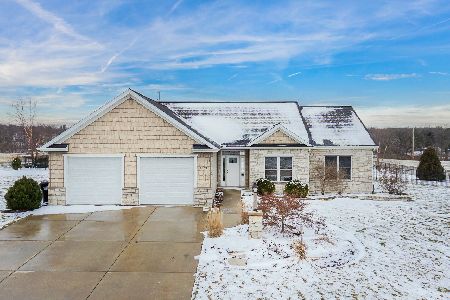
Nearby Sold Comparables

Contact Agent
Listing Provided By
RE/MAX Choice
