

970 Dakota Drive, Woodstock, Illinois 60098
Subdivision > Dakota Ridge
Sorry, we are updating photos, please update this page in 15 minutes
$238,500
|
Sold
|
|
| Status: | Closed |
| Sqft: | 2,500 |
| Cost/Sqft: | $92 |
| Beds: | 4 |
| Baths: | 3 |
| Year Built: | 2004 |
| Property Taxes: | $10,310 |
| Days On Market: | 5403 |
| Lot Size: | 1,08 |
Description
Just unpack your bags....enjoy the tranquility of nature in the desired Dakota Ridge sub. A picturesque view out your backdoor incl woods, wetlands & a pond. The 1.8 acres inc a brick paver's fire pit. This Teak model has a large kit any cook would love to have. The 1st flr master suite has a jetted tub for relaxation. The bsmnt features high ceiling the bath is "plumbed in" & waiting your ideas. A must see home.
Property Specifics
| Single Family | |
| — | |
| Contemporary | |
| 2004 | |
| Full | |
| Brick, Cedar | |
| Asphalt | |
| TEAK | |
| No | |
| 1.08 |
| Mc Henry | |
| Dakota Ridge | |
| 50 / Voluntary | |
| None | |
| Public | |
| Public Sewer | |
| Central Air | |
| Natural Gas, Forced Air | |
| 07981730 | |
| 1212452005 |
Nearby Schools
| NAME: | DISTRICT: | DISTANCE: | |
|---|---|---|---|
|
Grade School
Westwood Elementary School |
200 | — | |
|
Middle School
Creekside Middle School |
200 | Not in DB | |
|
High School
Woodstock High School |
200 | Not in DB | |
Property History
| DATE: | EVENT: | PRICE: | SOURCE: |
|---|---|---|---|
| 9 Jan, 2013 | Sold | $238,500 | MRED MLS |
| 10 Sep, 2012 | Under contract | $230,000 | MRED MLS |
| — | Last price change | $240,000 | MRED MLS |
| 24 Jan, 2012 | Listed for sale | $320,000 | MRED MLS |
Sorry, we are updating photos, please update this page in 15 minutes
Room Specifics
All Bedroom Info:
Total Bedrooms: 4
Bedrooms Above Ground: 4
Bedrooms Below Ground: 0
Total Bedrooms: 4
Bedrooms Above Ground: 4
Bedrooms Below Ground: 0
Second Bedroom Info:
Dimensions: —
Location: —Dimensions: —
Floor Type: Carpet
Third Bedroom Info:
Dimensions: —
Location: —Dimensions: —
Floor Type: Carpet
Fourth Bedroom Info:
Dimensions: —
Location: —Dimensions: —
Floor Type: Carpet
Bathroom Info:
Full Bathrooms: 3
Partial Bathrooms: 1Full Bathrooms: 3
Bathroom Amenities: Whirlpool, Separate Shower
Bathroom in Basement: 0
Kitchen Info:
Dimensions: —
Location: —Dimensions: —
Floor Type: Hardwood
Features: Eating Area-Breakfast Bar
Laundry Room Info:
Dimensions: —
Location: —Dimensions: —
Floor Type: Hardwood
Living Room Info:
Dimensions: —
Location: —Dimensions: —
Floor Type: Carpet
Family Room Info:
Dimensions: —
Location: —Dimensions: —
Floor Type: Carpet
Additional Rooms Info:
Rooms: Eating Area, Office
Basement: FullRooms: Eating Area, Office
Other Specifics
| 2 | |
| Concrete Perimeter | |
| Garage | |
| — | |
| — | |
| — | |
| Deck, Storms/Screens | |
| Irregular Lot, Landscaped, Water View, Wooded | |
| 79035 SF | |
| Unfinished | |
| Full | |
| Hardwood Floors, First Floor Laundry | |
| Range, Microwave, Dishwasher, Refrigerator, Washer, Dryer, Disposal | |
| Not in DB | |
| Park, Curbs, Street Lights, Street Paved | |
| — | |
| Wood Burning, Attached Fireplace Doors/Screen |
Tax History
| Year | Property Taxes |
|---|---|
| 2013 | $10,310 |
Contact Agent
Nearby Similar Homes
1411 Westwood Trail, Woodstock, Illinois 60098
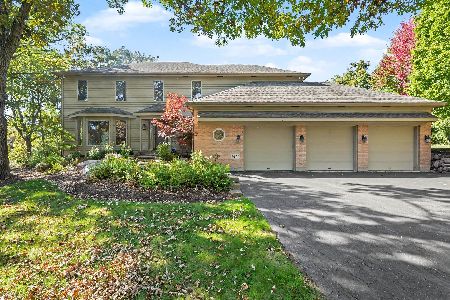
For Sale
$550,000
4 beds / 3.1 baths / 4,234 ft2
Single Family / Built: 1989
26
Nearby Sold Comparables
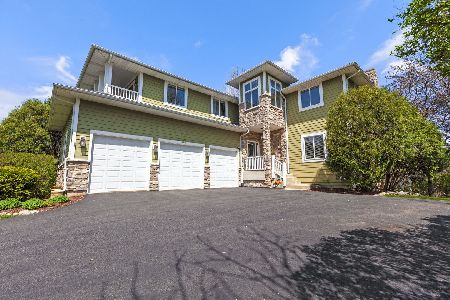
14128 South Street Road, Woodstock, Illinois 60098

Sold
$275,000
3 beds / 1.1 baths / 1,813 ft2
Single Family / Built: —
3142
990 Dakota Drive, Woodstock, Illinois 60098
Sold
$372,500
4 beds / 3.1 baths / 0 ft2
Single Family / Built: 2001
6809
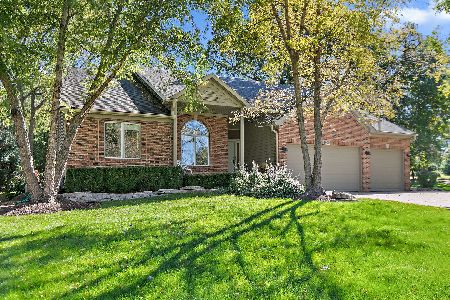
971 Teton Drive, Woodstock, Illinois 60098
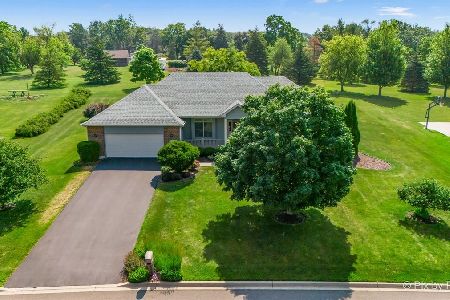
Sold
$445,000
3 beds / 2.0 baths / 2,100 ft2
Single Family / Built: 2000
438
Contact Agent
Listing Provided By
Baird & Warner
