

14128 South Street Road, Woodstock, Illinois 60098
Sorry, we are updating photos, please update this page in 15 minutes
$265,000
|
Sold
|
|
| Status: | Closed |
| Sqft: | 1,813 |
| Cost/Sqft: | $152 |
| Beds: | 3 |
| Baths: | 2 |
| Year Built: | — |
| Property Taxes: | $8,274 |
| Days On Market: | 3142 |
| Lot Size: | 4,06 |
Description
Rare find. This charming farmhouse is on 4 acres, but in the city limits. The home has an open floor plan with a great country kitchen, fireplaces in the kitchen and living room with a casual sunroom for relaxing. Upstairs are 3 bedrooms and beautifully updated bathroom with separate tub and shower. The master has a private balcony. There is also a huge deck overlooking the yard. The home has a 27' x 34' heated garage plus a couple farm sheds. The foundation for the old barn makes for a good place to park a boat or RV. The home is steps to Westwood Elementary School and just a few minutes to the town square and Metra train station.
Property Specifics
| Single Family | |
| — | |
| Farmhouse | |
| — | |
| Full | |
| Frame, Stone | |
| Asphalt | |
| — | |
| No | |
| 4.06 |
| Mc Henry | |
| — | |
| 0 / Not Applicable | |
| None | |
| Private Well | |
| Septic-Private | |
| Window/Wall Units - 3+ | |
| Natural Gas, Steam | |
| 09903531 | |
| 1212401004 |
Nearby Schools
| NAME: | DISTRICT: | DISTANCE: | |
|---|---|---|---|
|
Grade School
Westwood Elementary School |
200 | — | |
|
Middle School
Creekside Middle School |
200 | Not in DB | |
|
High School
Woodstock High School |
200 | Not in DB | |
Property History
| DATE: | EVENT: | PRICE: | SOURCE: |
|---|---|---|---|
| 25 Jul, 2018 | Sold | $265,000 | MRED MLS |
| 14 Jun, 2018 | Under contract | $275,000 | MRED MLS |
| — | Last price change | $285,000 | MRED MLS |
| 3 Apr, 2018 | Listed for sale | $285,000 | MRED MLS |
Sorry, we are updating photos, please update this page in 15 minutes
Room Specifics
All Bedroom Info:
Total Bedrooms: 3
Bedrooms Above Ground: 3
Bedrooms Below Ground: 0
Total Bedrooms: 3
Bedrooms Above Ground: 3
Bedrooms Below Ground: 0
Second Bedroom Info:
Dimensions: —
Location: —Dimensions: —
Floor Type: Carpet
Third Bedroom Info:
Dimensions: —
Location: —Dimensions: —
Floor Type: Carpet
Bathroom Info:
Full Bathrooms: 2
Partial Bathrooms: 1Full Bathrooms: 2
Bathroom Amenities: Separate Shower, Double Sink, Garden Tub
Bathroom in Basement: 0
Kitchen Info:
Dimensions: —
Location: —Dimensions: —
Floor Type: Hardwood
Features: Eating Area-Table Space
Living Room Info:
Dimensions: —
Location: —Dimensions: —
Floor Type: Carpet
Additional Rooms Info:
Rooms: Sun Room, Mud Room, Foyer
Basement: FullRooms: Sun Room, Mud Room, Foyer
Other Specifics
| 2 | |
| — | |
| Garage | |
| — | |
| — | |
| — | |
| Balcony, Deck, Porch | |
| Irregular Lot | |
| 453X138X441X449X243X99 | |
| Interior Stair | |
| None | |
| Hardwood Floors | |
| Range, Microwave, Dishwasher, Refrigerator, Washer, Disposal | |
| Not in DB | |
| — | |
| — | |
| Wood Burning |
Tax History
| Year | Property Taxes |
|---|---|
| 2018 | $8,274 |
Contact Agent
Nearby Similar Homes
1411 Westwood Trail, Woodstock, Illinois 60098
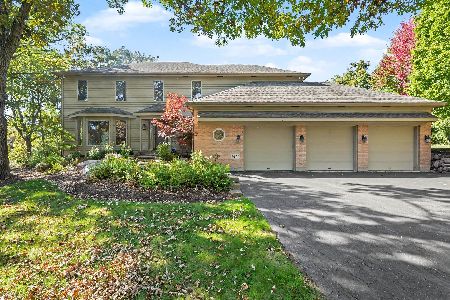
For Sale
$550,000
4 beds / 3.1 baths / 4,234 ft2
Single Family / Built: 1989
26
Nearby Sold Comparables
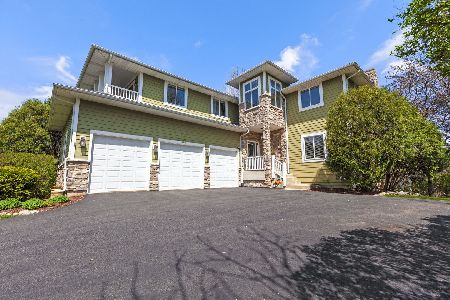
971 Teton Drive, Woodstock, Illinois 60098
Sold
$445,000
3 beds / 2.0 baths / 2,100 ft2
Single Family / Built: 2000
438
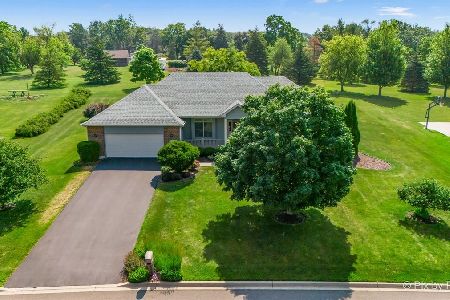
990 Dakota Drive, Woodstock, Illinois 60098

Sold
$372,500
4 beds / 3.1 baths / 0 ft2
Single Family / Built: 2001
6809
Contact Agent
Listing Provided By
Berkshire Hathaway HomeServices Starck Real Estate
