

9701 St. Albans Street, Hebron, Illinois 60034
Sorry, we are updating photos, please update this page in 15 minutes
$100,000
|
Sold
|
|
| Status: | Closed |
| Sqft: | 0 |
| Cost/Sqft: | — |
| Beds: | 4 |
| Baths: | 2 |
| Year Built: | — |
| Property Taxes: | $3,099 |
| Days On Market: | 6296 |
| Lot Size: | 0,00 |
Description
Does a 5-6 CAR, insulated GARAGE interest you? Or maybe the 4 bedroom, nicely rehabbed home? With new windows, mechanicals, and neutral decor, you'll have much to be thankful for this season. Built-in cabinetry, 3 season room and enclosed mudroom add to the charm and the fenced yard adds to practicality! Just steps to downtown, schools, and restaurants. More than meets the eye here! This is a Short Sale.
Property Specifics
| Single Family | |
| — | |
| Traditional | |
| — | |
| Full | |
| Frame, Other | |
| Asphalt | |
| — | |
| No | |
| — |
| Mc Henry | |
| — | |
| 0 / Not Applicable | |
| None | |
| Public | |
| Public Sewer | |
| Central Air | |
| Natural Gas, Forced Air | |
| 07311964 | |
| 0316152012 |
Nearby Schools
| NAME: | DISTRICT: | DISTANCE: | |
|---|---|---|---|
|
Grade School
Alden Hebron Elementary School |
19 | — | |
|
Middle School
Alden-hebron Middle School |
19 | Not in DB | |
|
High School
Alden-hebron High School |
19 | Not in DB | |
Property History
| DATE: | EVENT: | PRICE: | SOURCE: |
|---|---|---|---|
| 29 Jan, 2010 | Sold | $100,000 | MRED MLS |
| 8 Oct, 2009 | Under contract | $115,000 | MRED MLS |
| — | Last price change | $125,000 | MRED MLS |
| 26 Aug, 2009 | Listed for sale | $125,000 | MRED MLS |
Sorry, we are updating photos, please update this page in 15 minutes
Room Specifics
All Bedroom Info:
Total Bedrooms: 4
Bedrooms Above Ground: 4
Bedrooms Below Ground: 0
Total Bedrooms: 4
Bedrooms Above Ground: 4
Bedrooms Below Ground: 0
Second Bedroom Info:
Dimensions: —
Location: —Dimensions: —
Floor Type: Carpet
Third Bedroom Info:
Dimensions: —
Location: —Dimensions: —
Floor Type: Carpet
Fourth Bedroom Info:
Dimensions: —
Location: —Dimensions: —
Floor Type: Carpet
Bathroom Info:
Full Bathrooms: 2
Partial Bathrooms: 1Full Bathrooms: 2
Bathroom Amenities: —
Bathroom in Basement: 0
Dining Room Info:
Dimensions: —
Location: —Dimensions: —
Floor Type: Carpet
Kitchen Info:
Dimensions: —
Location: —Dimensions: —
Floor Type: Other
Features: Eating Area-Table Space, Pantry-Closet
Living Room Info:
Dimensions: —
Location: —Dimensions: —
Floor Type: Carpet
Additional Rooms Info:
Rooms: Enclosed Porch, Sun Room, Utility Room-1st Floor
Basement: FullRooms: Enclosed Porch, Sun Room, Utility Room-1st Floor
Other Specifics
| 5 | |
| Concrete Perimeter,Stone | |
| Garage | |
| — | |
| — | |
| — | |
| — | |
| Corner Lot, Fenced Yard, Wooded | |
| 66' X 132' | |
| — | |
| None | |
| First Floor Bedroom | |
| Range, Microwave, Dishwasher, Refrigerator, Washer, Dryer | |
| Not in DB | |
| Sidewalks, Street Lights, Street Paved | |
| — | |
| — |
Tax History
| Year | Property Taxes |
|---|---|
| 2010 | $3,099 |
Contact Agent
Nearby Similar Homes
9620 Illinois Street, Hebron, Illinois 60034
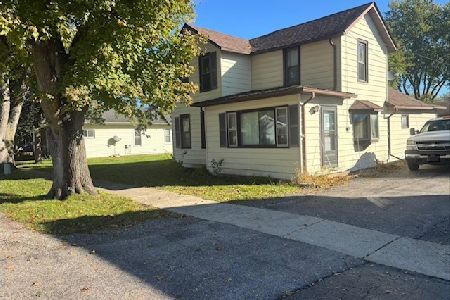
For Sale
$215,000
3 beds / 2.0 baths / 1,400 ft2
Single Family / Built: —
32
10216 Main Street, Hebron, Illinois 60034
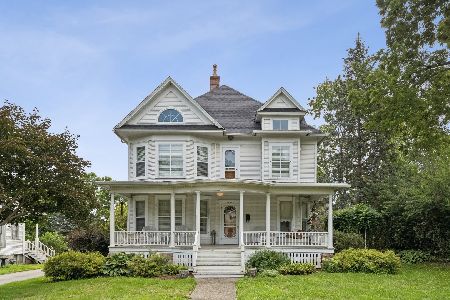
For Sale
$499,000
6 beds / 5.1 baths / 0 ft2
Single Family / Built: 1906
60
Nearby Sold Comparables
9705 Saint Albans Street, Hebron, Illinois 60034
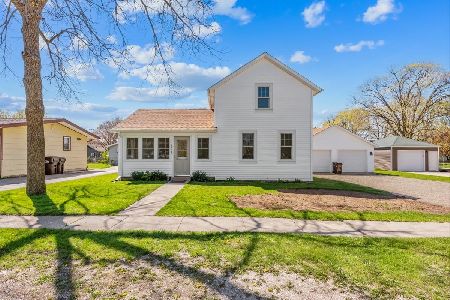
Sold
$274,900
2 beds / 2.0 baths / 1,070 ft2
Single Family / Built: —
940
9704 Illinois Street, Hebron, Illinois 60034
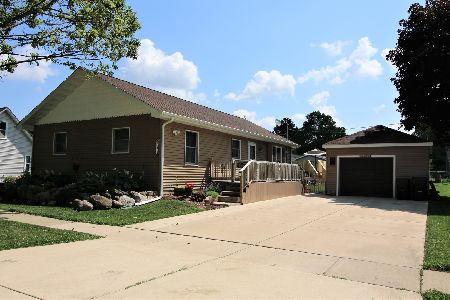
Sold
$167,900
2 beds / 1.0 baths / 0 ft2
Single Family / Built: 2013
2327
9709 Saint Albans Street, Hebron, Illinois 60034

Sold
$64,900
2 beds / 1.0 baths / 1,040 ft2
Single Family / Built: —
2740
9620 Illinois Street, Hebron, Illinois 60034

Sold
$169,900
3 beds / 2.0 baths / 1,400 ft2
Single Family / Built: —
1583
9708 Illinois Street, Hebron, Illinois 60034
Sold
$127,900
3 beds / 2.0 baths / 1,350 ft2
Single Family / Built: 1930
3723
9620 Saint Albans Street, Hebron, Illinois 60034
Sold
$99,900
3 beds / 2.0 baths / 1,400 ft2
Single Family / Built: —
3081
Contact Agent
Listing Provided By
RE/MAX Plaza
