

9704 Fairfield Road, Huntley, Illinois 60142
Subdivision > Covington Lakes
Sorry, we are updating photos, please update this page in 15 minutes
$314,900
|
Sold
|
|
| Status: | Closed |
| Sqft: | 3,480 |
| Cost/Sqft: | $90 |
| Beds: | 5 |
| Baths: | 4 |
| Year Built: | 2004 |
| Property Taxes: | $8,788 |
| Days On Market: | 4942 |
| Lot Size: | 0,00 |
Description
Best buy in Covington! Over 4500 sq ft of living! Granite kitchen w/SS appliances, except DW, cer flr opens to FR that offers teak, HW flrs & stone FP. 1st flr office. French drs to vaulted mstr bdr w/luxury bath. Bmt fin 2013 w/kitchenette, bdr, full bath + storage. 3 car tandem garage, paver patio & fenced yard w/apple tree & garden for organic summer veggies! Non smoking & no pets!
Property Specifics
| Single Family | |
| — | |
| Contemporary | |
| 2004 | |
| Full | |
| Brick | |
| Asphalt | |
| — | |
| No | |
| — |
| Mc Henry | |
| Covington Lakes | |
| 299 / Annual | |
| Other | |
| Public | |
| Public Sewer | |
| Central Air | |
| Natural Gas, Forced Air, Sep Heating Systems - 2+, Zoned | |
| 08329411 | |
| 1821429011 |
Nearby Schools
| NAME: | DISTRICT: | DISTANCE: | |
|---|---|---|---|
|
Grade School
Chesak Elementary School |
158 | — | |
|
Middle School
Huntley Middle School |
158 | Not in DB | |
|
High School
Huntley High School |
158 | Not in DB | |
Property History
| DATE: | EVENT: | PRICE: | SOURCE: |
|---|---|---|---|
| 4 Sep, 2013 | Sold | $314,900 | MRED MLS |
| 3 Aug, 2013 | Under contract | $314,900 | MRED MLS |
| — | Last price change | $329,900 | MRED MLS |
| 29 Apr, 2013 | Listed for sale | $347,000 | MRED MLS |
Sorry, we are updating photos, please update this page in 15 minutes
Room Specifics
All Bedroom Info:
Total Bedrooms: 5
Bedrooms Above Ground: 5
Bedrooms Below Ground: 0
Total Bedrooms: 5
Bedrooms Above Ground: 5
Bedrooms Below Ground: 0
Second Bedroom Info:
Dimensions: —
Location: —Dimensions: —
Floor Type: Wood Laminate
Third Bedroom Info:
Dimensions: —
Location: —Dimensions: —
Floor Type: Wood Laminate
Fourth Bedroom Info:
Dimensions: —
Location: —Dimensions: —
Floor Type: Wood Laminate
Bathroom Info:
Full Bathrooms: 4
Partial Bathrooms: 1Full Bathrooms: 4
Bathroom Amenities: Separate Shower, Double Sink
Bathroom in Basement: 1
Dining Room Info:
Dimensions: —
Location: —Dimensions: —
Floor Type: Hardwood
Kitchen Info:
Dimensions: —
Location: —Dimensions: —
Floor Type: Ceramic Tile
Features: Eating Area-Breakfast Bar, Eating Area-Table Space, Island, Pantry-Closet
Laundry Room Info:
Dimensions: —
Location: —Dimensions: —
Floor Type: Vinyl
Living Room Info:
Dimensions: —
Location: —Dimensions: —
Floor Type: Hardwood
Family Room Info:
Dimensions: —
Location: —Dimensions: —
Floor Type: Hardwood
Additional Rooms Info:
Rooms: Kitchen, Bedroom 5, Office, Recreation Room
Basement: FullRooms: Kitchen, Bedroom 5, Office, Recreation Room
Other Specifics
| 3 | |
| Concrete Perimeter | |
| Garage | |
| — | |
| — | |
| — | |
| Brick Paver Patio, Storms/Screens | |
| Fenced Yard, Landscaped | |
| 10999 | |
| Unfinished | |
| Full | |
| Vaulted/Cathedral Ceilings, Hardwood Floors, In-Law Arrangement, First Floor Laundry | |
| Range, Microwave, Dishwasher, Refrigerator, Washer, Dryer, Disposal | |
| Not in DB | |
| Sidewalks, Street Lights, Street Paved | |
| — | |
| Gas Starter |
Tax History
| Year | Property Taxes |
|---|---|
| 2013 | $8,788 |
Contact Agent
Nearby Similar Homes
10942 Greywall Lane, Huntley, Illinois 60142
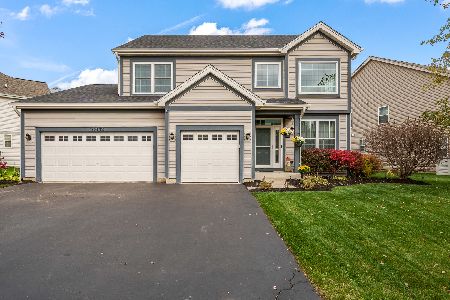
For Sale
$564,400
4 beds / 2.1 baths / 3,150 ft2
Single Family / Built: 2006
5
10724 Bayhill Court, Huntley, Illinois 60142
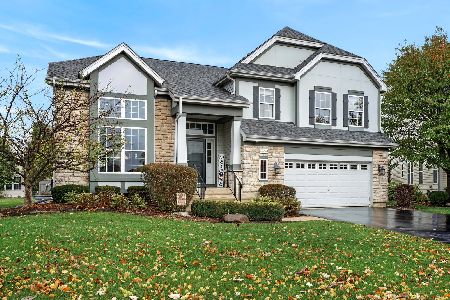
For Sale
$599,000
4 beds / 3.0 baths / 3,127 ft2
Single Family / Built: 2005
4
Nearby Sold Comparables
9724 Fairfield Road, Huntley, Illinois 60142
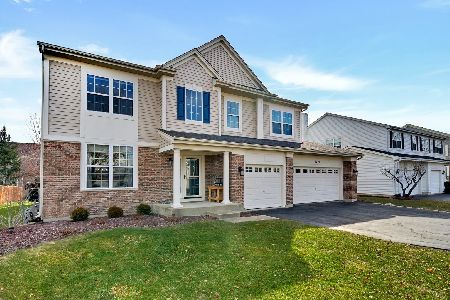
Sold
$474,900
4 beds / 2.1 baths / 2,846 ft2
Single Family / Built: 2005
993
9707 Sheldon Road, Huntley, Illinois 60142

Sold
$239,900
4 beds / 3.1 baths / 2,859 ft2
Single Family / Built: 2005
5793
9754 Fairfield Road, Huntley, Illinois 60142
Sold
$374,900
4 beds / 3.1 baths / 3,222 ft2
Single Family / Built: 2004
2437
9667 Sheldon Road, Huntley, Illinois 60142

Sold
$549,900
5 beds / 2.1 baths / 3,757 ft2
Single Family / Built: 2004
1285
9699 Fairfield Lane, Huntley, Illinois 60142
Sold
$335,000
4 beds / 3.1 baths / 3,525 ft2
Single Family / Built: 2005
4802
Contact Agent
Listing Provided By
RE/MAX Unlimited Northwest
