

9704 Jean Drive, Hebron, Illinois 60034
Sorry, we are updating photos, please update this page in 15 minutes
$90,000
|
Sold
|
|
| Status: | Closed |
| Sqft: | 1,600 |
| Cost/Sqft: | $62 |
| Beds: | 4 |
| Baths: | 2 |
| Year Built: | 1970 |
| Property Taxes: | $2,861 |
| Days On Market: | 5794 |
| Lot Size: | 0,20 |
Description
Small town living at its affordable best! Move right into this wonderful cape cod with space for all and basement to complete for additional living space. Nice deck overlooking fenced back yard and extra large 2 1/2 car garage. Large paved drive for ample parking. Close to schools and located close to Routes 47 and 173 for easy commuting. All appliances included some rooms freshly painted and new laminate flooring.
Property Specifics
| Single Family | |
| — | |
| Cape Cod | |
| 1970 | |
| Full | |
| Aluminum Siding | |
| Asphalt | |
| CAPE COD | |
| No | |
| 0.2 |
| Mc Henry | |
| — | |
| 0 / Not Applicable | |
| None | |
| Public | |
| Public Sewer | |
| Window/Wall Units - 2 | |
| Natural Gas, Forced Air | |
| 07708405 | |
| 0317277005 |
Nearby Schools
| NAME: | DISTRICT: | DISTANCE: | |
|---|---|---|---|
|
Grade School
Alden Hebron Elementary School |
19 | — | |
|
Middle School
Alden-hebron Middle School |
19 | Not in DB | |
|
High School
Alden-hebron High School |
19 | Not in DB | |
Property History
| DATE: | EVENT: | PRICE: | SOURCE: |
|---|---|---|---|
| 3 Jun, 2011 | Sold | $90,000 | MRED MLS |
| 10 May, 2011 | Under contract | $99,900 | MRED MLS |
| — | Last price change | $109,900 | MRED MLS |
| 10 Jan, 2011 | Listed for sale | $109,900 | MRED MLS |
Sorry, we are updating photos, please update this page in 15 minutes
Room Specifics
All Bedroom Info:
Total Bedrooms: 5
Bedrooms Above Ground: 4
Bedrooms Below Ground: 1
Total Bedrooms: 5
Bedrooms Above Ground: 4
Bedrooms Below Ground: 1
Second Bedroom Info:
Dimensions: —
Location: —Dimensions: —
Floor Type: Wood Laminate
Third Bedroom Info:
Dimensions: —
Location: —Dimensions: —
Floor Type: Carpet
Fourth Bedroom Info:
Dimensions: —
Location: —Dimensions: —
Floor Type: Carpet
Bathroom Info:
Full Bathrooms: 2
Partial Bathrooms: 0Full Bathrooms: 2
Bathroom Amenities: —
Bathroom in Basement: 0
Kitchen Info:
Dimensions: —
Location: —Dimensions: —
Floor Type: Parquet
Features: Eating Area-Table Space, Pantry-Closet
Living Room Info:
Dimensions: —
Location: —Dimensions: —
Floor Type: Wood Laminate
Additional Rooms Info:
Rooms: Bedroom 5
Basement: FullRooms: Bedroom 5
Other Specifics
| 2 | |
| Concrete Perimeter | |
| Garage | |
| — | |
| — | |
| — | |
| Deck | |
| Fenced Yard, Wooded | |
| 70 X 130 | |
| Dormer | |
| None | |
| Wood Laminate Floors, First Floor Bedroom, First Floor Full Bath | |
| Range, Dishwasher, Refrigerator, Washer, Dryer | |
| Not in DB | |
| Street Lights, Street Paved | |
| — | |
| — |
Tax History
| Year | Property Taxes |
|---|---|
| 2011 | $2,861 |
Contact Agent
Nearby Similar Homes
9620 Illinois Street, Hebron, Illinois 60034
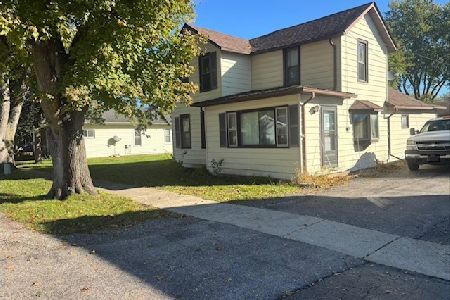
For Sale
$215,000
3 beds / 2.0 baths / 1,400 ft2
Single Family / Built: —
32
10216 Main Street, Hebron, Illinois 60034
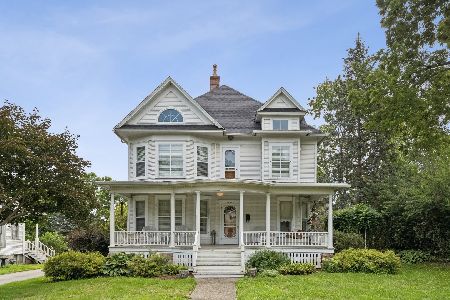
For Sale
$499,000
6 beds / 5.1 baths / 0 ft2
Single Family / Built: 1906
60
10210 Sharon Lane, Hebron, Illinois 60034
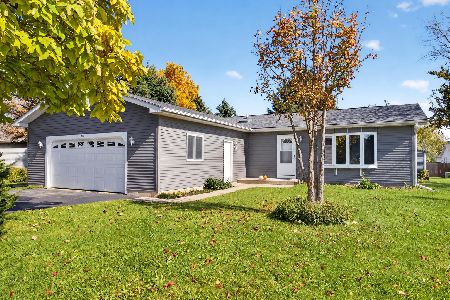
For Sale
$325,000
2 beds / 2.0 baths / 1,456 ft2
Single Family / Built: 2000
38
Nearby Sold Comparables
12106 Harrison Avenue, Hebron, Illinois 60034

Sold
$129,000
3 beds / 1.1 baths / 1,200 ft2
Single Family / Built: 1975
4809
12106 Harrison Avenue, Hebron, Illinois 60034
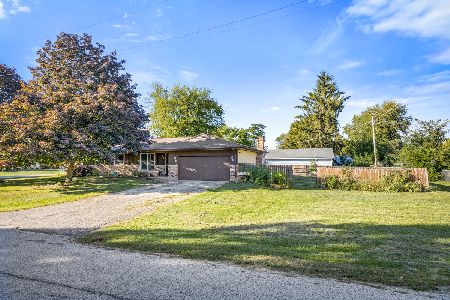
Sold
$169,000
3 beds / 1.1 baths / 1,200 ft2
Single Family / Built: 1975
1883
9706 Jean Drive, Hebron, Illinois 60034
Sold
$169,900
3 beds / 2.1 baths / 1,200 ft2
Single Family / Built: 1977
2706
9708 Jean Drive, Hebron, Illinois 60034
Sold
$124,900
3 beds / 2.0 baths / 1,800 ft2
Single Family / Built: 1980
3868
9708 Jean Drive, Hebron, Illinois 60034
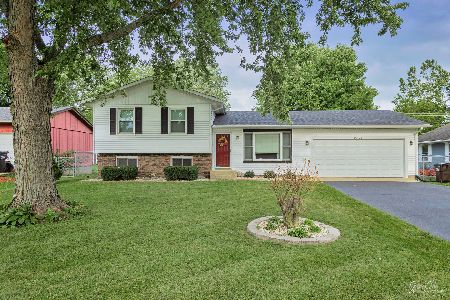
Sold
$214,900
3 beds / 1.1 baths / 1,800 ft2
Single Family / Built: 1980
1925
9708 Jean Drive, Hebron, Illinois 60034
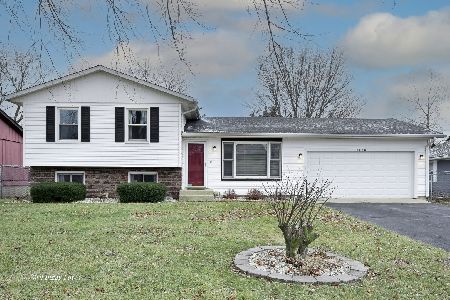
Sold
$235,000
3 beds / 1.1 baths / 1,800 ft2
Single Family / Built: 1980
1409
Contact Agent
Listing Provided By
RE/MAX Plaza
