

9705 Creekside Drive, Wonder Lake, Illinois 60097
Subdivision > Woods Creek
Sorry, we are updating photos, please update this page in 15 minutes
$175,000
|
Sold
|
|
| Status: | Closed |
| Sqft: | 0 |
| Cost/Sqft: | — |
| Beds: | 4 |
| Baths: | 4 |
| Year Built: | 2006 |
| Property Taxes: | $6,206 |
| Days On Market: | 6198 |
| Lot Size: | 0,00 |
Description
Need a big house, well this one is for you! Beautiful kitchen with 42 in. cabinets, great coutertops, lots of room. Bonus rooms for office/recreational area, giant great room on second floor. Four bedrooms, three full baths and a half. Large front room, large living room, laundry room, 2 plus car garage. Basement has two additional rooms plus rec. area and full bath. Must see, alot of house for the $$$
Property Specifics
| Single Family | |
| — | |
| Colonial | |
| 2006 | |
| Full | |
| Aluminum/Vinyl/Steel Siding | |
| Asphalt | |
| — | |
| No | |
| 0 |
| Mc Henry | |
| Woods Creek | |
| 19566 / Annual | |
| Other | |
| Public | |
| Public Sewer | |
| None | |
| Natural Gas, Forced Air | |
| 07388649 | |
| 0814352013 |
Nearby Schools
| NAME: | DISTRICT: | DISTANCE: | |
|---|---|---|---|
|
Grade School
Greenwood Elementary School |
200 | — | |
|
Middle School
Northwood Middle School |
200 | Not in DB | |
|
High School
Woodstock High School |
200 | Not in DB | |
Property History
| DATE: | EVENT: | PRICE: | SOURCE: |
|---|---|---|---|
| 24 May, 2010 | Sold | $175,000 | MRED MLS |
| 20 Apr, 2010 | Under contract | $199,900 | MRED MLS |
| — | Last price change | $214,900 | MRED MLS |
| 30 Nov, 2009 | Listed for sale | $269,000 | MRED MLS |
| 25 Feb, 2016 | Sold | $200,000 | MRED MLS |
| 25 Jan, 2016 | Under contract | $209,900 | MRED MLS |
| — | Last price change | $214,900 | MRED MLS |
| 3 Jun, 2015 | Listed for sale | $219,900 | MRED MLS |
Sorry, we are updating photos, please update this page in 15 minutes
Room Specifics
All Bedroom Info:
Total Bedrooms: 4
Bedrooms Above Ground: 4
Bedrooms Below Ground: 0
Total Bedrooms: 4
Bedrooms Above Ground: 4
Bedrooms Below Ground: 0
Second Bedroom Info:
Dimensions: —
Location: —Dimensions: —
Floor Type: Carpet
Third Bedroom Info:
Dimensions: —
Location: —Dimensions: —
Floor Type: Carpet
Fourth Bedroom Info:
Dimensions: —
Location: —Dimensions: —
Floor Type: Carpet
Bathroom Info:
Full Bathrooms: 4
Partial Bathrooms: 1Full Bathrooms: 4
Bathroom Amenities: Separate Shower
Bathroom in Basement: 1
Dining Room Info:
Dimensions: —
Location: —Dimensions: —
Floor Type: Carpet
Kitchen Info:
Dimensions: —
Location: —Dimensions: —
Floor Type: Vinyl
Features: Eating Area-Table Space
Laundry Room Info:
Dimensions: —
Location: —Dimensions: —
Floor Type: Vinyl
Living Room Info:
Dimensions: —
Location: —Dimensions: —
Floor Type: Carpet
Family Room Info:
Dimensions: —
Location: —Dimensions: —
Floor Type: Carpet
Additional Rooms Info:
Rooms: Bonus Room, Eating Area, Loft, Recreation Room, Utility Room-1st Floor
Basement: FullRooms: Bonus Room, Eating Area, Loft, Recreation Room, Utility Room-1st Floor
Other Specifics
| 2 | |
| Concrete Perimeter | |
| Garage | |
| — | |
| — | |
| — | |
| — | |
| — | |
| 80X130 | |
| Unfinished | |
| Full | |
| — | |
| Disposal | |
| Not in DB | |
| Sidewalks, Street Lights, Street Paved | |
| — | |
| — |
Tax History
| Year | Property Taxes |
|---|---|
| 2010 | $6,206 |
| 2016 | $7,530 |
Contact Agent
Nearby Similar Homes
3202 Brookside Way, Wonder Lake, Illinois 60097
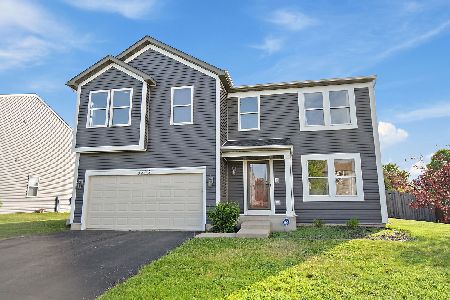
For Sale
$364,900
3 beds / 2.1 baths / 2,450 ft2
Single Family / Built: 2006
182
10316 Arabian Trail, Woodstock, Illinois 60098
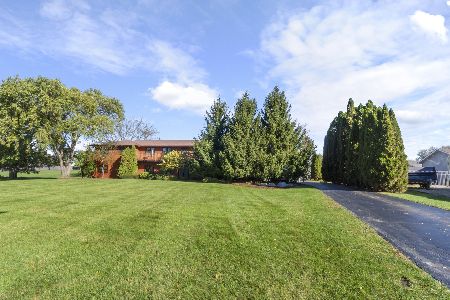
For Sale
$724,900
6 beds / 5.0 baths / 3,800 ft2
Single Family / Built: —
56
Nearby Sold Comparables


9709 Creekside Drive, Wonder Lake, Illinois 60097

Sold
$139,900
3 beds / 2.1 baths / 0 ft2
Single Family / Built: 2005
4988
Contact Agent
Listing Provided By
CENTURY 21 Roberts & Andrews
