

9717 Springfield Avenue, Evergreen Park, Illinois 60805


$380,000
|
Sold
|
|
| Status: | Closed |
| Sqft: | 1,228 |
| Cost/Sqft: | $318 |
| Beds: | 3 |
| Baths: | 2 |
| Year Built: | 1960 |
| Property Taxes: | $5,928 |
| Days On Market: | 75 |
| Lot Size: | 0,09 |
Description
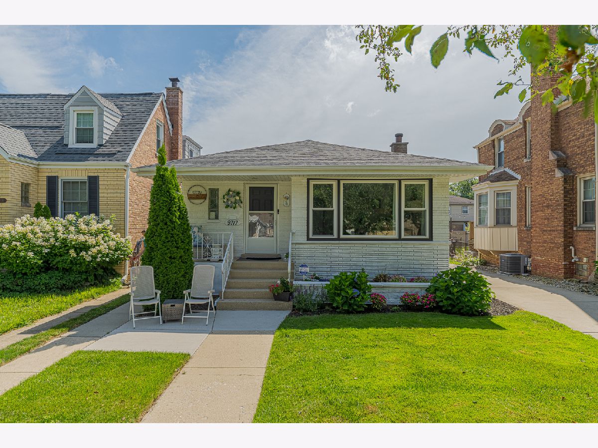
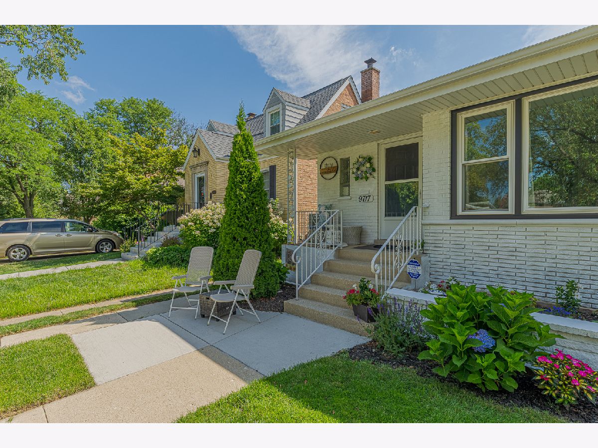
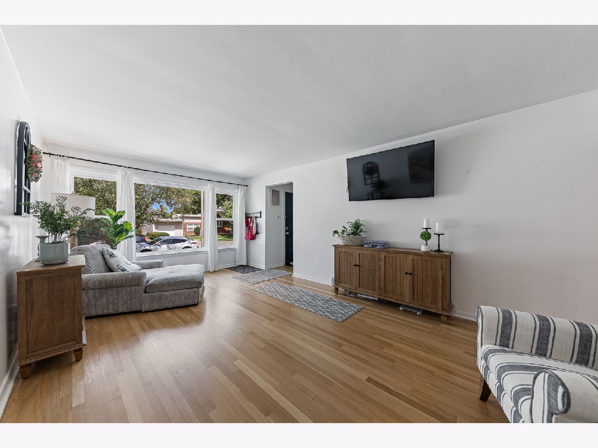
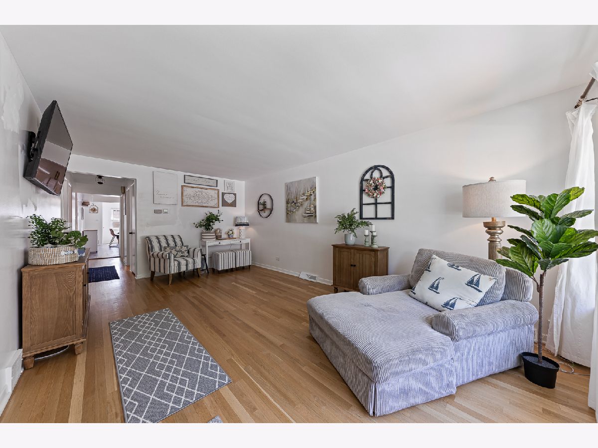
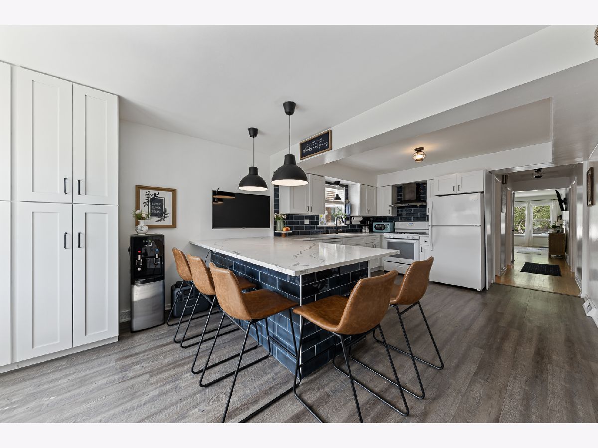
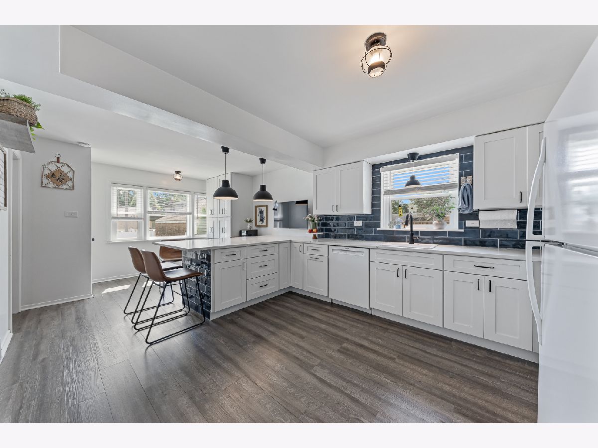
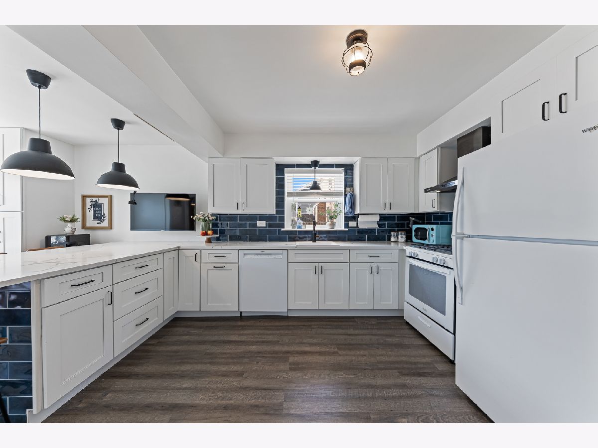
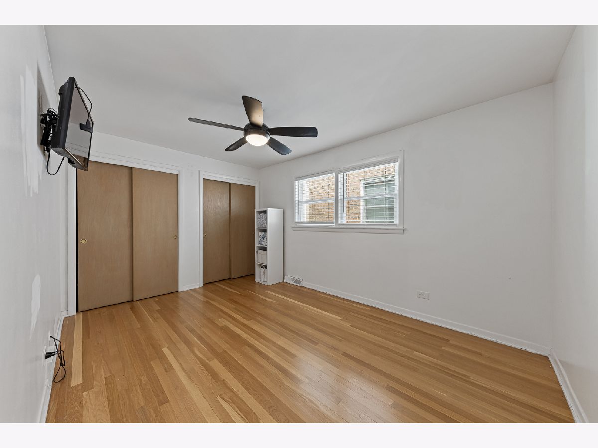
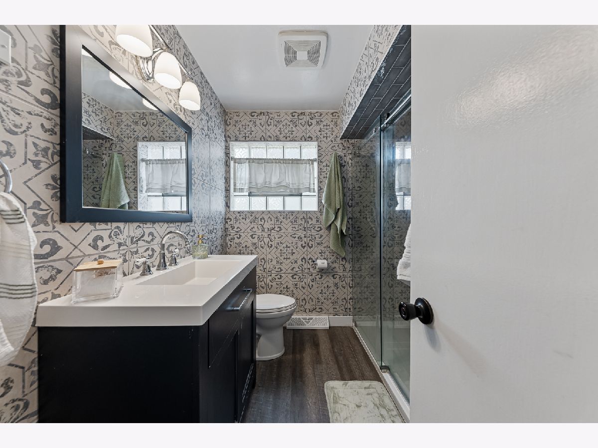
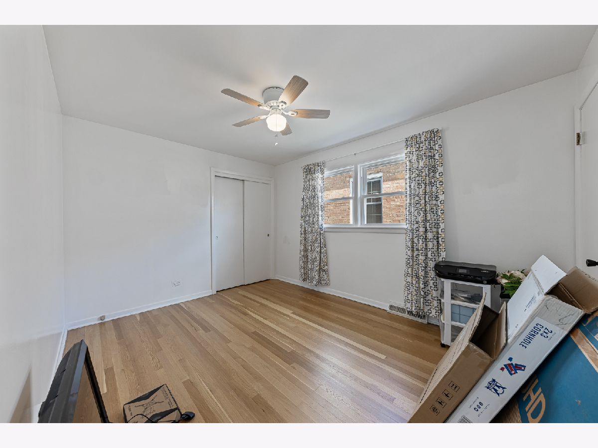
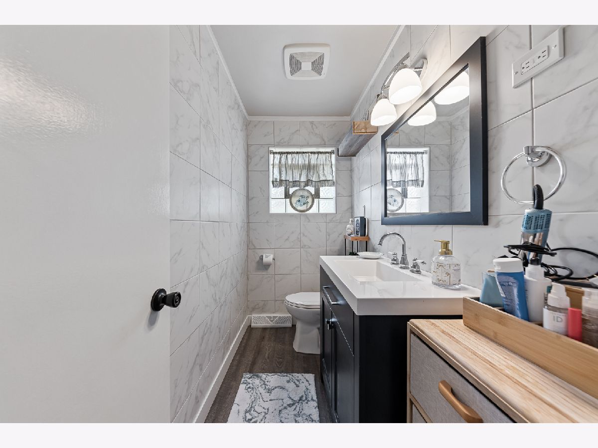
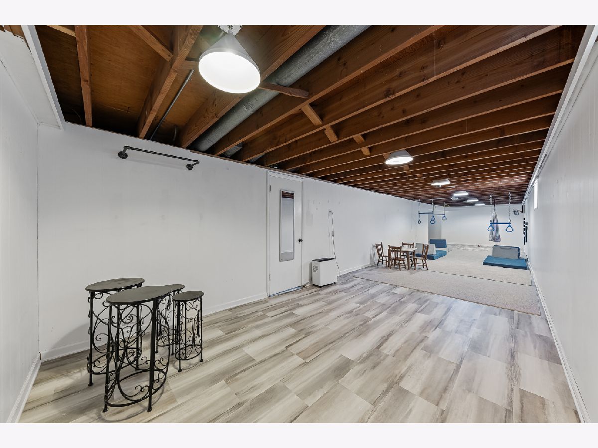
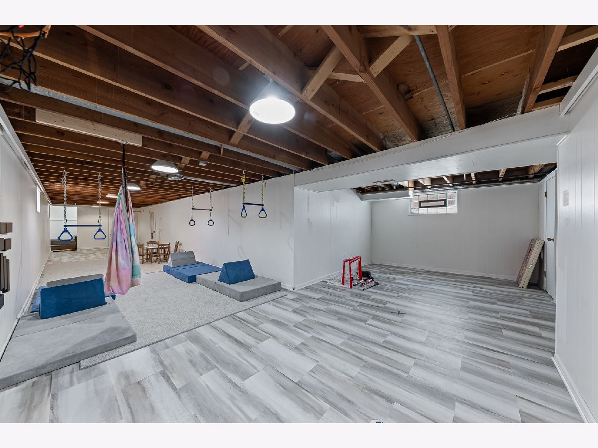
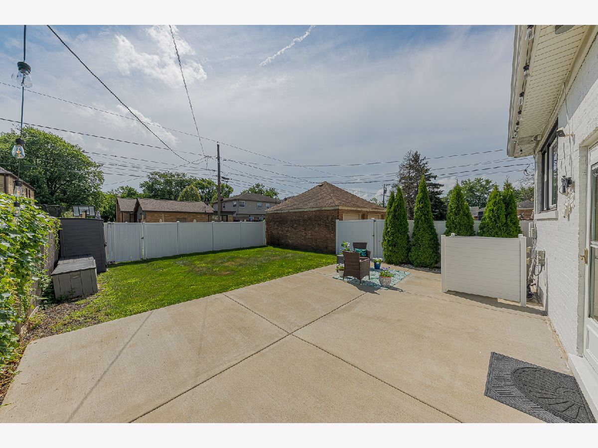
Immaculate, meticulously maintained, and thoughtfully updated! This stunning ranch home is truly move-in ready and showcases quality craftsmanship throughout. Bathed in natural light, the freshly painted interior offers neutral decor, refinished hardwood floors, new flooring, white trim, updated interior doors, and stylish new lighting. The inviting living room features gleaming hardwood floors and oversized windows, while the beautifully remodeled kitchen is appointed with custom cabinetry, quartz countertops, and all appliances included. Three generously sized bedrooms and two updated bathrooms provide comfortable everyday living. The finished basement expands the living space with a huge family room that is perfect for entertaining or relaxing. Step outside to enjoy the fully fenced backyard featuring a spacious patio ideal for outdoor gatherings. Major improvements include the roof, windows, furnace, central air conditioning, landscaping, kitchen, bathrooms, appliances, flooring, trim, doors, and lighting-reflecting the exceptional care and pride of ownership this home has received. Conveniently located within walking distance to multiple schools, parks, shopping, and dining, with easy access to Metra, major interstates, and countless nearby amenities. Home is being sold as-is.
Property Specifics
| Single Family | |
| — | |
| Ranch | |
| 1960 | |
| Finished, Rec/Family Area, Storage Space, Full | |
| 791 (791 finished) | |
| Brick | |
| Asphalt | |
| — | |
| No | |
| 0.09 |
| Cook | |
| — | |
| — / Not Applicable | |
| None | |
| Lake Michigan, Public | |
| Public Sewer | |
| Central Air | |
| Gas | |
| 12740817 | |
| 24111180060000 |
Property History
| DATE: | EVENT: | PRICE: | SOURCE: |
|---|---|---|---|
| 20 Apr, 2020 | Sold | $180,000 | MRED MLS |
| 3 Mar, 2020 | Under contract | $189,500 | MRED MLS |
| 17 Oct, 2019 | Listed for sale | $189,500 | MRED MLS |
| 22 Oct, 2026 | Sold | $380,000 | MRED MLS |
| 10 Sep, 2026 | Under contract | $389,900 | MRED MLS |
| 24 Aug, 2026 | Listed for sale | $389,900 | MRED MLS |
Room Specifics
Total Bedrooms: 3
Bedrooms Above Ground: 3
Bedrooms Below Ground: 0
Dimensions: 14X10
Floor Type: Hardwood
Dimensions: 12X10
Floor Type: Hardwood
Dimensions: 13X10
Floor Type: Hardwood
Full Bathrooms: 2
Bathroom Amenities: No Tub
Bathroom in Basement: 0
Dimensions: 22X12
Floor Type: Luxury Vinyl
Features: Eating Area-Breakfast Bar, Custom Cabinetry, Updated Kitchen
Dimensions: 14X12
Floor Type: Other
Dimensions: 20X12
Floor Type: Hardwood
Dimensions: 48X10
Floor Type: Luxury Vinyl
Rooms: Office
Name: Office
Dimensions: 13X11
Floor Type: Luxury Vinyl
Other Specifics
| — | |
| Concrete Perimeter | |
| — | |
| Gas Dryer Hookup, In Unit, Sink | |
| Hardwood | |
| Patio | |
| Fenced | |
| Lighting | |
| — | |
| 30x124 | |
| — | |
| None | |
| 1st Floor Bedroom, 1st Floor Full Bath, Quartz Counters | |
| Range, Dishwasher, Refrigerator, Washer, Dryer, Range Hood, Gas Oven | |
| Not in DB | |
| Park, Curbs, Sidewalks, Street Lights, Street Paved | |
| — | |
| — |
Tax History
| Year | Property Taxes |
|---|---|
| 2020 | $5,128 |
| 2026 | $5,928 |
Contact Agent
Nearby Similar Homes
Nearby Sold Comparables


Contact Agent
Listing Provided By
Lincoln-Way Realty, Inc
