

3600 99th Street, Evergreen Park, Illinois 60805


$349,900
|
For Sale
|
|
| Status: | Active |
| Sqft: | 1,551 |
| Cost/Sqft: | $226 |
| Beds: | 3 |
| Baths: | 1 |
| Year Built: | 1948 |
| Property Taxes: | $7,296 |
| Days On Market: | 15 |
| Lot Size: | 0,17 |
Description
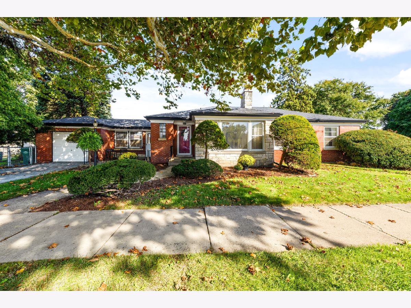
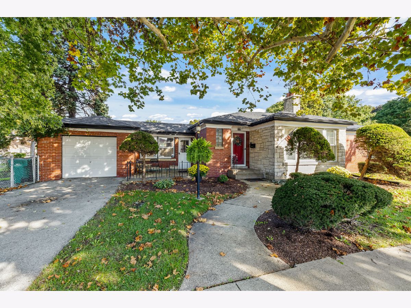
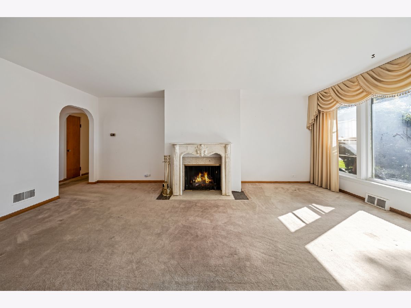
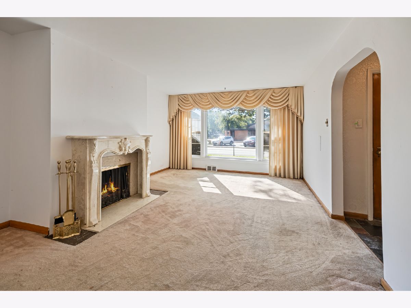
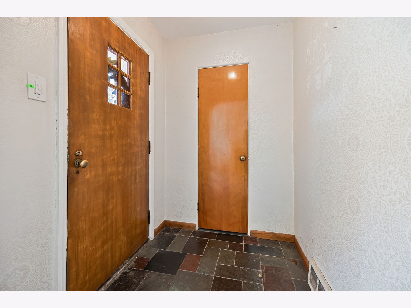
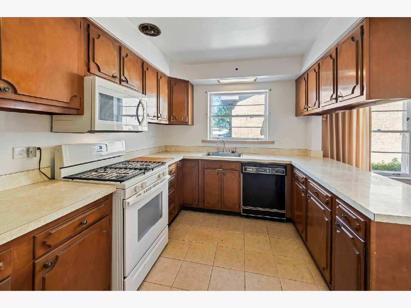
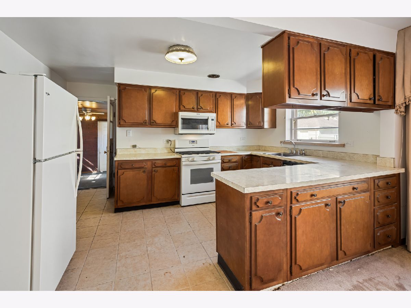
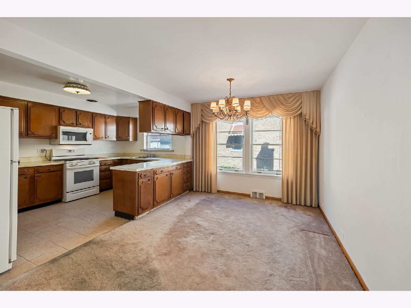
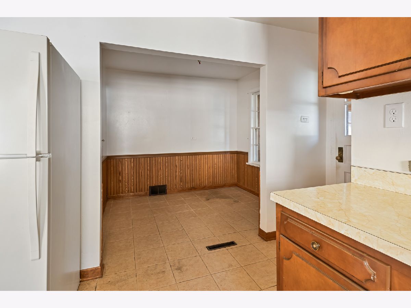
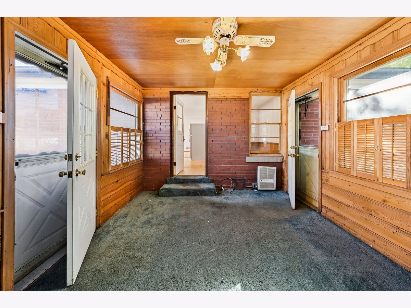
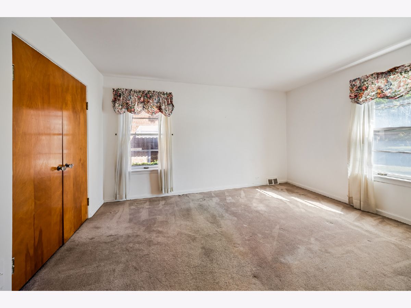
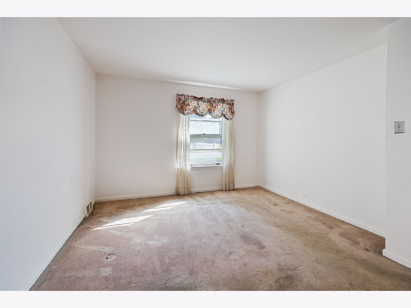
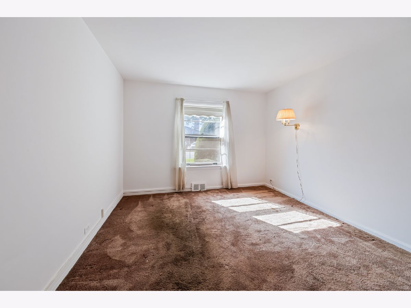
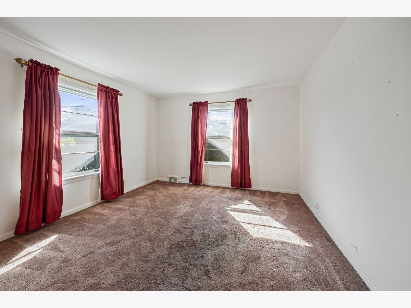
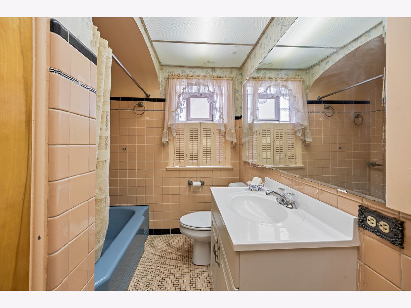
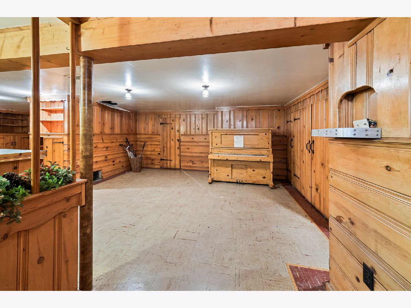
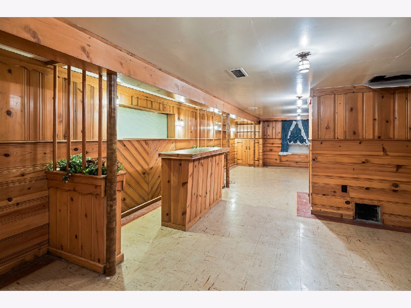
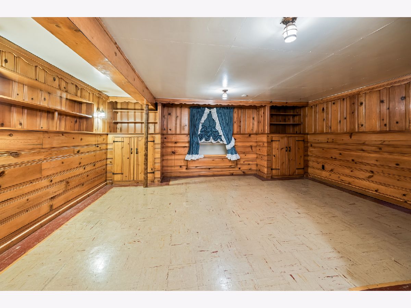
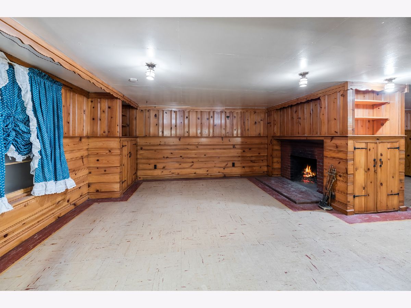
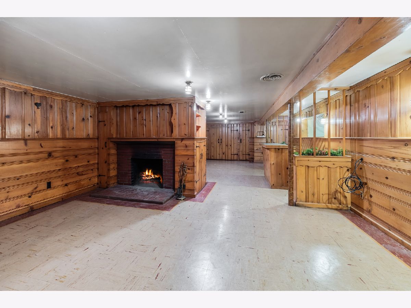
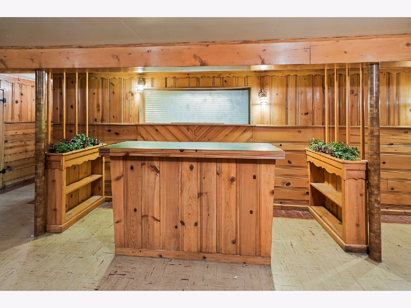
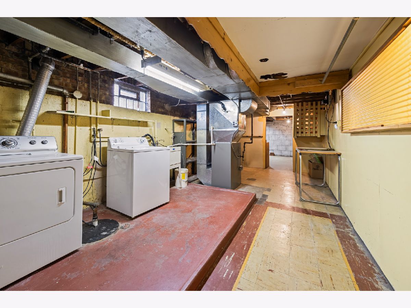
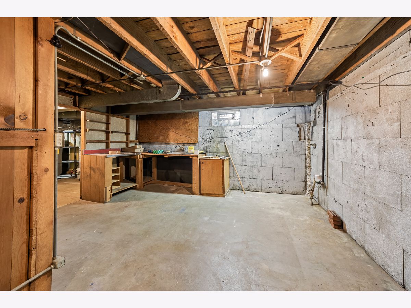
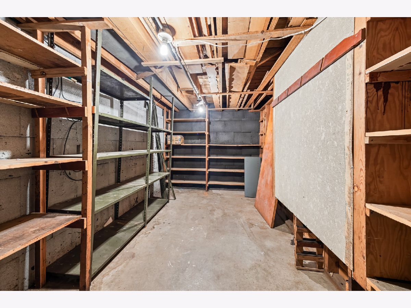
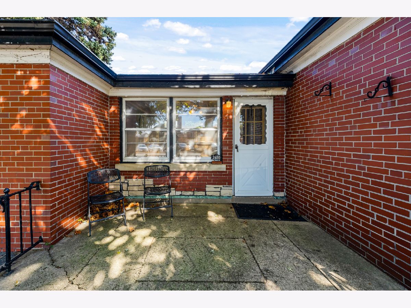
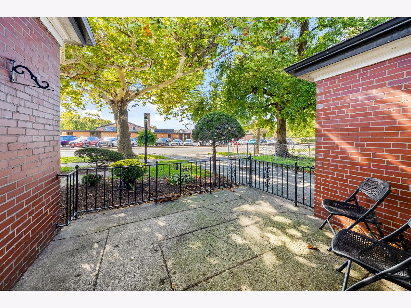
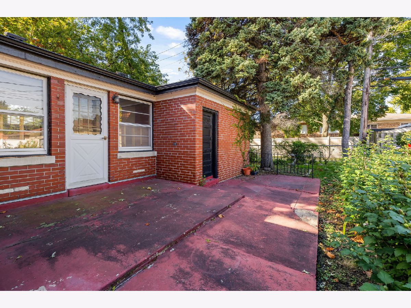
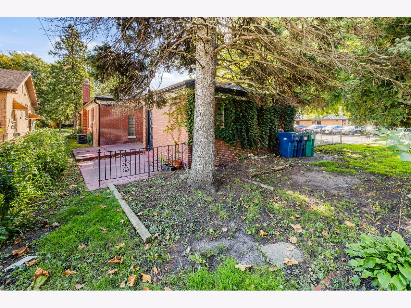
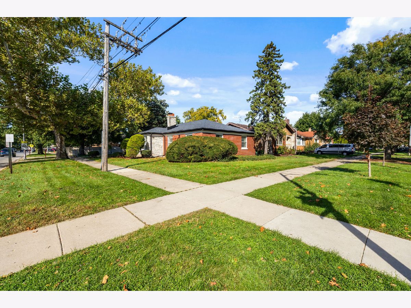
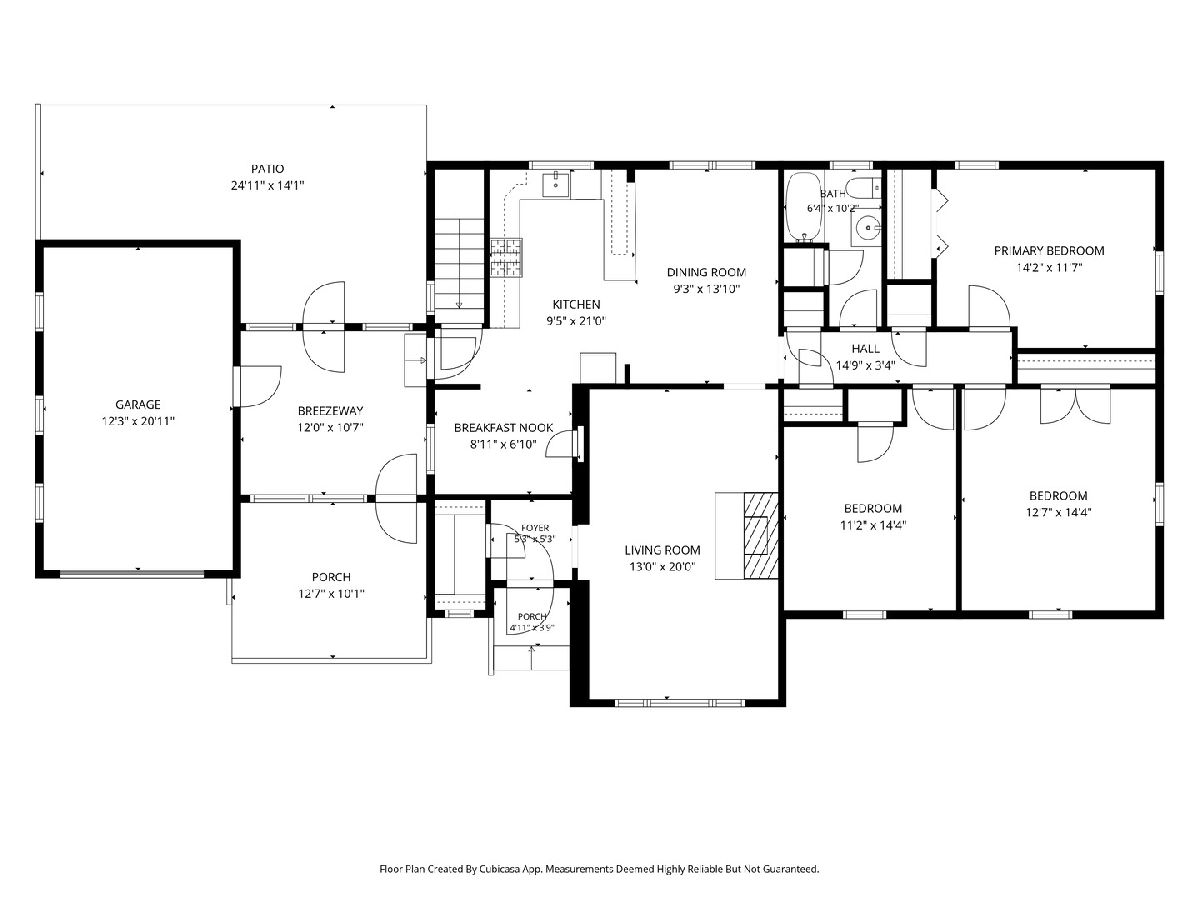
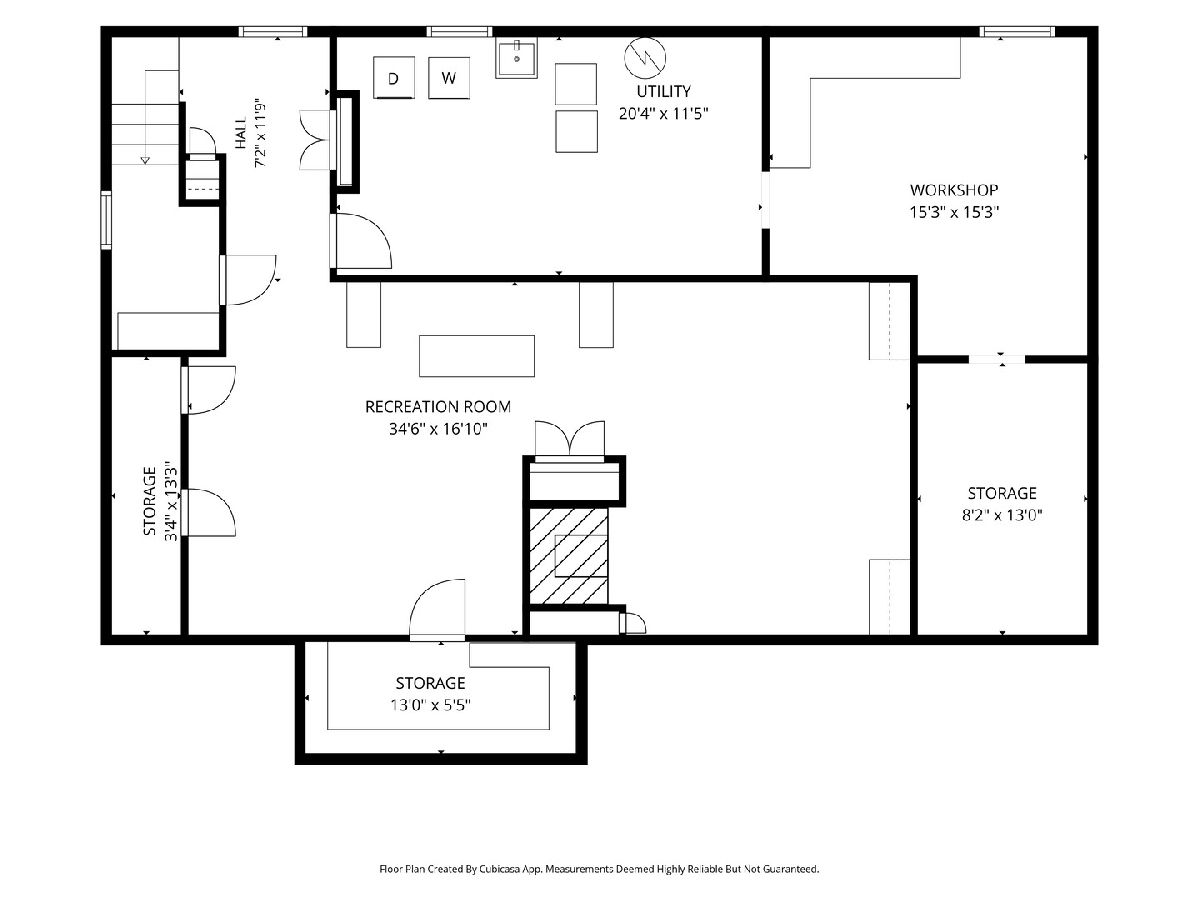
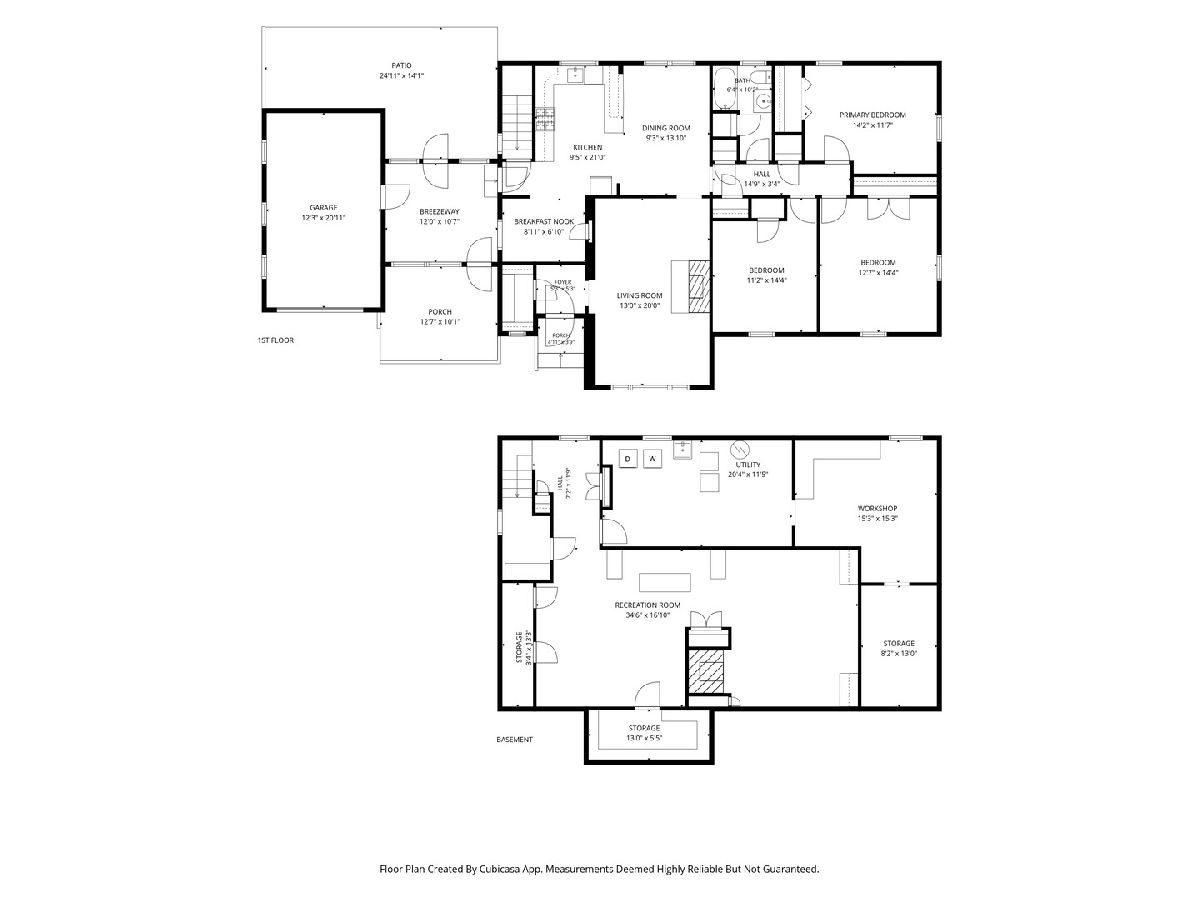
MUST SEE! Welcome to this charming 3bed/1bath brick ranch home situated on a expansive corner lot in the highly desirable Evergreen Park. The kitchen offers ample countertop space and a spacious breakfast nook with plenty of room for a table, perfect for casual dining and everyday meals. The adjacent dining room is just steps away, providing a convenient layout for both daily living and entertaining. The oversized living room is filled with natural light, creating a bright and inviting atmosphere. A cozy gas fireplace serves as a charming focal point, making this the perfect space to relax, unwind, or gather with family and friends. The main level features three spacious bedrooms, each offering generous closet space and plenty of room for comfortable everyday lifestyle. A full bathroom completes the main level, providing easy convenience. Hardwood flooring is tucked beneath the main-level carpeting, offering great potential to bring out the home's original character. The full basement offers an abundance of additional living and storage space, highlighted by a recreation room featuring a wood-burning fireplace and dry bar, perfect for entertaining or relaxing. A generously sized laundry area, dedicated workshop, and ample storage space add convenience and versatility. An attached 1-car garage with a cozy breezeway provides a convenient transition between the home and garage, adding both charm and functionality. Situated on a corner lot, this home offers plenty of outdoor space to enjoy. Relax on the welcoming front porch, entertain guests on the backyard patio, or take advantage of the generous side yard, offering endless possibilities for outdoor activities, gardening, and recreation. Enjoy an excellent Evergreen Park location with convenient access to schools, parks, shopping, dining, and everyday amenities. With nearby recreational opportunities, major roadways, and everything the surrounding community has to offer, this location provides the perfect blend of neighborhood charm and everyday convenience. Welcome to your new home!
Property Specifics
| Single Family | |
| — | |
| Ranch | |
| 1948 | |
| Partially Finished, Full | |
| Brick | |
| Asphalt | |
| — | |
| No | |
| 0.17 |
| Cook | |
| — | |
| 0 / Not Applicable | |
| None | |
| Lake Michigan, Public | |
| Public Sewer | |
| Central Air | |
| Gas, Forced Air | |
| No | |
| 12793196 | |
| 24111310480000 |
Nearby Schools
| NAME: | DISTRICT: | DISTANCE: | |
|---|---|---|---|
|
Grade School
Southwest Elementary School |
124 | — | |
|
Middle School
Central Junior High School |
124 | Not in DB | |
|
High School
Evergreen Park High School |
231 | Not in DB | |
Property History
| DATE: | EVENT: | PRICE: | SOURCE: |
|---|---|---|---|
| 23 Oct, 2026 | Listed for sale | $349,900 | MRED MLS |
Room Specifics
Total Bedrooms: 3
Bedrooms Above Ground: 3
Bedrooms Below Ground: 0
Dimensions: 14X12
Floor Type: Carpet
Dimensions: 13X14
Floor Type: Carpet
Dimensions: 11X14
Floor Type: Carpet
Full Bathrooms: 1
Bathroom Amenities: —
Bathroom in Basement: 0
Dimensions: 9X14
Floor Type: Carpet
Dimensions: 9X14
Floor Type: Ceramic Tile
Features: Eating Area-Table Space
Dimensions: 12X12
Floor Type: —
Dimensions: 13X20
Floor Type: Carpet
Rooms: Eating Area, Recreation Room, Other Room
Name: Recreation Room
Dimensions: 35X17
Floor Type: Vinyl
Name: Eating Area
Dimensions: 9X7
Floor Type: Ceramic Tile
Name: Other Room
Dimensions: 12X11
Floor Type: Carpet
Other Specifics
| 1 | |
| Concrete Perimeter | |
| Asphalt, Garage Owned, Attached, Garage | |
| Gas Dryer Hookup, In Unit, Laundry Chute, Sink | |
| Hardwood, Carpet | |
| Patio | |
| None | |
| Breezeway | |
| Corner Lot | |
| 63X116 | |
| — | |
| None | |
| — | |
| Range, Microwave, Dishwasher, Refrigerator, Washer, Dryer | |
| Not in DB | |
| — | |
| — | |
| Wood Burning, Gas Log, Gas Starter |
Tax History
| Year | Property Taxes |
|---|---|
| 2026 | $7,296 |
Contact Agent
Nearby Similar Homes
Nearby Sold Comparables

Contact Agent
Listing Provided By
@properties Christie's International Real Estate
