

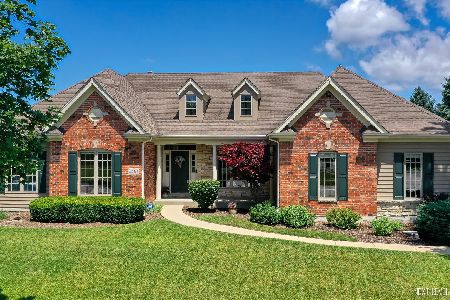
972 Sunflower Drive, Geneva, Illinois 60134
Subdivision > Sunset Prairie
Sorry, we are updating photos, please update this page in 15 minutes
$562,000
|
Sold
|
|
| Status: | Closed |
| Sqft: | 3,210 |
| Cost/Sqft: | $181 |
| Beds: | 4 |
| Baths: | 4 |
| Year Built: | 2005 |
| Property Taxes: | $13,307 |
| Days On Market: | 6887 |
| Lot Size: | 0,33 |
Description
PRICED BELOW REPLACEMENT VALUE!! EXCEPTIONAL MILLWORK THRU-OUT THIS CUSTOM BUILT HOME W/OPEN FLR PLAN. GOURMET KITCHEN W/GRANITE C-TOPS,MAPLE CABINETS,ISLAND,B-FAST BAR & SS APPLC PCKG. 2-STY FAM RM W/STONE F/P & CATWALK ABOVE! 1ST FLR DEN & UTILITY RM.GENEROUS SIZE BRS W/TONS OF CLOSET SPACE ,1 W/PRIV BATH & 2 SHARE JACK & JILL BATH. LUXURY MASTER STE W/DELUXE BATH. CLOSE TO SCHOOLS, SHOPPING AND LOCAL DINING!
Property Specifics
| Single Family | |
| — | |
| Traditional | |
| 2005 | |
| Full | |
| Brick, Cedar, Stone | |
| Asphalt | |
| — | |
| No | |
| 0.33 |
| Kane | |
| Sunset Prairie | |
| 0 / Not Applicable | |
| None | |
| Public | |
| Public Sewer | |
| Central Air, Zoned | |
| Natural Gas, Forced Air, Zoned | |
| 06761411 | |
| 1208302018 |
Property History
| DATE: | EVENT: | PRICE: | SOURCE: |
|---|---|---|---|
| 13 Jun, 2008 | Sold | $562,000 | MRED MLS |
| 18 Apr, 2008 | Under contract | $580,000 | MRED MLS |
| — | Last price change | $585,000 | MRED MLS |
| 2 Jan, 2008 | Listed for sale | $585,000 | MRED MLS |
| 4 May, 2018 | Sold | $529,900 | MRED MLS |
| 20 Mar, 2018 | Under contract | $529,900 | MRED MLS |
| 12 Mar, 2018 | Listed for sale | $529,900 | MRED MLS |
Sorry, we are updating photos, please update this page in 15 minutes
Room Specifics
All Bedroom Info:
Total Bedrooms: 4
Bedrooms Above Ground: 4
Bedrooms Below Ground: 0
Total Bedrooms: 4
Bedrooms Above Ground: 4
Bedrooms Below Ground: 0
Second Bedroom Info:
Dimensions: —
Location: —Dimensions: —
Floor Type: Carpet
Third Bedroom Info:
Dimensions: —
Location: —Dimensions: —
Floor Type: Carpet
Fourth Bedroom Info:
Dimensions: —
Location: —Dimensions: —
Floor Type: Carpet
Bathroom Info:
Full Bathrooms: 4
Partial Bathrooms: 1Full Bathrooms: 4
Bathroom Amenities: Whirlpool, Separate Shower, Double Sink
Bathroom in Basement: 0
Dining Room Info:
Dimensions: —
Location: —Dimensions: —
Floor Type: Carpet
Kitchen Info:
Dimensions: —
Location: —Dimensions: —
Floor Type: Hardwood
Features: Eating Area-Breakfast Bar, Eating Area-Table Space, Island, Pantry-Closet
Living Room Info:
Dimensions: —
Location: —Dimensions: —
Floor Type: Carpet
Family Room Info:
Dimensions: —
Location: —Dimensions: —
Floor Type: Carpet
Additional Rooms Info:
Rooms: Den, Gallery, Utility Room-1st Floor
Basement: FullRooms: Den, Gallery, Utility Room-1st Floor
Other Specifics
| 3 | |
| Concrete Perimeter | |
| Garage | |
| — | |
| — | |
| — | |
| Patio | |
| — | |
| 117X131X71X132 | |
| — | |
| Full | |
| Vaulted/Cathedral Ceilings, Skylight(s) | |
| Double Oven, Microwave, Dishwasher, Refrigerator, Disposal | |
| Not in DB | |
| Sidewalks, Street Lights, Street Paved | |
| — | |
| Gas Log, Gas Starter |
Tax History
| Year | Property Taxes |
|---|---|
| 2008 | $13,307 |
| 2018 | $16,184 |
Contact Agent
Nearby Similar Homes
965 Sunflower Drive, Geneva, Illinois 60134

For Sale
$1,150,000
5 beds / 4.1 baths / 3,874 ft2
Single Family / Built: 2003
36
2559 Walnut Avenue, Geneva, Illinois 60134

For Sale
$689,900
4 beds / 2.1 baths / 2,660 ft2
Single Family / Built: 1993
33
Nearby Sold Comparables

Contact Agent
Listing Provided By
RE/MAX Excels
