

9730 Reeves Court, Franklin Park, Illinois 60131


$457,000
|
Sold
|
|
| Status: | Closed |
| Sqft: | 1,958 |
| Cost/Sqft: | $230 |
| Beds: | 3 |
| Baths: | 3 |
| Year Built: | 1945 |
| Property Taxes: | $10,099 |
| Days On Market: | 61 |
| Lot Size: | 0,00 |
Description
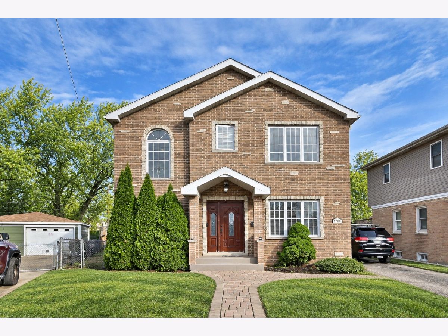
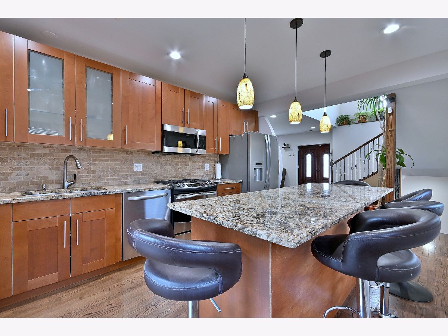
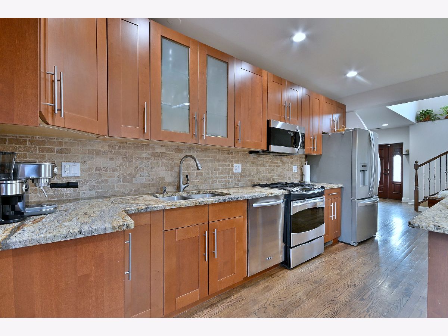
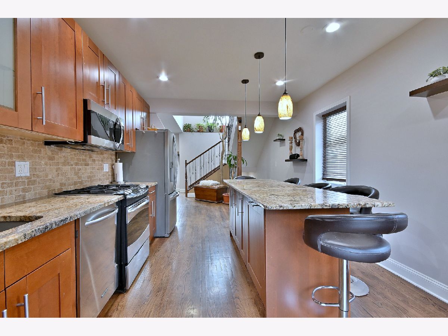
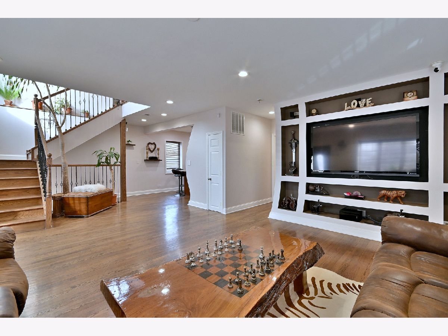
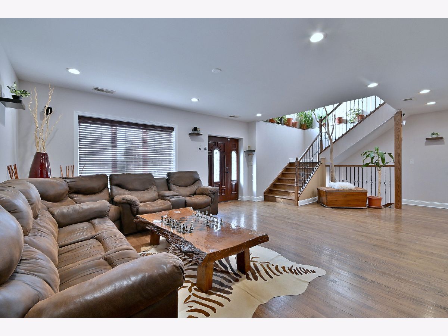
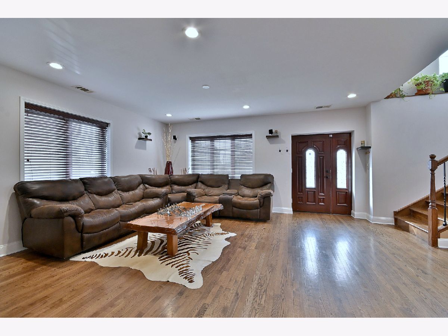
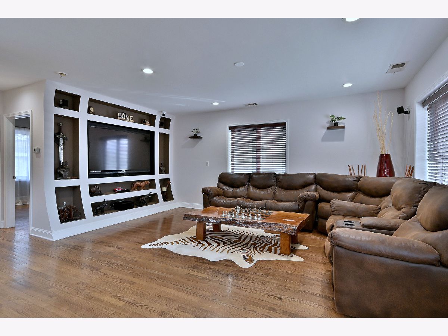
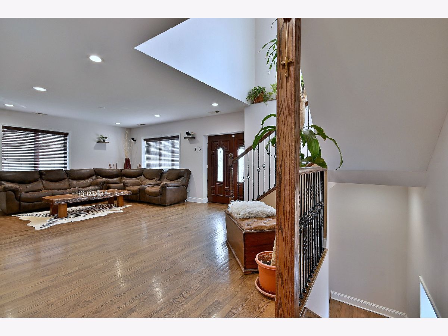
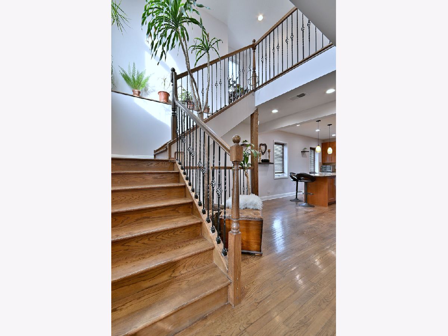
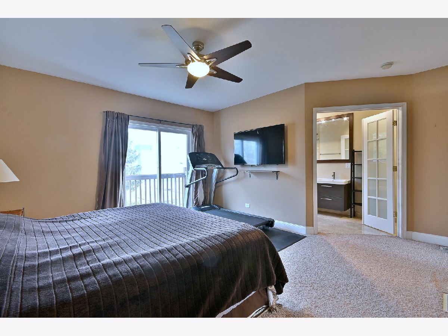
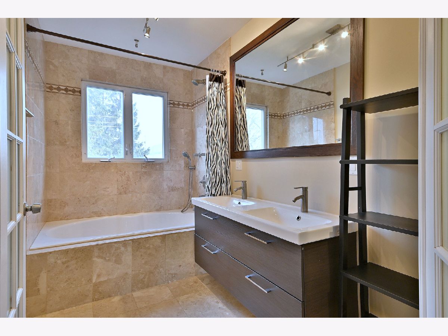
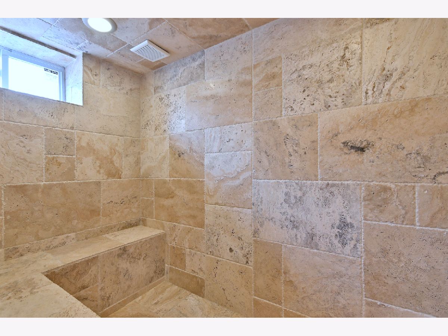
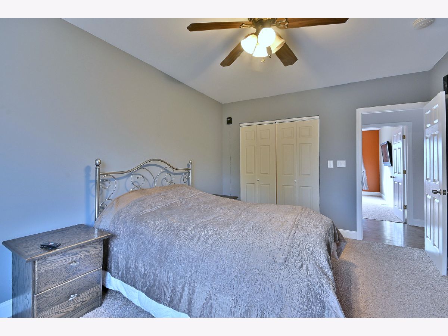
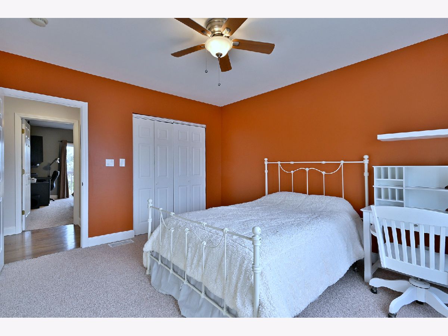
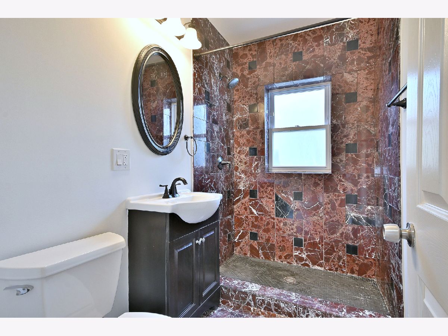
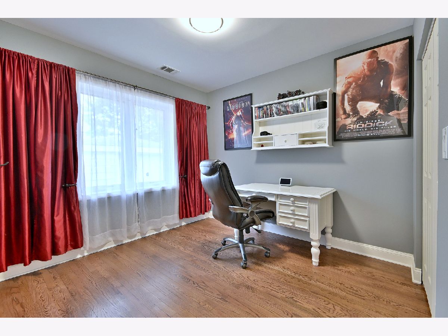
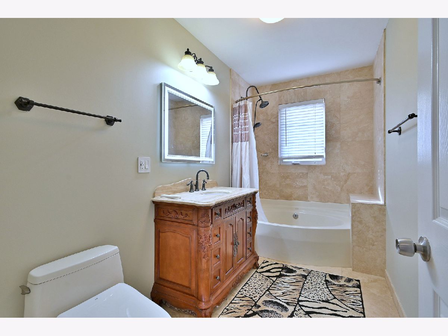
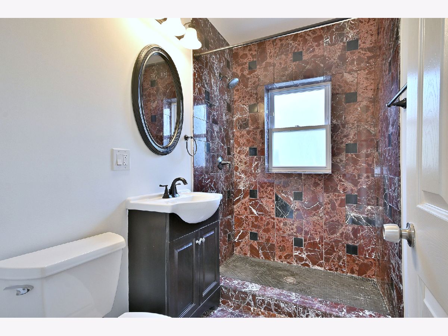
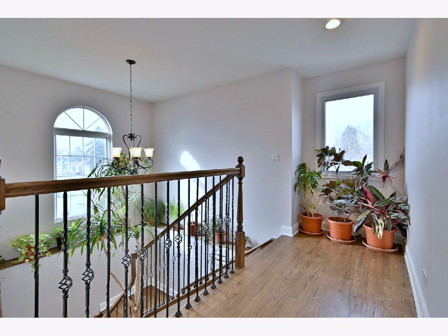
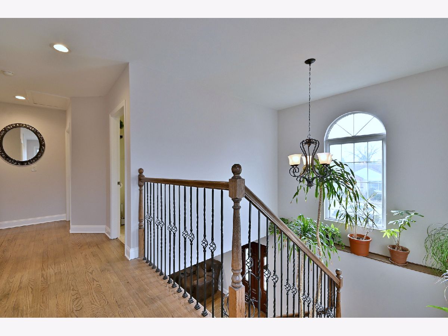
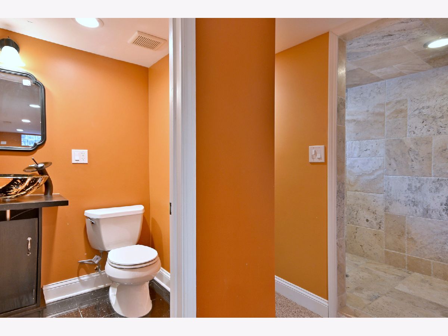
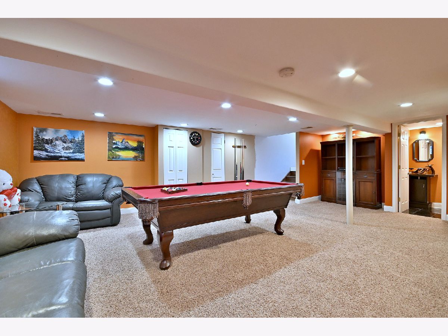
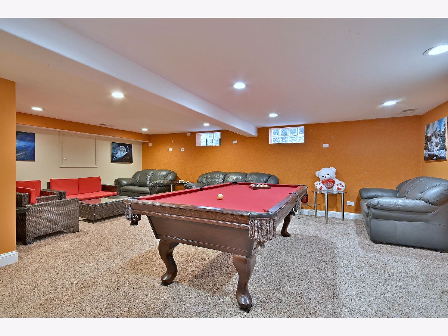
HIGHEST AND BEST DUE MONDAY AT NOON! Prepare to be surprised by the space and extensive updates found inside this beautifully transformed home! The open main level features hardwood flooring, abundant recessed lighting and a spacious living area with a custom built-in entertainment center. The updated kitchen is designed for both everyday living and entertaining, offering granite countertops, generous cabinetry, stainless-steel appliances, pendant lighting and a large island with breakfast-bar seating. A dramatic open staircase and light-filled upper landing lead to three generously sized bedrooms and two full baths. The spacious primary suite includes a private bath with dual vanities, extensive stonework and a soaking tub. The finished lower level greatly expands the living space with an approximately 22-by-23-foot recreation room, an additional bedroom or flexible bonus room, a full bath, laundry area. Detached one-car garage. This home offers outstanding space, versatility and amenities at every level.
Property Specifics
| Single Family | |
| — | |
| — | |
| 1945 | |
| 2011 | |
| Partially Finished, Partial | |
| Vinyl Siding, Brick | |
| Asphalt | |
| — | |
| No | |
| — |
| Cook | |
| — | |
| — / Not Applicable | |
| None | |
| Lake Michigan, Public | |
| Public Sewer | |
| Central Air | |
| Gas, Electric | |
| No | |
| 12753195 | |
| 12212120240000 |
Property History
| DATE: | EVENT: | PRICE: | SOURCE: |
|---|---|---|---|
| 16 Oct, 2026 | Sold | $457,000 | MRED MLS |
| 15 Sep, 2026 | Under contract | $450,000 | MRED MLS |
| 7 Sep, 2026 | Listed for sale | $450,000 | MRED MLS |
Room Specifics
Total Bedrooms: 4
Bedrooms Above Ground: 3
Bedrooms Below Ground: 1
Dimensions: 25X16
Floor Type: Carpet
Dimensions: 15X11
Floor Type: Carpet
Dimensions: 14X12
Floor Type: Carpet
Dimensions: 10X12
Floor Type: Hardwood
Full Bathrooms: 3
Bathroom Amenities: —
Bathroom in Basement: 1
Dimensions: COMBO
Floor Type: Hardwood
Dimensions: 16X12
Floor Type: Hardwood
Dimensions: 7X11
Floor Type: Carpet
Dimensions: 28X17
Floor Type: Hardwood
Dimensions: 22X23
Floor Type: Carpet
Rooms: Eating Area
Name: Eating Area
Dimensions: 5X6
Floor Type: —
Other Specifics
| 1 | |
| — | |
| Detached, Garage | |
| — | |
| — | |
| — | |
| — | |
| — | |
| 40 X 120 | |
| — | |
| Full | |
| — | |
| Humidifier | |
| Not in DB | |
| — | |
| — | |
| — |
Tax History
| Year | Property Taxes |
|---|---|
| 2026 | $10,099 |
Contact Agent
Nearby Similar Homes

Nearby Sold Comparables



Contact Agent
Listing Provided By
RE/MAX 10 Lincoln Park
