

9741 Kenneth Avenue, Oak Lawn, Illinois 60453
Sorry, we are updating photos, please update this page in 15 minutes
$249,900
|
Sold
|
|
| Status: | Closed |
| Sqft: | 1,715 |
| Cost/Sqft: | $146 |
| Beds: | 4 |
| Baths: | 3 |
| Year Built: | 1968 |
| Property Taxes: | $6,155 |
| Days On Market: | 4423 |
| Lot Size: | 0,18 |
Description
Beautiful 4 bedroom, 2.1 bath quad level features hardwood floors, updated kitchen w/maple cabinets, stainless steel appliances, corian counter-tops; Main bath has dual sinks, granite counter-tops, updated vanity/tile; all baths updated; Newer central air/furnace (2003); Newer thermopane windows & patio door; Main level family rm; Master bedroom w/full bath; Finished basement w/walk in crawl; Newer drain tile system.
Property Specifics
| Single Family | |
| — | |
| Quad Level | |
| 1968 | |
| Partial | |
| Brick | |
| Asphalt | |
| — | |
| No | |
| 0.18 |
| Cook | |
| — | |
| 0 / Not Applicable | |
| None | |
| Lake Michigan, Public | |
| Public Sewer | |
| Central Air | |
| Natural Gas, Forced Air | |
| 08732050 | |
| 24101130230000 |
Nearby Schools
| NAME: | DISTRICT: | DISTANCE: | |
|---|---|---|---|
|
Grade School
J M Hannum Elementary School |
123 | — | |
|
Middle School
Oak Lawn-hometown Middle School |
123 | Not in DB | |
|
High School
Oak Lawn Comm High School |
229 | Not in DB | |
Property History
| DATE: | EVENT: | PRICE: | SOURCE: |
|---|---|---|---|
| 3 Nov, 2014 | Sold | $249,900 | MRED MLS |
| 25 Sep, 2014 | Under contract | $249,900 | MRED MLS |
| 18 Sep, 2014 | Listed for sale | $249,900 | MRED MLS |
Sorry, we are updating photos, please update this page in 15 minutes
Room Specifics
All Bedroom Info:
Total Bedrooms: 4
Bedrooms Above Ground: 4
Bedrooms Below Ground: 0
Total Bedrooms: 4
Bedrooms Above Ground: 4
Bedrooms Below Ground: 0
Second Bedroom Info:
Dimensions: —
Location: —Dimensions: —
Floor Type: Hardwood
Third Bedroom Info:
Dimensions: —
Location: —Dimensions: —
Floor Type: Hardwood
Fourth Bedroom Info:
Dimensions: —
Location: —Dimensions: —
Floor Type: Carpet
Bathroom Info:
Full Bathrooms: 3
Partial Bathrooms: 1Full Bathrooms: 3
Bathroom Amenities: Double Sink
Bathroom in Basement: 1
Dining Room Info:
Dimensions: —
Location: —Dimensions: —
Floor Type: Hardwood
Kitchen Info:
Dimensions: —
Location: —Dimensions: —
Floor Type: Wood Laminate
Features: Eating Area-Table Space
Laundry Room Info:
Dimensions: —
Location: —Dimensions: —
Floor Type: Other
Living Room Info:
Dimensions: —
Location: —Dimensions: —
Floor Type: Hardwood
Family Room Info:
Dimensions: —
Location: —Dimensions: —
Floor Type: Wood Laminate
Additional Rooms Info:
Rooms: Recreation Room
Basement: PartialRooms: Recreation Room
Other Specifics
| 2 | |
| Concrete Perimeter | |
| Garage | |
| — | |
| — | |
| — | |
| — | |
| Corner Lot | |
| 60 X 132 | |
| — | |
| Full | |
| Bar-Dry, Hardwood Floors, Wood Laminate Floors | |
| Double Oven, Range, Microwave, Dishwasher, Washer, Dryer, Stainless Steel Appliance(s) | |
| Not in DB | |
| Sidewalks, Street Lights, Street Paved | |
| — | |
| — |
Tax History
| Year | Property Taxes |
|---|---|
| 2014 | $6,155 |
Contact Agent
Nearby Similar Homes
9837 Kostner Avenue, Oak Lawn, Illinois 60453
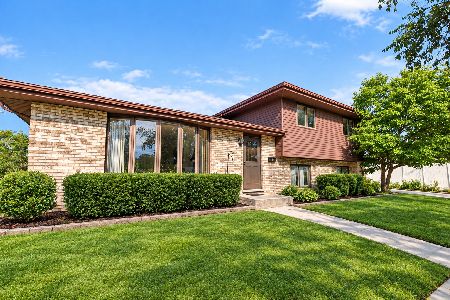
For Sale
$300,000
4 beds / 2.0 baths / 1,432 ft2
Single Family / Built: 1985
2
9915 Kenton Avenue, Oak Lawn, Illinois 60453
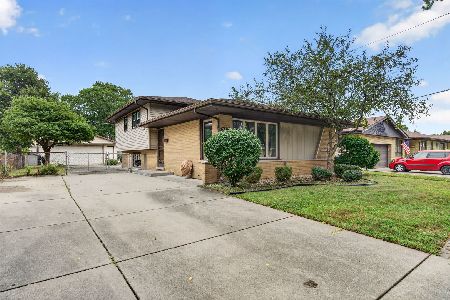
For Sale
$369,900
3 beds / 1.1 baths / 1,300 ft2
Single Family / Built: 1960
41
4524 100th Place, Oak Lawn, Illinois 60453
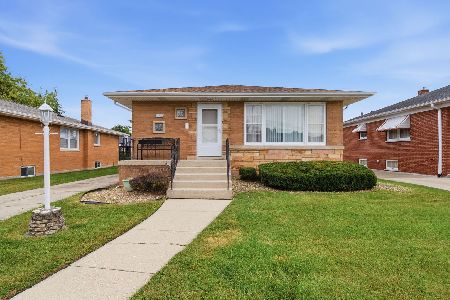
For Sale
$299,900
3 beds / 2.0 baths / 1,330 ft2
Single Family / Built: 1958
48
10019 Tripp Avenue, Oak Lawn, Illinois 60453
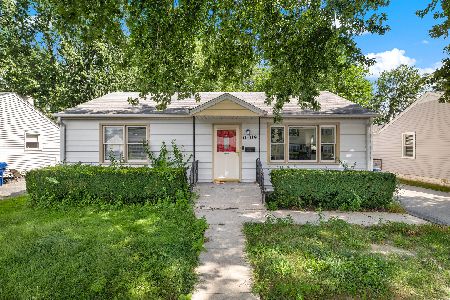
For Sale
$344,900
4 beds / 2.0 baths / 1,600 ft2
Single Family / Built: 1957
34
9521 Knox Avenue, Oak Lawn, Illinois 60453
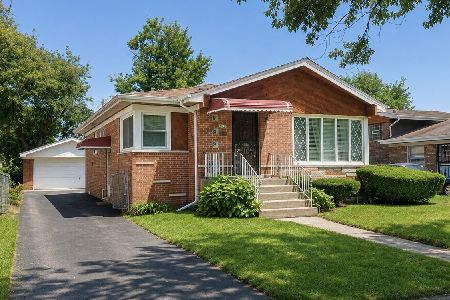
For Sale
$294,000
3 beds / 1.0 baths / 1,124 ft2
Single Family / Built: 1957
57
10104 Kildare Avenue, Oak Lawn, Illinois 60453
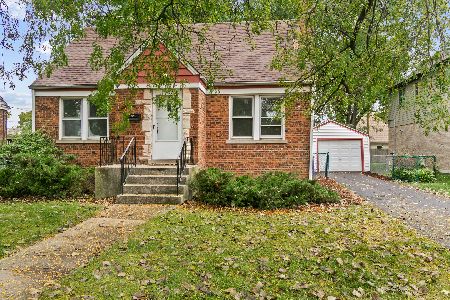
For Sale
$324,700
3 beds / 2.0 baths / 1,600 ft2
Single Family / Built: 1948
13
Nearby Sold Comparables
9737 Kenneth Avenue, Oak Lawn, Illinois 60453

Sold
$357,000
4 beds / 2.0 baths / 2,217 ft2
Single Family / Built: 1966
1119
9733 Kenneth Avenue, Oak Lawn, Illinois 60453

Sold
$265,000
3 beds / 2.0 baths / 1,800 ft2
Single Family / Built: 1967
6249
9801 Kenneth Avenue, Oak Lawn, Illinois 60453

Sold
$449,900
4 beds / 3.0 baths / 2,788 ft2
Single Family / Built: 1974
986
9800 Kostner Avenue, Oak Lawn, Illinois 60453
Sold
$199,900
4 beds / 2.0 baths / 0 ft2
Single Family / Built: 1970
6119
9732 Kostner Avenue, Oak Lawn, Illinois 60453
Sold
$279,900
3 beds / 2.0 baths / 1,794 ft2
Single Family / Built: 1970
3129
9732 Kostner Avenue, Oak Lawn, Illinois 60453
Sold
$229,900
3 beds / 2.0 baths / 1,800 ft2
Single Family / Built: 1970
5523
Contact Agent
Listing Provided By
Coldwell Banker Residential
