

10104 Kildare Avenue, Oak Lawn, Illinois 60453


$324,700
|
For Sale
|
|
| Status: | New |
| Sqft: | 1,600 |
| Cost/Sqft: | $203 |
| Beds: | 3 |
| Baths: | 2 |
| Year Built: | 1948 |
| Property Taxes: | $7,797 |
| Lot Size: | 0,17 |
Description
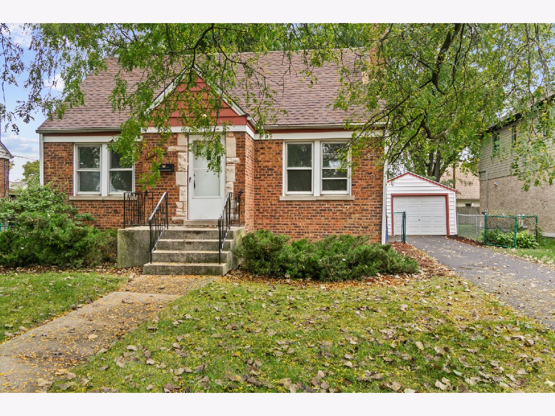
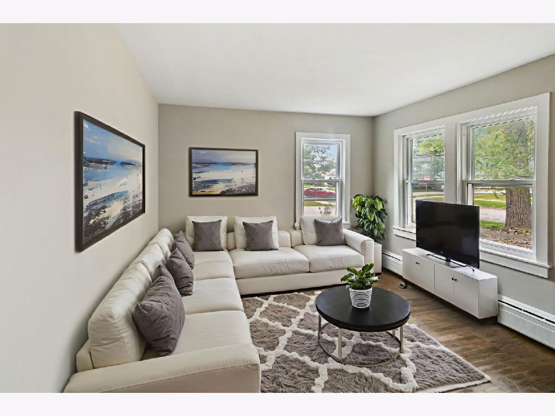
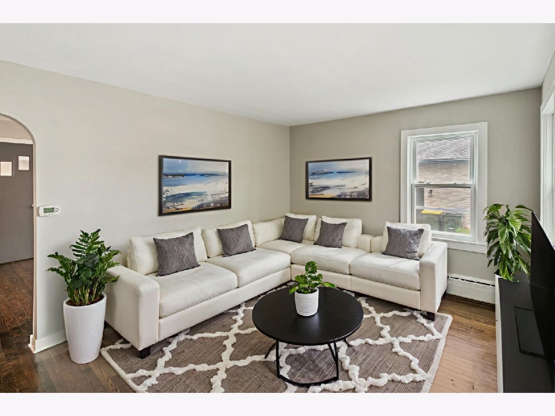
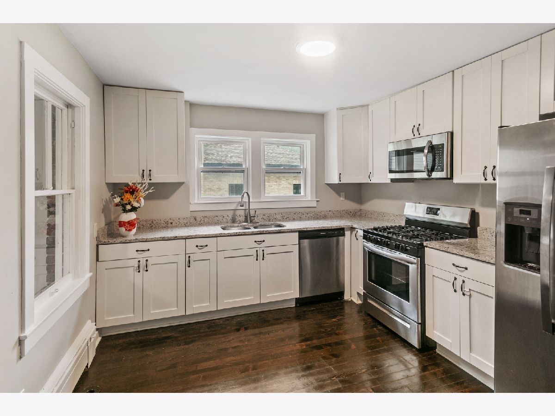
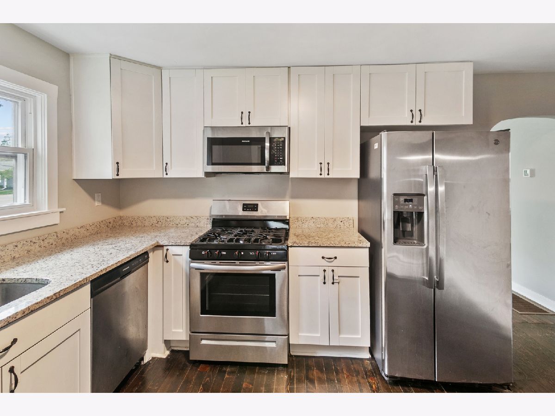
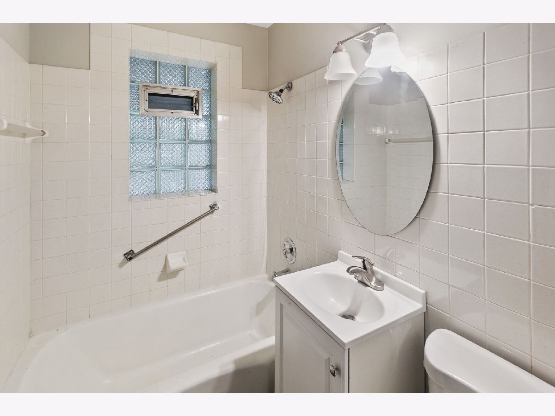
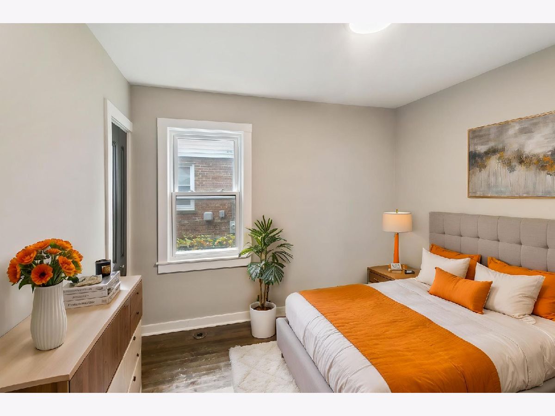
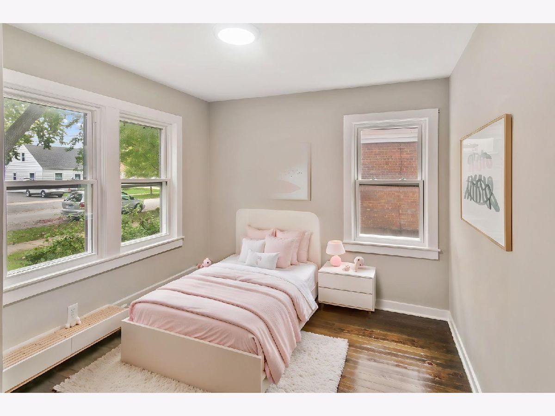
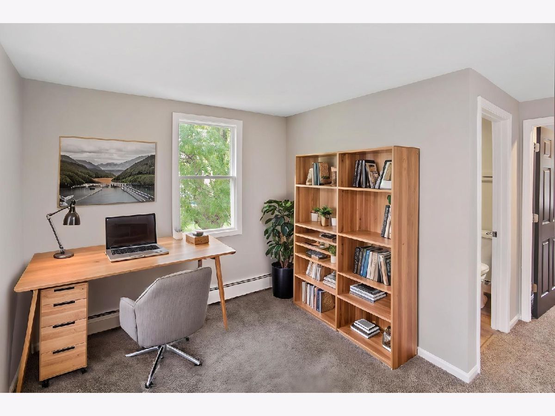
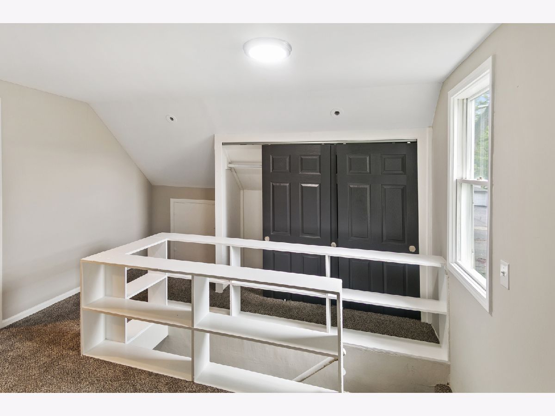
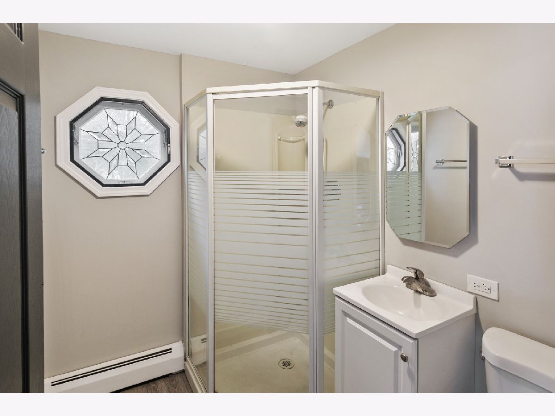
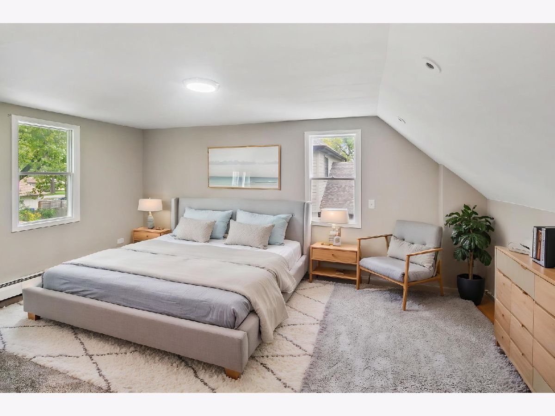
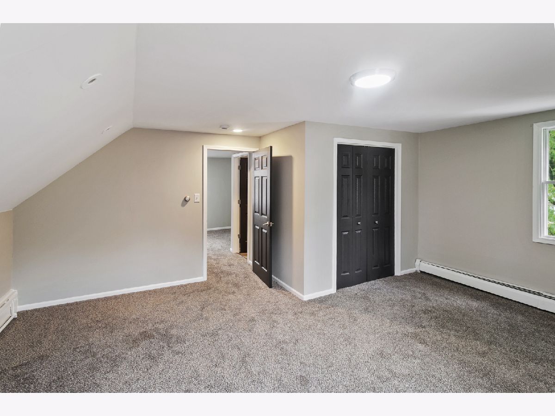
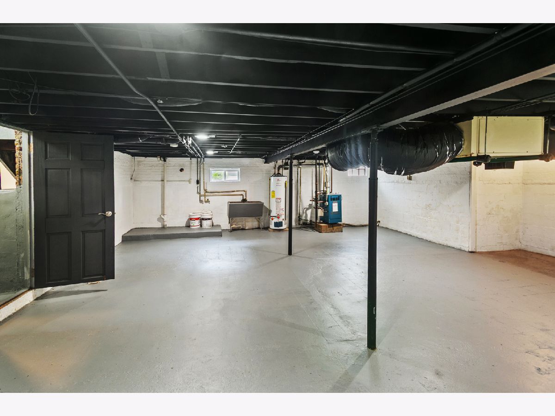
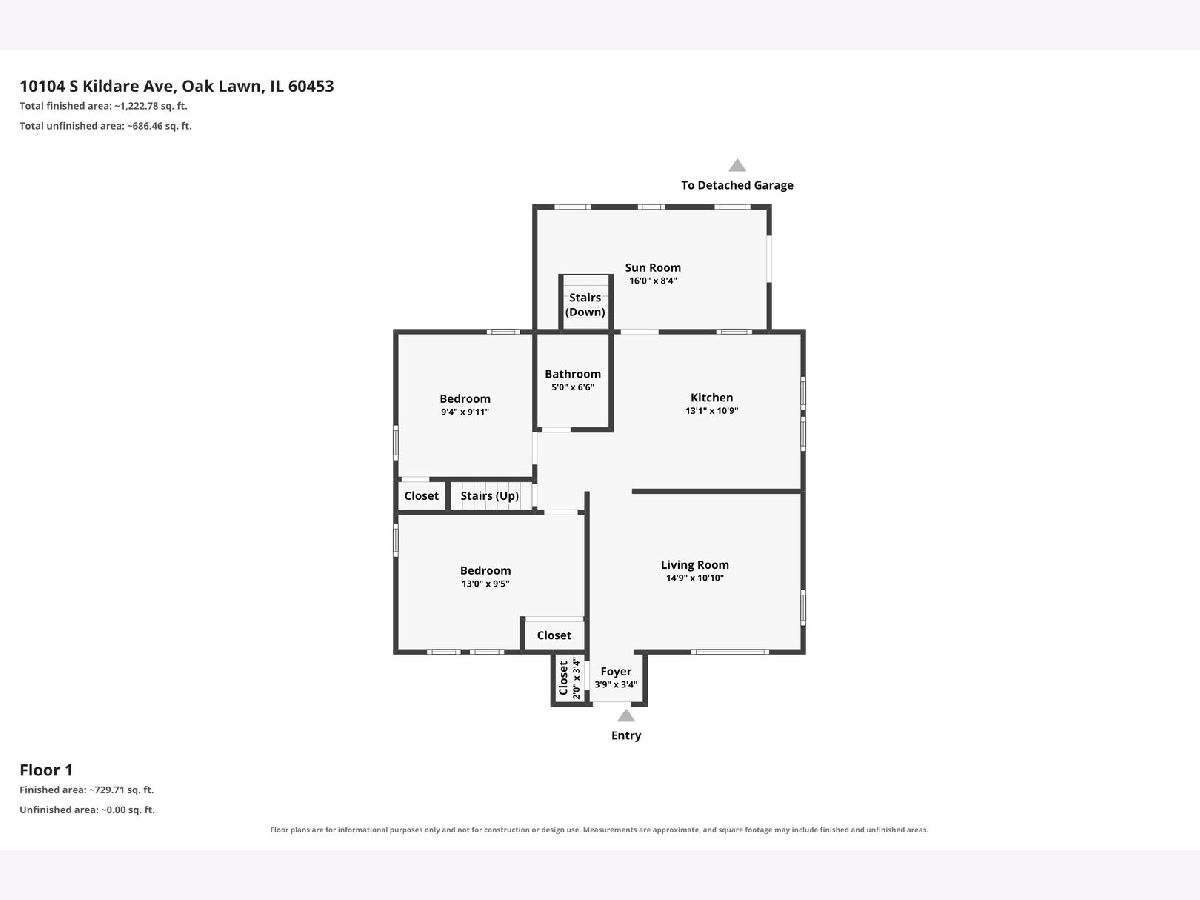
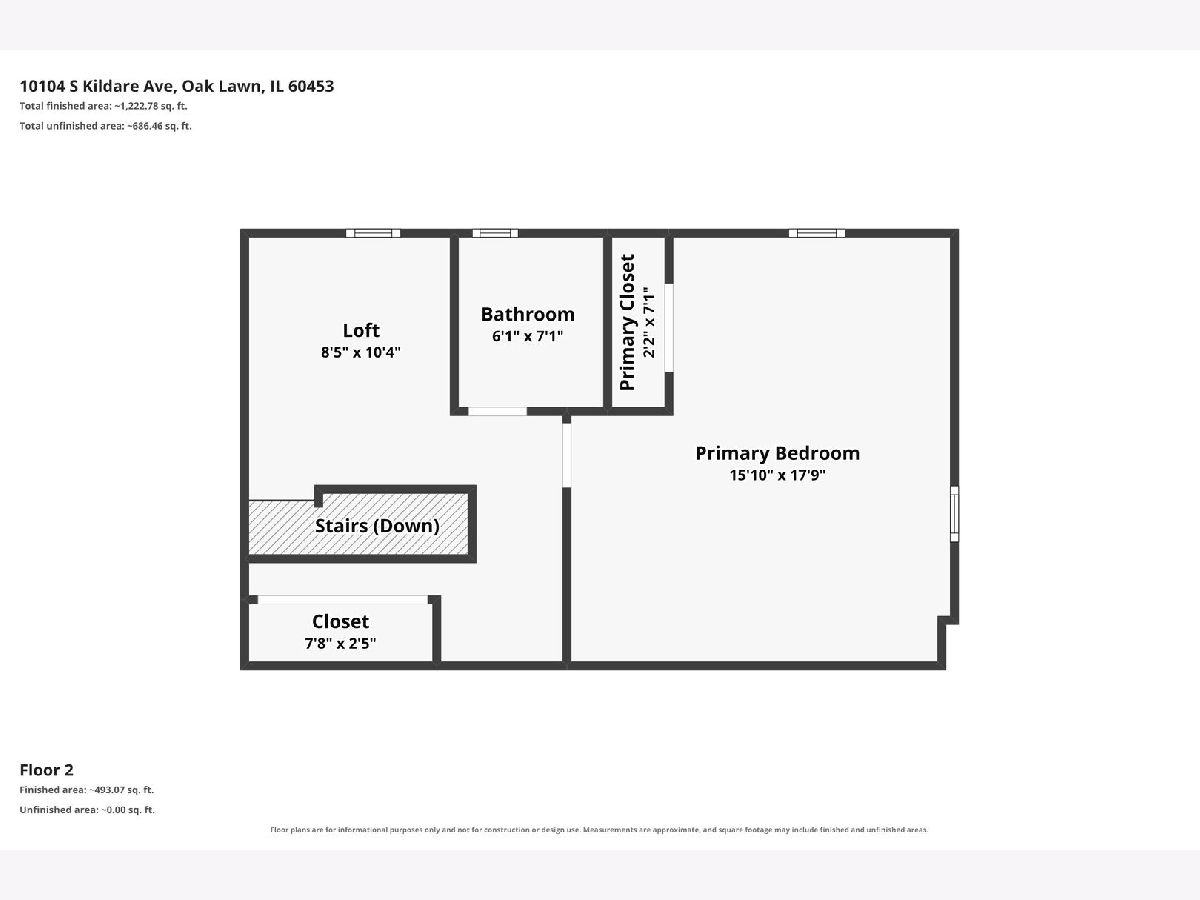
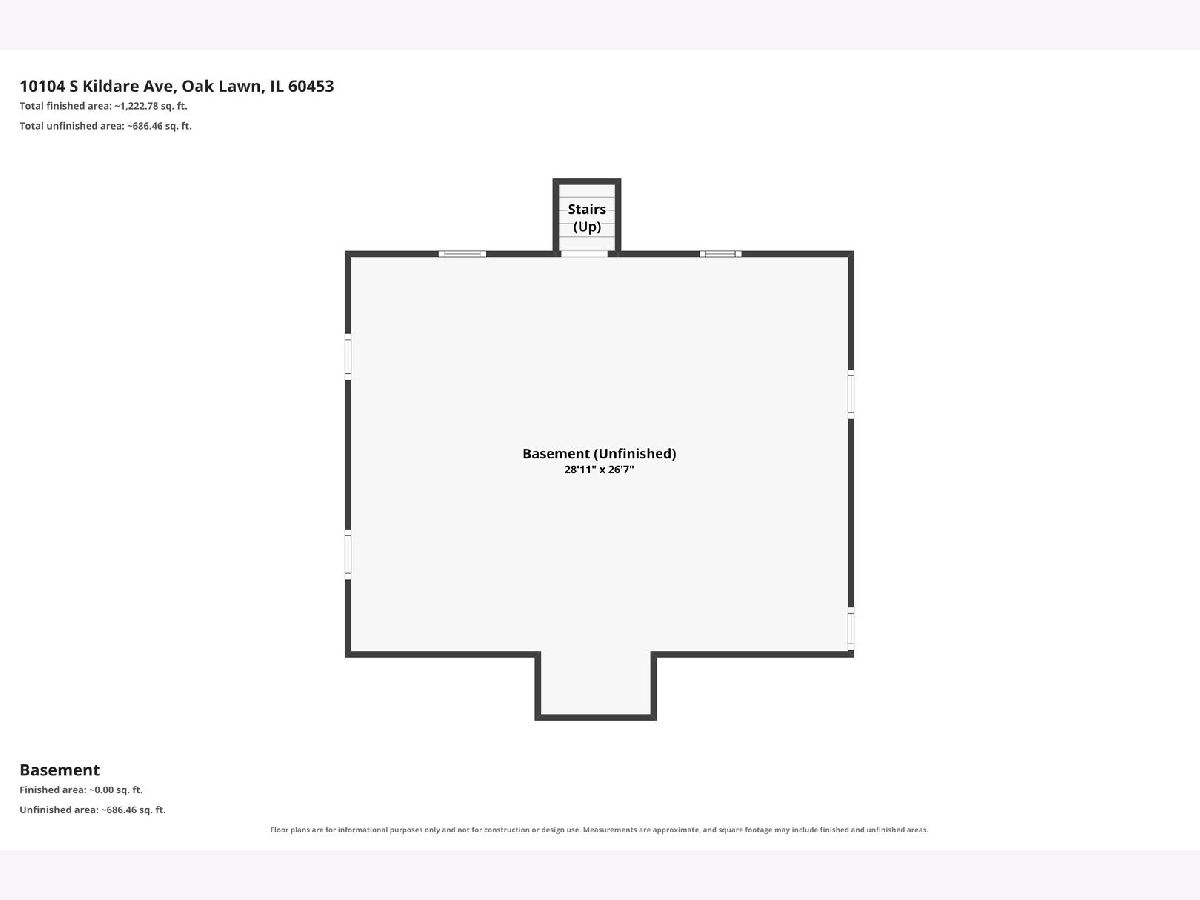
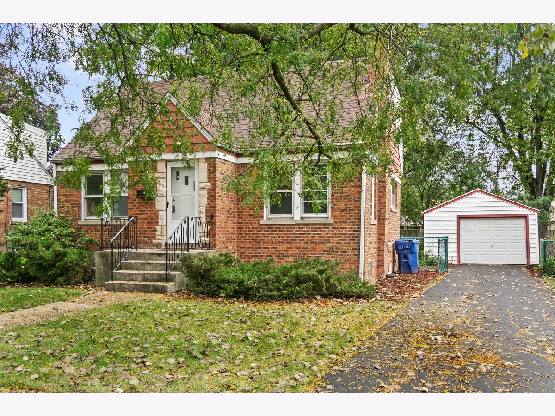
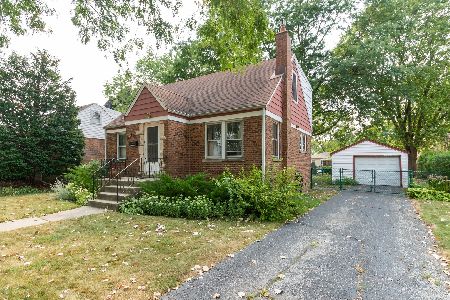
Beautifully maintained and lovingly updated brick Cape Cod home offering 3 spacious bedrooms and 2 full bathrooms, featuring a generous loft with an expansive primary suite complete with private bathroom and versatile space ideal for a home office or flexible living area, a bright main level with a large living room, modern kitchen, two bedrooms, full bath, and cozy enclosed back porch perfect for year-round enjoyment, plus an upper-level den and oversized bedroom, all complemented by a huge private backyard for outdoor entertaining and a full unfinished walk-out style basement with painted floors, walls, and ceilings, new can lighting, and updated windows ready for customization. The entire property has been freshly painted throughout including walls, ceilings, trim, and doors, with newer windows on the first floor, a thoughtful mix of hardwood floors, plush carpeting, and durable luxury vinyl tile, and a stylish kitchen showcasing crisp white shaker-style cabinets, elegant granite countertops, and sleek stainless steel appliances. Situated in a convenient, family-friendly location near parks, an elementary school, coffee shops, shopping, a hospital, university, and restaurants, this move-in ready home with excellent curb appeal and abundant storage potential is ready for its next chapter-explore the 360 walkthrough tour and schedule your private showing today.
Property Specifics
| Single Family | |
| — | |
| — | |
| 1948 | |
| — | |
| — | |
| No | |
| 0.17 |
| Cook | |
| — | |
| 0 / Not Applicable | |
| — | |
| — | |
| — | |
| 12786807 | |
| 24104090470000 |
Nearby Schools
| NAME: | DISTRICT: | DISTANCE: | |
|---|---|---|---|
|
Grade School
J M Hannum Elementary School |
123 | — | |
|
Middle School
Oak Lawn-hometown Middle School |
123 | Not in DB | |
|
High School
H L Richards High School (campus |
218 | Not in DB | |
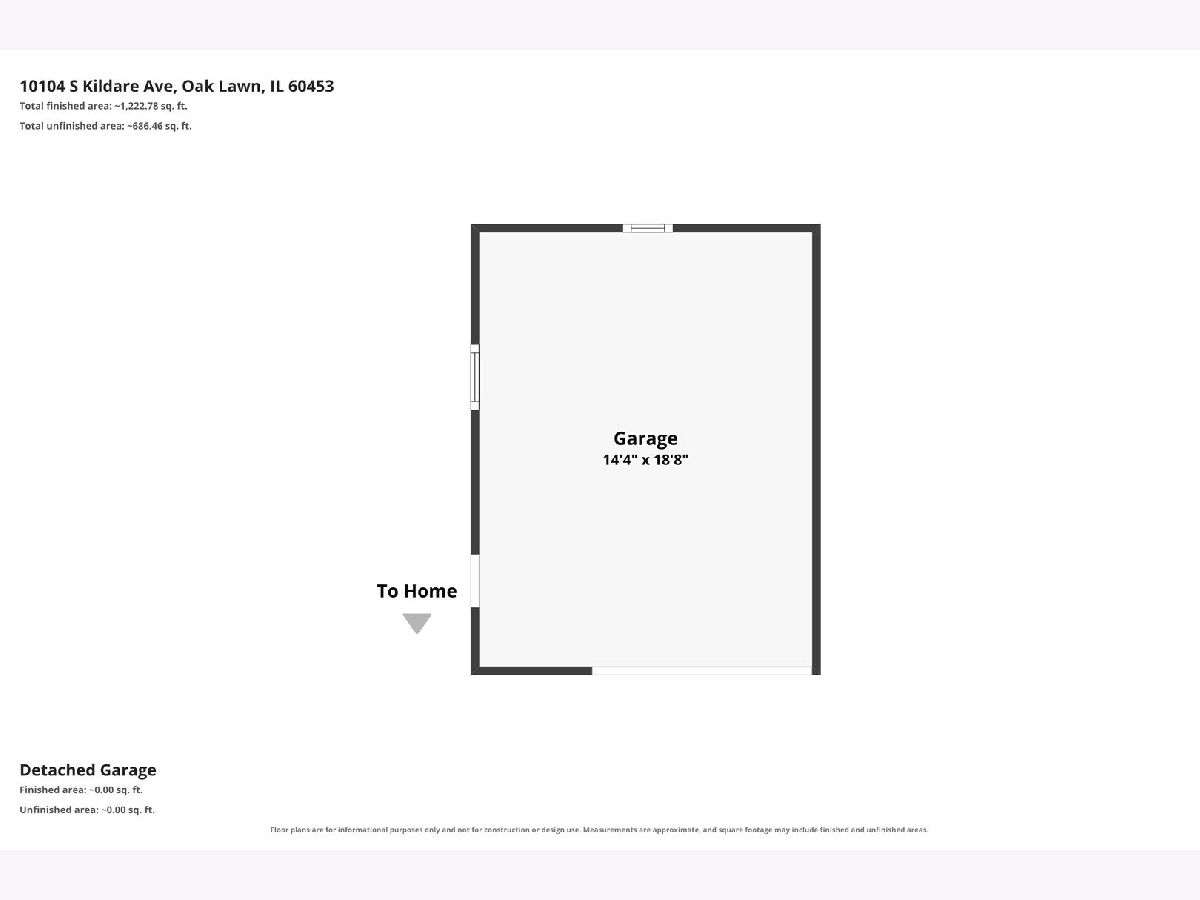
Room Specifics
Total Bedrooms: 3
Bedrooms Above Ground: 3
Bedrooms Below Ground: 0
Dimensions: —
Floor Type: —
Dimensions: —
Floor Type: —
Full Bathrooms: 2
Bathroom Amenities: —
Bathroom in Basement: 0
Rooms: —
Basement Description: —
Other Specifics
| 1 | |
| — | |
| — | |
| — | |
| — | |
| 60X122 | |
| — | |
| — | |
| — | |
| — | |
| Not in DB | |
| — | |
| — | |
| — | |
| — |
Contact Agent
Nearby Similar Homes
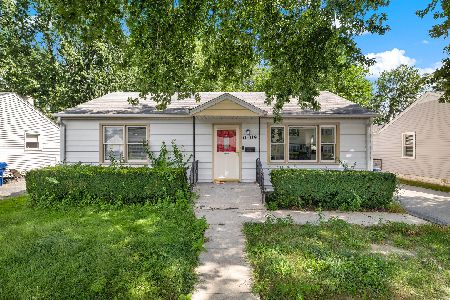
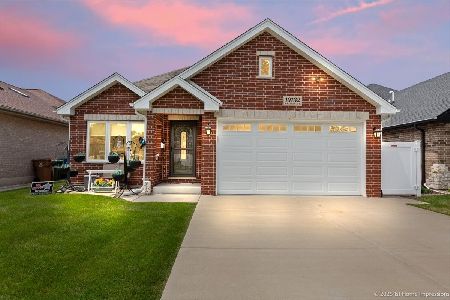
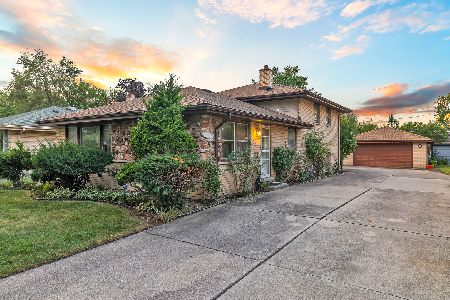
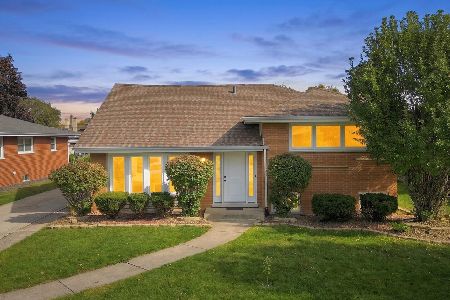
Nearby Sold Comparables

Contact Agent
Listing Provided By
Chase Real Estate LLC
