

976 Buckingham Drive, Sycamore, Illinois 60178


$135,000
|
Sold
|
|
| Status: | Closed |
| Sqft: | 1,368 |
| Cost/Sqft: | $102 |
| Beds: | 2 |
| Baths: | 2 |
| Year Built: | 2006 |
| Property Taxes: | $3,535 |
| Days On Market: | 2299 |
| Lot Size: | 0,00 |
Description
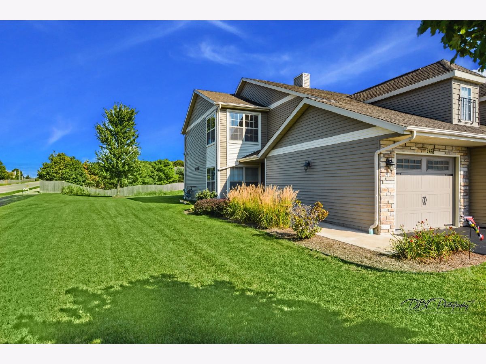
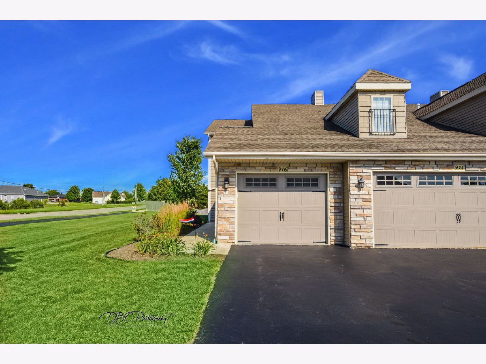
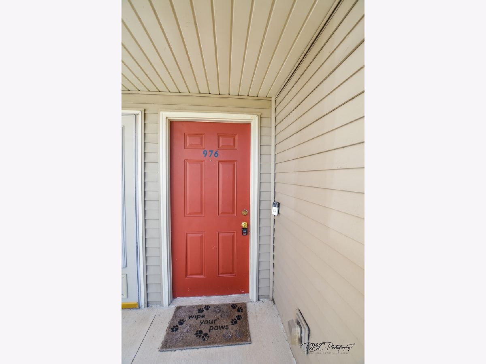
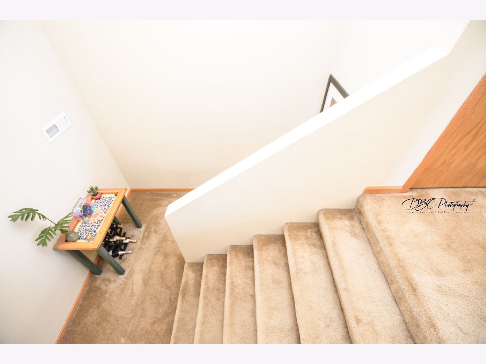
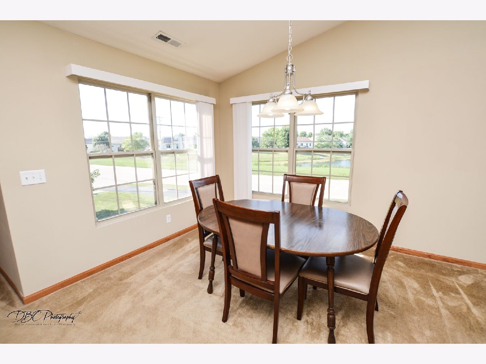
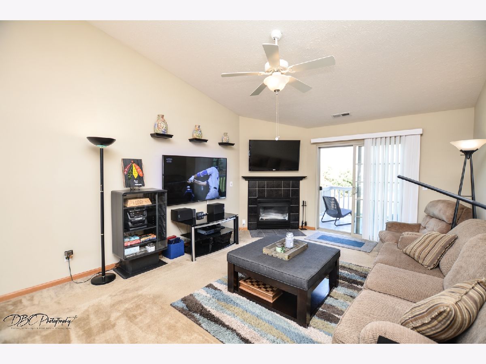
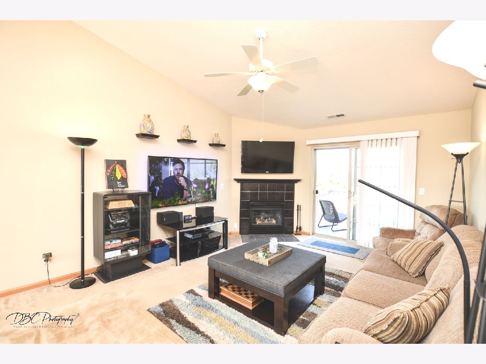
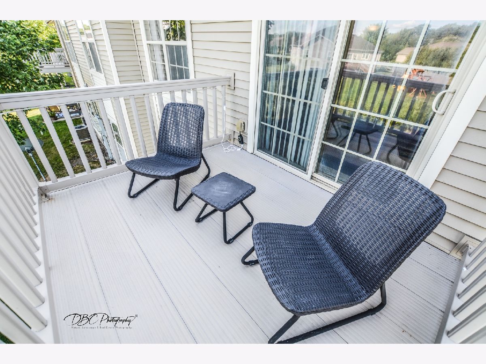
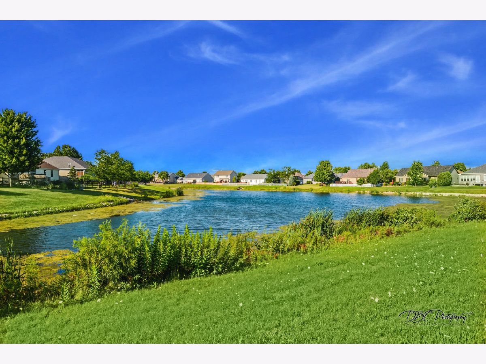
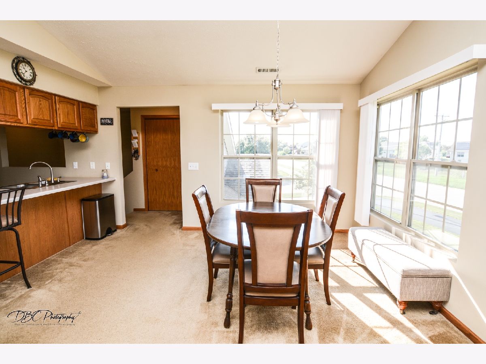
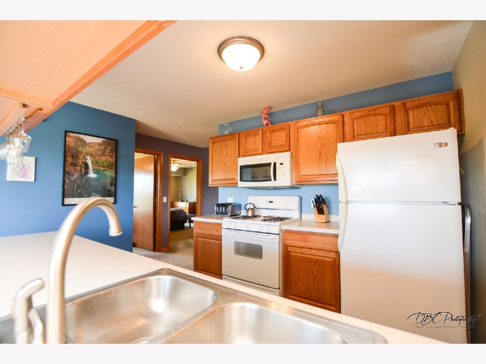
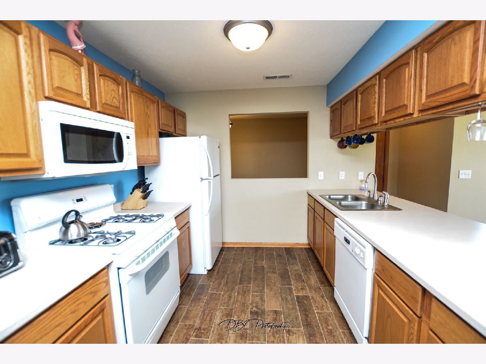
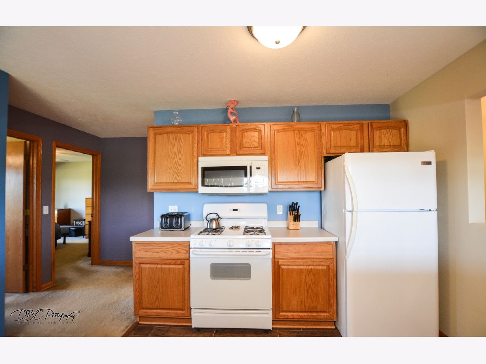
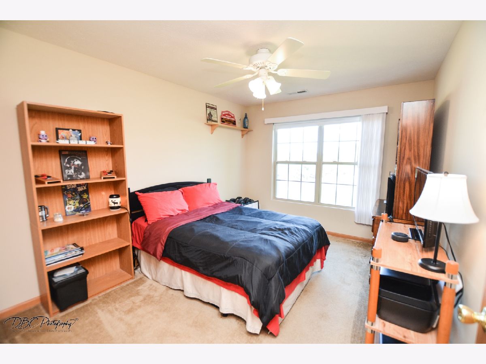
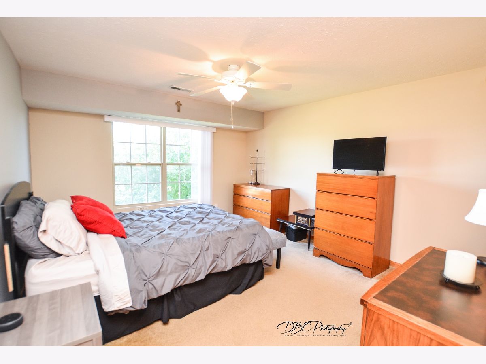
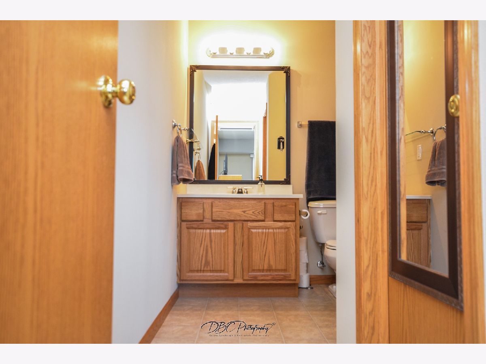
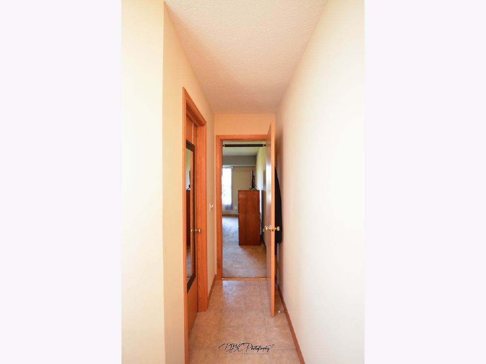
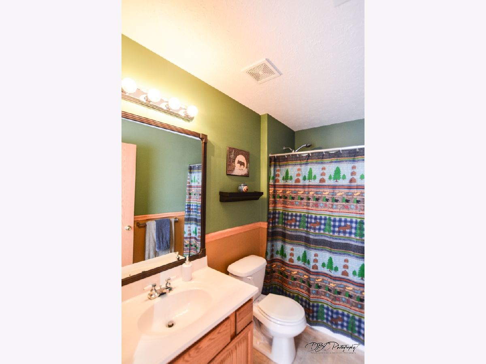
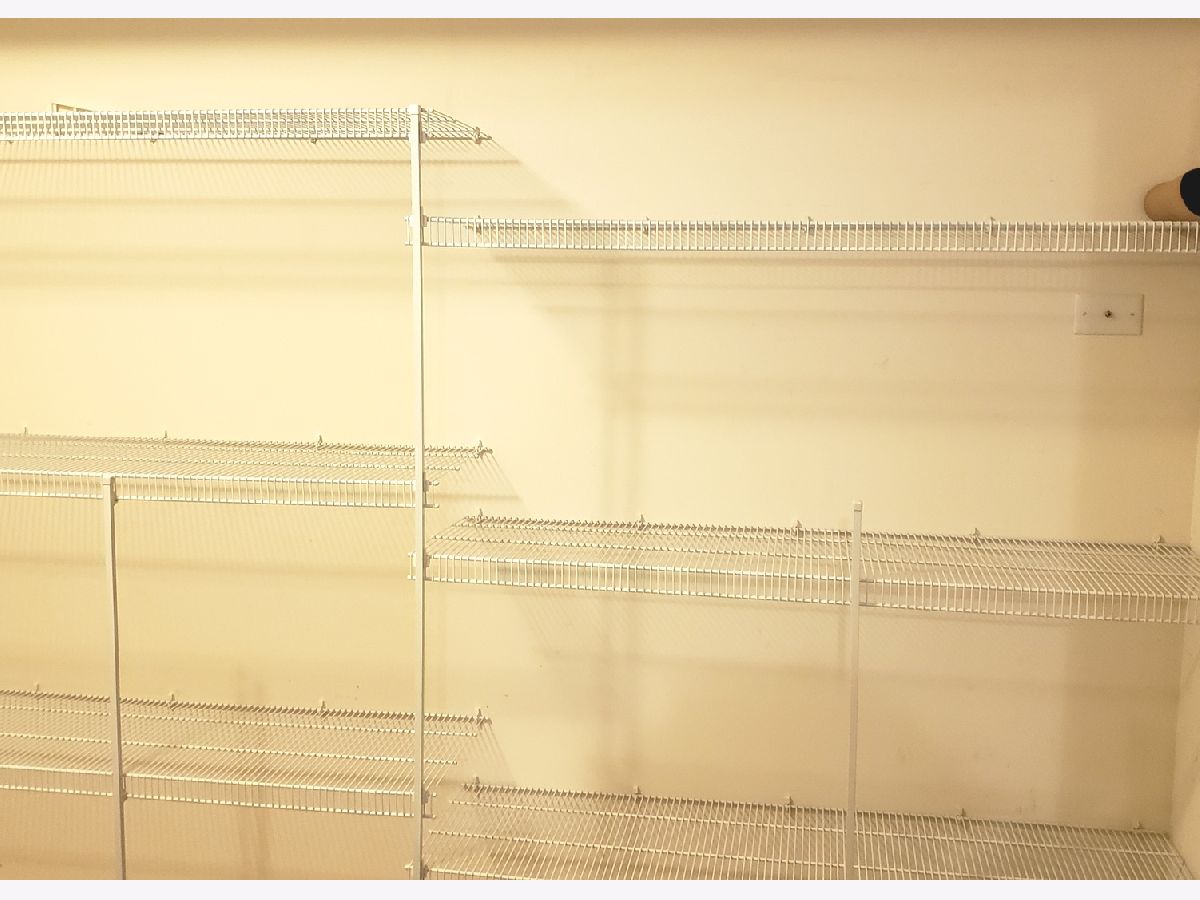
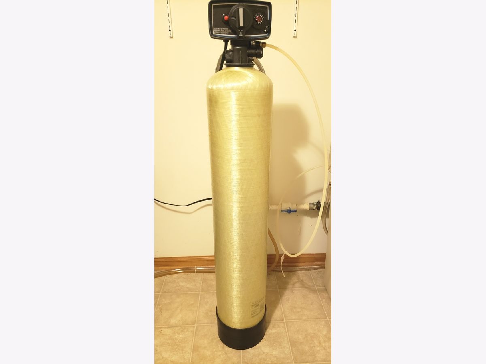
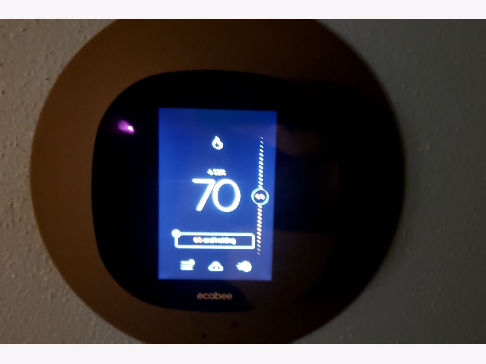
Back on market, Buyer Financing fell through so make us an offer and Walk up to your second floor Condo with Dining Room and Living Room with Direct Vent Gas Fireplace and Cathedral Vaulted Ceilings. This leads you to a maintenance free Deck where you can see professionally landscaped and water views! Kitchen boasts raised Oak Cabinetry, beautifully Tiled floor, all Appliances, Breakfast bar, Pantry and Garbage Disposal. 2 Bedrooms, Master Bedroom with walk-in Closet, Full Bath & an Escape Ladder! This is FHA approved and may also be rented. Some additionals include: Ring Doorbell, Ecobee Thermostat, 90+ Furnace with whole house Humidifier, Water Softner, 2 Ceiling fans, Pewter Lighting, Fiber Optic internet ready, outside Irrigation system and exterior Stone accents.
Property Specifics
| Condos/Townhomes | |
| 1 | |
| — | |
| 2006 | |
| None | |
| Aluminum Siding, Vinyl Siding, Brick | |
| Asphalt | |
| — | |
| No | |
| — |
| De Kalb | |
| — | |
| 324 / Quarterly | |
| Insurance, Exterior Maintenance, Lawn Care, Scavenger, Snow Removal | |
| Public | |
| Public Sewer | |
| Central Air | |
| Natural Gas | |
| 10807054 | |
| 0628354031 |
Property History
| DATE: | EVENT: | PRICE: | SOURCE: |
|---|---|---|---|
| 26 Oct, 2020 | Sold | $135,000 | MRED MLS |
| 16 Oct, 2020 | Under contract | $139,000 | MRED MLS |
| 5 Aug, 2020 | Listed for sale | $139,000 | MRED MLS |
| 5 Mar, 2025 | Sold | $195,000 | MRED MLS |
| 16 Jan, 2025 | Under contract | $205,000 | MRED MLS |
| 1 Jan, 2025 | Listed for sale | $205,000 | MRED MLS |
| 5 Mar, 2025 | Listed for sale | $0 | MRED MLS |
Room Specifics
Total Bedrooms: 2
Bedrooms Above Ground: 2
Bedrooms Below Ground: 0
Dimensions: —
Floor Type: Carpet
Full Bathrooms: 2
Bathroom Amenities: —
Bathroom in Basement: 0
Dimensions: —
Floor Type: Carpet
Dimensions: —
Floor Type: Ceramic Tile
Features: Eating Area-Breakfast Bar
Dimensions: —
Floor Type: Vinyl
Dimensions: —
Floor Type: Carpet
Rooms: No additional rooms
Other Specifics
| 1 | |
| Concrete Perimeter | |
| Garage | |
| — | |
| — | |
| — | |
| Deck, Storms/Screens, End Unit, Cable Access | |
| — | |
| COMMON | |
| — | |
| Full | |
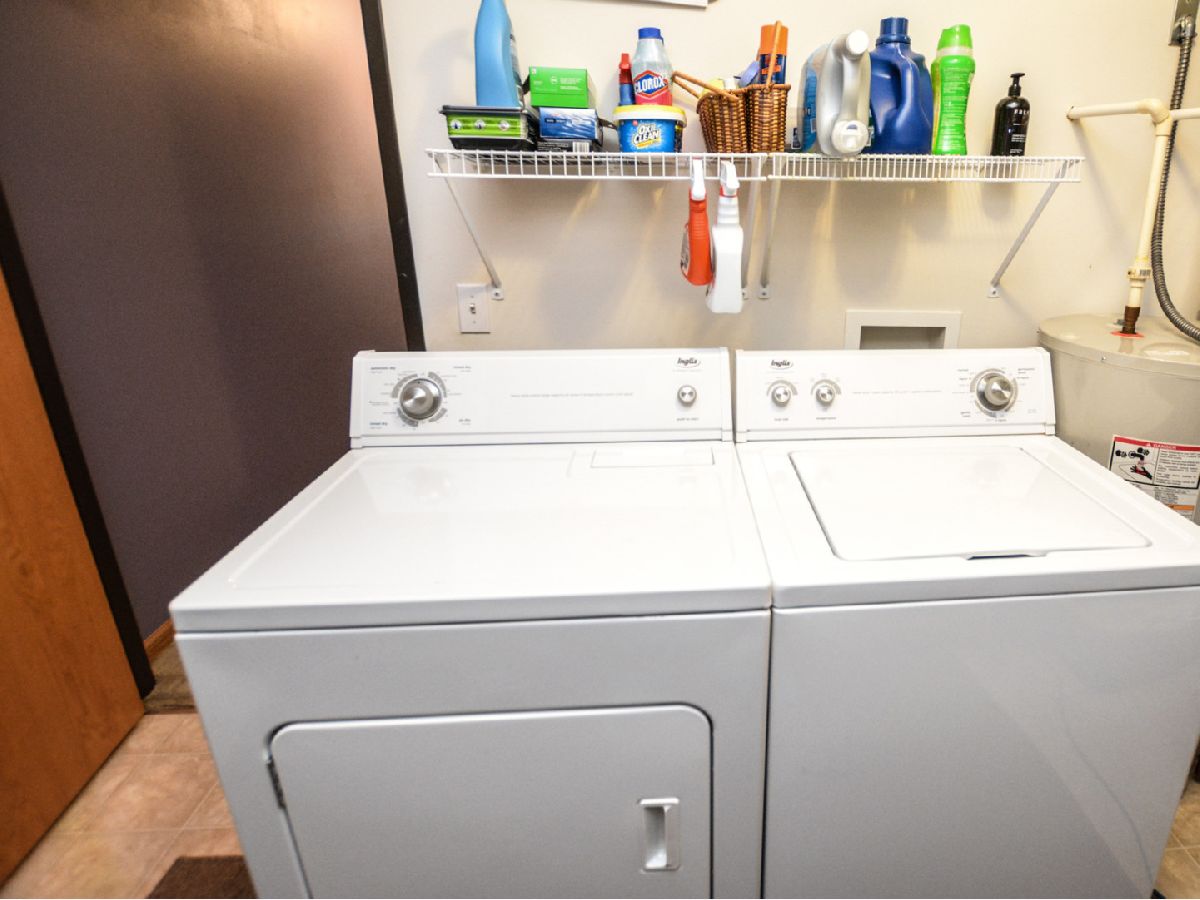
| Vaulted/Cathedral Ceilings, Second Floor Laundry, Walk-In Closet(s) | |
| Range, Microwave, Dishwasher, Refrigerator | |
| Not in DB | |
| — | |
| None | |
| — |
Tax History
| Year | Property Taxes |
|---|---|
| 2020 | $3,535 |
| 2025 | $4,661 |
Contact Agent
Nearby Similar Homes

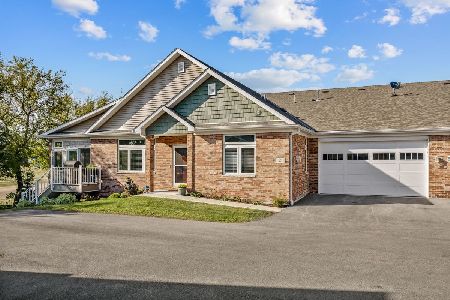
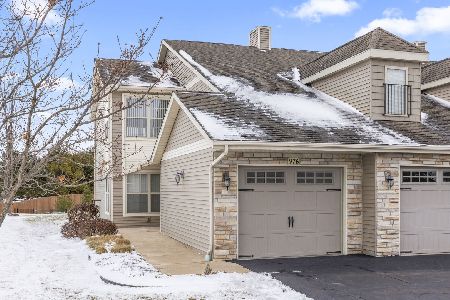
Nearby Sold Comparables

Contact Agent
Listing Provided By
Homesmart Connect LLC
