

976 Oak Drive, Glencoe, Illinois 60022
Sorry, we are updating photos, please update this page in 15 minutes
$585,000
|
Sold
|
|
| Status: | Closed |
| Sqft: | 2,945 |
| Cost/Sqft: | $203 |
| Beds: | 4 |
| Baths: | 4 |
| Year Built: | 1958 |
| Property Taxes: | $13,495 |
| Days On Market: | 2634 |
| Lot Size: | 0,31 |
Description
This 4 bedroom, 3.1 bath home has a wonderful open floor plan. This home boasts a fabulous eat-in kitchen as well as a spacious dinning room/great room that completely overlooks a beautifully landscaped yard. The light pours in through the sliding glass doors that line the entire back of the home. There are 3 great bedrooms upstairs and 1 below. The large family room is in the center of the home, lending for a perfect floor plan for family living. This home is located close to the train, Chicago Botanic Gardens, golf course and bike/running trails. This is a fabulous opportunity to live on a wonderful street in the much sought after community of Glencoe.
Property Specifics
| Single Family | |
| — | |
| — | |
| 1958 | |
| None | |
| Brick, Frame | |
| Asphalt | |
| — | |
| No | |
| 0.31 |
| Cook | |
| — | |
| 0 / Not Applicable | |
| None | |
| Lake Michigan | |
| Public Sewer | |
| Central Air | |
| Natural Gas | |
| 10483466 | |
| 04122010270000 |
Nearby Schools
| NAME: | DISTRICT: | DISTANCE: | |
|---|---|---|---|
|
Grade School
South Elementary School |
35 | — | |
|
Middle School
West School |
35 | Not in DB | |
|
High School
New Trier Twp H.s. Northfield/wi |
203 | Not in DB | |
|
Alternate Elementary School
Central School |
— | Not in DB | |
Property History
| DATE: | EVENT: | PRICE: | SOURCE: |
|---|---|---|---|
| 20 Sep, 2019 | Sold | $585,000 | MRED MLS |
| 15 Aug, 2019 | Under contract | $599,000 | MRED MLS |
| 13 Aug, 2019 | Listed for sale | $599,000 | MRED MLS |
Sorry, we are updating photos, please update this page in 15 minutes
Room Specifics
All Bedroom Info:
Total Bedrooms: 4
Bedrooms Above Ground: 4
Bedrooms Below Ground: 0
Total Bedrooms: 4
Bedrooms Above Ground: 4
Bedrooms Below Ground: 0
Second Bedroom Info:
Dimensions: —
Location: —Dimensions: —
Floor Type: Carpet
Third Bedroom Info:
Dimensions: —
Location: —Dimensions: —
Floor Type: Carpet
Fourth Bedroom Info:
Dimensions: —
Location: —Dimensions: —
Floor Type: Vinyl
Bathroom Info:
Full Bathrooms: 4
Partial Bathrooms: 1Full Bathrooms: 4
Bathroom Amenities: —
Bathroom in Basement: 0
Dining Room Info:
Dimensions: —
Location: —Dimensions: —
Floor Type: Carpet
Kitchen Info:
Dimensions: —
Location: —Dimensions: —
Floor Type: Wood Laminate
Laundry Room Info:
Dimensions: —
Location: —Dimensions: —
Floor Type: Vinyl
Living Room Info:
Dimensions: —
Location: —Dimensions: —
Floor Type: Carpet
Family Room Info:
Dimensions: —
Location: —Dimensions: —
Floor Type: Stone
Additional Rooms Info:
Rooms: Heated Sun Room
Basement: NoneRooms: Heated Sun Room
Other Specifics
| 2 | |
| — | |
| Garage | |
| — | |
| — | |
| — | |
| — | |
| — | |
| 13288 | |
| — | |
| Full | |
| — | |
| Double Oven, Dishwasher, Refrigerator, Washer, Dryer, Disposal, Cooktop | |
| Not in DB | |
| — | |
| — | |
| — |
Tax History
| Year | Property Taxes |
|---|---|
| 2019 | $13,495 |
Contact Agent
Nearby Similar Homes
1185 Terrace Court, Glencoe, Illinois 60022
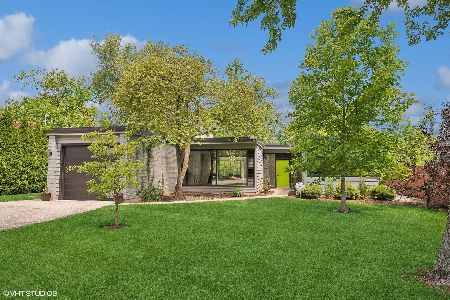
For Sale
$1,599,000
3 beds / 2.0 baths / 2,350 ft2
Single Family / Built: 1953
22
1106 Astor Place, Glencoe, Illinois 60022
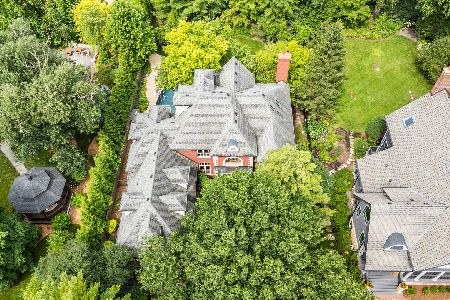
For Sale
$1,995,000
6 beds / 6.2 baths / 5,630 ft2
Single Family / Built: 2000
9
757 Strawberry Hill Drive, Glencoe, Illinois 60022

For Sale
$0
3 beds / 3.0 baths / 1,660 ft2
Single Family / Built: 1956
49
780 Prairie Road, Glencoe, Illinois 60022
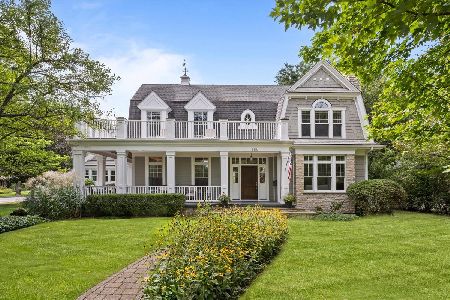
For Sale
$2,650,000
4 beds / 4.1 baths / 6,579 ft2
Single Family / Built: 2004
34
465 Dundee Road, Glencoe, Illinois 60022
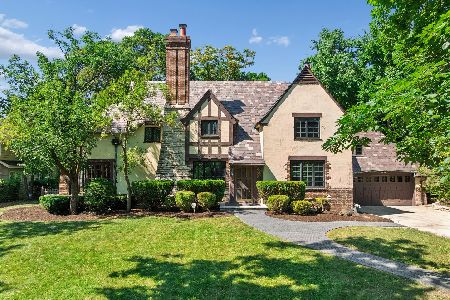
For Sale
$1,495,000
4 beds / 3.2 baths / 3,820 ft2
Single Family / Built: 1929
51
1229 Fairfield Road, Glencoe, Illinois 60022
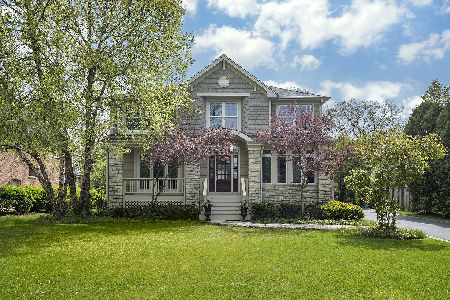
For Sale
$1,750,000
4 beds / 4.1 baths / 5,307 ft2
Single Family / Built: 2003
51
Nearby Sold Comparables
972 Oak Drive, Glencoe, Illinois 60022

Sold
$635,000
5 beds / 4.1 baths / 3,251 ft2
Single Family / Built: 1931
3367
1005 Forestway Drive, Glencoe, Illinois 60022
Sold
$779,000
4 beds / 3.1 baths / 2,800 ft2
Single Family / Built: 1961
2946
1005 Forestway Drive, Glencoe, Illinois 60022
Sold
$460,000
3 beds / 2.1 baths / 0 ft2
Single Family / Built: 1961
3192
989 Forestway Drive, Glencoe, Illinois 60022
Sold
$1,035,000
4 beds / 5.1 baths / 3,728 ft2
Single Family / Built: 1995
4780
989 Forestway Drive, Glencoe, Illinois 60022
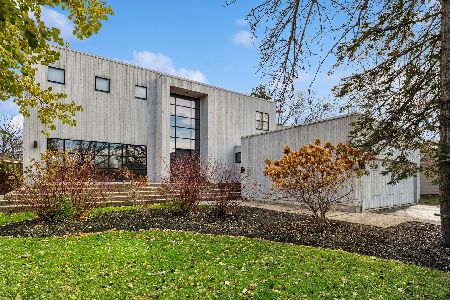
Sold
$1,249,000
5 beds / 5.1 baths / 3,728 ft2
Single Family / Built: 1995
940
980 Oak Drive, Glencoe, Illinois 60022
Sold
$639,000
3 beds / 2.1 baths / 3,163 ft2
Single Family / Built: 1966
6079
Contact Agent
Listing Provided By
Coldwell Banker Residential
