

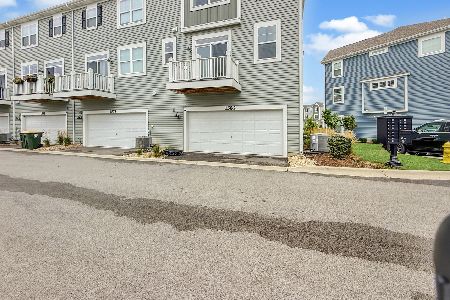
977 Harris Road, Grayslake, Illinois 60030
Subdivision > Station Square At Prairie Crossing
Sorry, we are updating photos, please update this page in 15 minutes
$239,900
|
Sold
|
|
| Status: | Closed |
| Sqft: | 2,022 |
| Cost/Sqft: | $119 |
| Beds: | 3 |
| Baths: | 3 |
| Year Built: | 2007 |
| Property Taxes: | $6,557 |
| Days On Market: | 4438 |
| Lot Size: | 0,00 |
Description
Fabulous main level condo offering tasteful decor, crown molding, Bamboo wood laminate flooring, sparkling KIT & 2 balconies with private views. KIT w/42" white CAB, brkfst bar, granite counters & SS APPS. LR open to KIT & DR w/wall of windows & French to balcony.Master boasts WIC w/org, wall of windows, private balcony & soaking tub. BR 2 suite w/private bath.ADD BR, full bath & laundry. 2 spaces in garage.10+
Property Specifics
| Condos/Townhomes | |
| 3 | |
| — | |
| 2007 | |
| None | |
| Frame | |
| — | |
| — | |
| No | |
| — |
| Lake | |
| Station Square At Prairie Crossing | |
| 434 / Monthly | |
| Parking, Insurance, Security, Clubhouse, Exercise Facilities, Exterior Maintenance, Lawn Care, Scavenger, Snow Removal, Lake Rights, Other | |
| Lake Michigan | |
| Public Sewer | |
| Central Air | |
| Natural Gas, Forced Air, Indv Controls | |
| 08723035 | |
| 10012100270000 |
Property History
| DATE: | EVENT: | PRICE: | SOURCE: |
|---|---|---|---|
| 28 Sep, 2012 | Sold | $197,000 | MRED MLS |
| 22 Aug, 2012 | Under contract | $199,900 | MRED MLS |
| 2 Aug, 2012 | Listed for sale | $199,900 | MRED MLS |
| 17 Nov, 2014 | Sold | $239,900 | MRED MLS |
| 29 Sep, 2014 | Under contract | $239,900 | MRED MLS |
| 9 Sep, 2014 | Listed for sale | $239,900 | MRED MLS |
| 27 Sep, 2024 | Sold | $315,000 | MRED MLS |
| 28 Aug, 2024 | Under contract | $335,000 | MRED MLS |
| 27 Jun, 2024 | Listed for sale | $335,000 | MRED MLS |
Sorry, we are updating photos, please update this page in 15 minutes
Room Specifics
All Bedroom Info:
Total Bedrooms: 3
Bedrooms Above Ground: 3
Bedrooms Below Ground: 0
Total Bedrooms: 3
Bedrooms Above Ground: 3
Bedrooms Below Ground: 0
Second Bedroom Info:
Dimensions: —
Location: —Dimensions: —
Floor Type: Carpet
Third Bedroom Info:
Dimensions: —
Location: —Dimensions: —
Floor Type: Carpet
Bathroom Info:
Full Bathrooms: 3
Partial Bathrooms: 0Full Bathrooms: 3
Bathroom Amenities: Separate Shower, Double Sink, Soaking Tub
Bathroom in Basement: 0
Dining Room Info:
Dimensions: —
Location: —Dimensions: —
Floor Type: Wood Laminate
Kitchen Info:
Dimensions: —
Location: —Dimensions: —
Floor Type: Wood Laminate
Features: Eating Area-Breakfast Bar, Pantry-Closet
Laundry Room Info:
Dimensions: —
Location: —Dimensions: —
Floor Type: Vinyl
Living Room Info:
Dimensions: —
Location: —Dimensions: —
Floor Type: Wood Laminate
Additional Rooms Info:
Rooms: No additional rooms
Basement: NoneRooms: No additional rooms
Other Specifics
| 2 | |
| Concrete Perimeter | |
| Garage | |
| — | |
| — | |
| — | |
| Balcony | |
| Common Grounds, Landscaped | |
| COMMON AREA | |
| — | |
| Full | |
| Elevator, Wood Laminate Floors, Laundry Hook-Up in Unit, Storage | |
| Range, Microwave, Dishwasher, Refrigerator, Washer, Dryer, Disposal, Stainless Steel Appliance(s) | |
| Not in DB | |
| — | |
| Bike Room/Bike Trails, Elevator(s), Exercise Room, Storage, Park, Tennis Court(s) | |
| — |
Tax History
| Year | Property Taxes |
|---|---|
| 2012 | $261 |
| 2014 | $6,557 |
| 2024 | $6,398 |
Contact Agent
Nearby Similar Homes
1582 Albany Street, Grayslake, Illinois 60030
For Sale
$384,800
3 beds / 2.1 baths / 2,328 ft2
Condos/Townhomes / Built: 2023
45
Nearby Sold Comparables
977 Harris Road, Grayslake, Illinois 60030

Sold
$219,000
3 beds / 2.0 baths / 2,226 ft2
Condos/Townhomes / Built: 2011
4512
977 Harris Road, Grayslake, Illinois 60030
Sold
$284,900
3 beds / 3.0 baths / 2,240 ft2
Condos/Townhomes / Built: 2007
4565
977 Harris Road, Grayslake, Illinois 60030
Sold
$199,900
2 beds / 2.0 baths / 1,912 ft2
Condos/Townhomes / Built: 2011
4492
977 Harris Road, Grayslake, Illinois 60030
Sold
$179,000
2 beds / 2.0 baths / 1,591 ft2
Condos/Townhomes / Built: 2007
4571
977 Harris Road, Grayslake, Illinois 60030
Sold
$188,000
2 beds / 2.0 baths / 1,635 ft2
Condos/Townhomes / Built: 2008
4461
977 Harris Road, Grayslake, Illinois 60030
Sold
$225,500
3 beds / 3.0 baths / 2,240 ft2
Condos/Townhomes / Built: 2006
3291
Contact Agent
Listing Provided By
RE/MAX Suburban
