

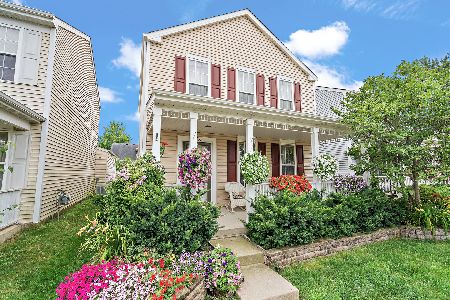
978 Celebration Drive, Aurora, Illinois 60504


$260,000
|
Sold
|
|
| Status: | Closed |
| Sqft: | 1,620 |
| Cost/Sqft: | $160 |
| Beds: | 3 |
| Baths: | 3 |
| Year Built: | 2020 |
| Property Taxes: | $2,472 |
| Days On Market: | 2155 |
| Lot Size: | 0,19 |
Description
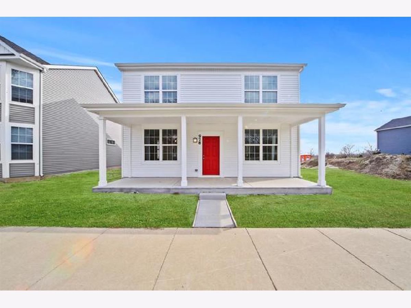
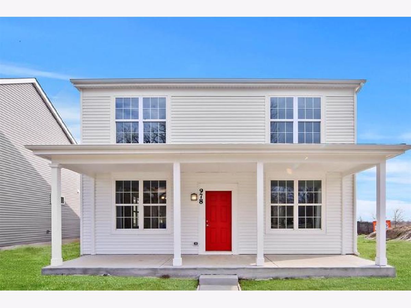
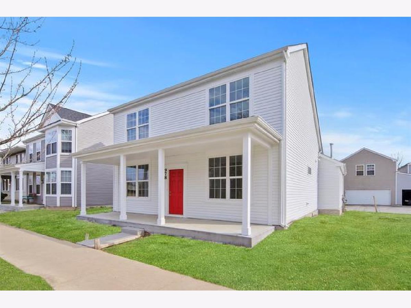
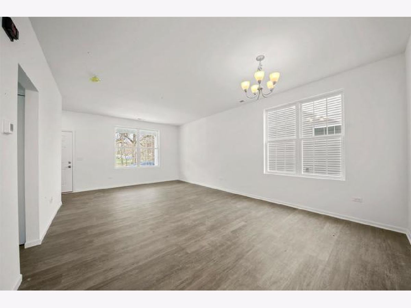
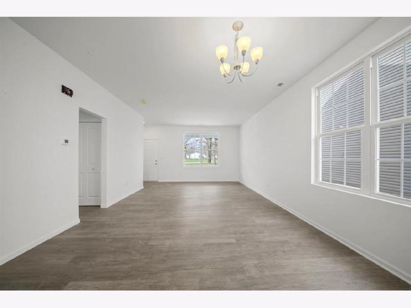
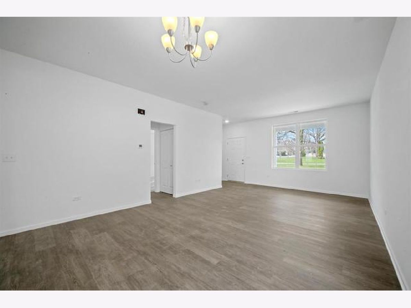
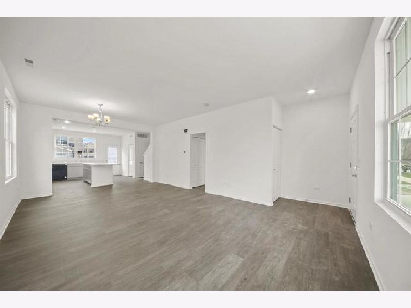
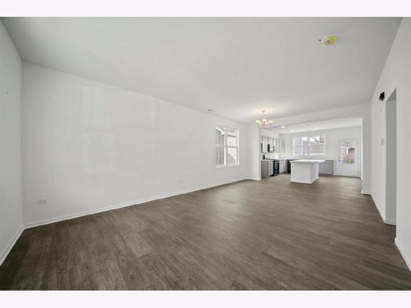
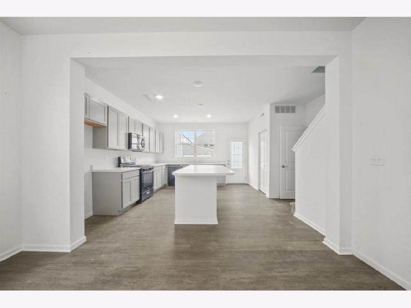
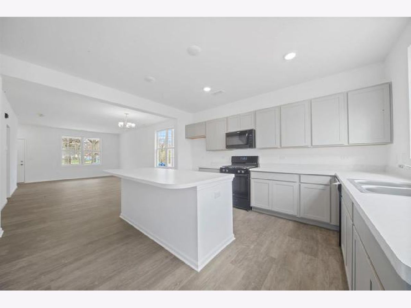
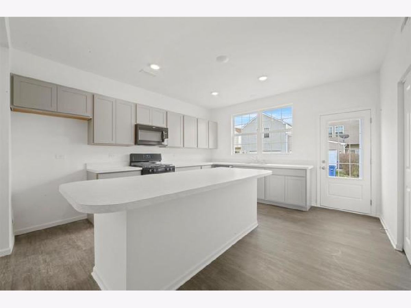
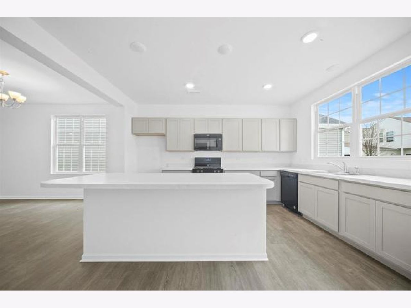
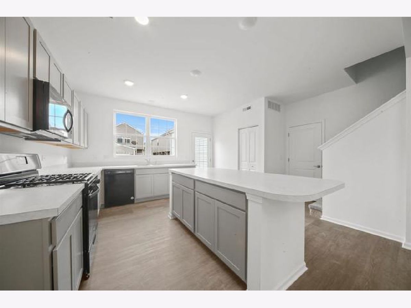
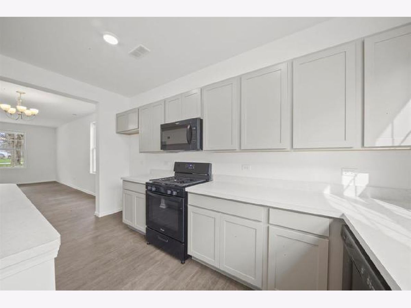
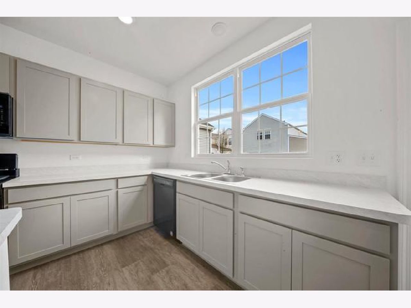
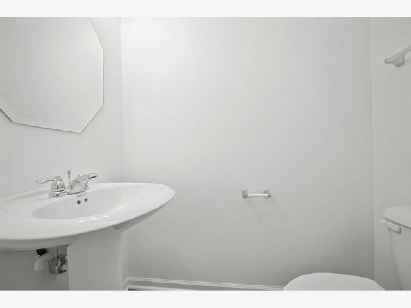
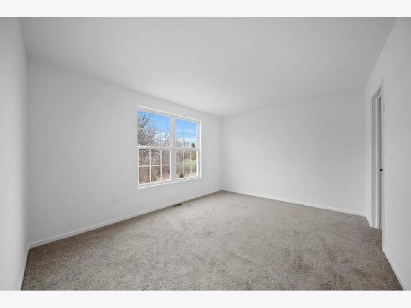
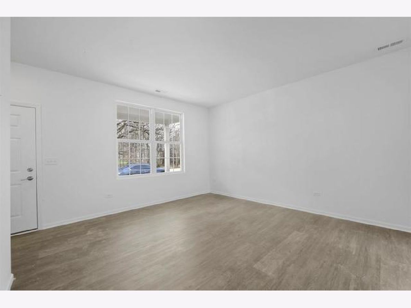
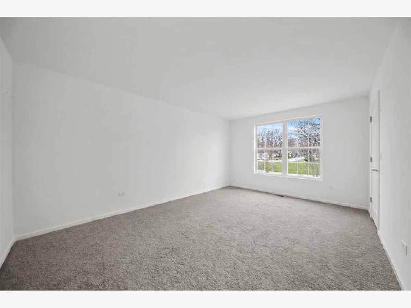
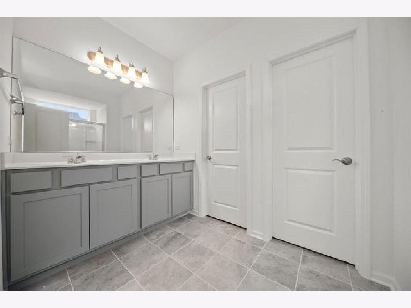
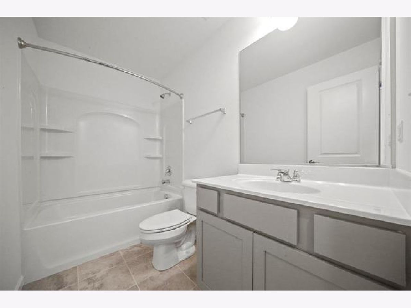
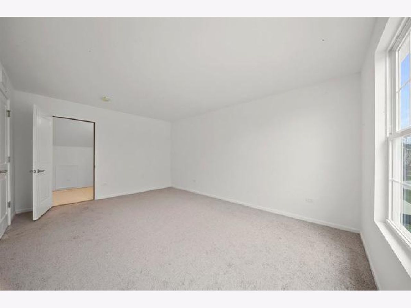
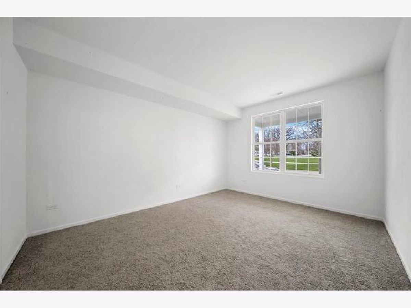
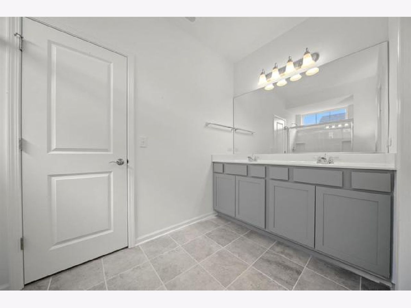
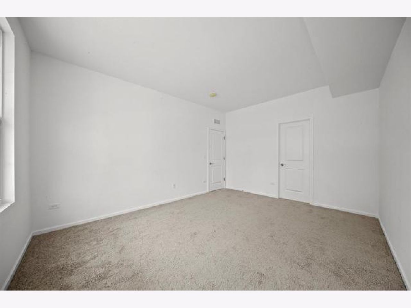
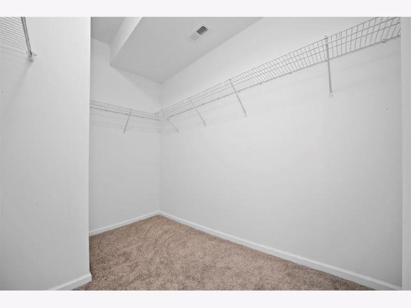
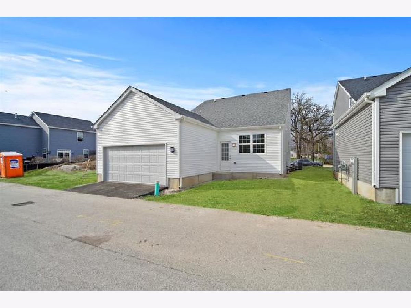
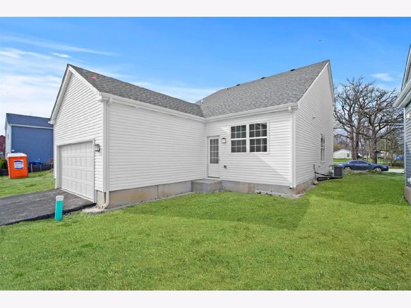
New Construction & Ready to move in! This beautiful new home has an enormous covered front porch, 3 bedrooms, 2 1/2 baths and a 2 car attached garage. She is located in the quaint Celebration Community conveniently located in Aurora close to everything. The homes features 9 foot ceilings and owner's suite with walk-in shower, double bowl vanity and spacious closets on the first floor. You'll love the open concept offering an enormous kitchen island, and lots of countertop space for informal dining or entertaining. You'll be able to store all your cooking essentials in the pantry or 42" cabinets that wrap around the kitchen and underneath the island. The laundry and powder room are also on the first floor. Upstairs you will find two large bedrooms with walk-in closets and an additional finished attic space for extra storage plus a full bath.
Property Specifics
| Single Family | |
| — | |
| — | |
| 2020 | |
| None | |
| Vinyl Siding | |
| Asphalt | |
| MELODY (162J) | |
| No | |
| 0.19 |
| Kane | |
| — | |
| 73 / Monthly | |
| Lawn Care | |
| Public | |
| Sewer-Storm | |
| Central Air | |
| Natural Gas, Forced Air | |
| 10954307 | |
| 1525376096 |
Nearby Schools
| NAME: | DISTRICT: | DISTANCE: | |
|---|---|---|---|
|
Grade School
Olney C Allen Elementary School |
131 | — | |
|
Middle School
Henry W Cowherd Middle School |
131 | Not in DB | |
|
High School
East High School |
131 | Not in DB | |
Property History
| DATE: | EVENT: | PRICE: | SOURCE: |
|---|---|---|---|
| 29 Jan, 2021 | Sold | $260,000 | MRED MLS |
| 15 Jan, 2021 | Under contract | $259,980 | MRED MLS |
| 16 Dec, 2020 | Listed for sale | $259,980 | MRED MLS |


Room Specifics
Total Bedrooms: 3
Bedrooms Above Ground: 3
Bedrooms Below Ground: 0
Dimensions: —
Floor Type: Carpet
Dimensions: —
Floor Type: Carpet
Full Bathrooms: 3
Bathroom Amenities: —
Bathroom in Basement: —
Dimensions: —
Floor Type: Wood Laminate
Dimensions: —
Floor Type: Wood Laminate
Features: Island, Pantry-Closet
Dimensions: —
Floor Type: Wood Laminate
Dimensions: —
Floor Type: Wood Laminate
Rooms: No additional rooms
Other Specifics
| 2 | |
| Concrete Perimeter | |
| Garage | |
| — | |
| — | |
| — | |
| Porch | |
| — | |
| 33X120 | |
| — | |
| Full | |
| Wood Laminate Floors, First Floor Laundry, First Floor Full Bath | |
| Range, Microwave, Dishwasher, Disposal | |
| Not in DB | |
| Lake, Sidewalks, Street Lights | |
| — | |
| — |
Tax History
| Year | Property Taxes |
|---|---|
| 2021 | $2,472 |
Contact Agent
Nearby Similar Homes


Nearby Sold Comparables

Contact Agent
Listing Provided By
Circle One Realty
