

978 Park Hill Circle, Aurora, Illinois 60502
Subdivision > Woodlands At Oakhurst North
Sorry, we are updating photos, please update this page in 15 minutes
$160,000
|
Sold
|
|
| Status: | Closed |
| Sqft: | 1,482 |
| Cost/Sqft: | $111 |
| Beds: | 3 |
| Baths: | 2 |
| Year Built: | 1998 |
| Property Taxes: | $4,767 |
| Days On Market: | 4663 |
| Lot Size: | 0,00 |
Description
WELCOME HOME! BEAUTIFUL,BRIGHT AND OPEN,3 BED,2 BATH TOWNHOME.NEWER, STAINLESS STEEL APPLIANNCES,LOTS OF COUNTER SPACE,BREAKFAST BAR,FIREPLACE WITH ELECTRIC STARTER.SLIDING GLASS DOORS TO BALCONY.BEAUTIFUL HARDWOOD LAMINATE,VAULTED CEILINGS!FRESH PAINT!WALK-IN CLOSET! CLOSE TO SHOPPING,TRAIN,EXPRESWAY & DISTRICT 204 SCHOOLS! MAKE THIS ONE YOURS!
Property Specifics
| Condos/Townhomes | |
| 2 | |
| — | |
| 1998 | |
| None | |
| Aluminum Siding, Brick | |
| — | |
| BRIGHTON | |
| No | |
| — |
| Du Page | |
| Woodlands At Oakhurst North | |
| 199 / Monthly | |
| Insurance, Clubhouse, Pool, Exterior Maintenance, Lawn Care, Scavenger, Snow Removal | |
| Lake Michigan | |
| Public Sewer | |
| Central Air | |
| Natural Gas, Forced Air | |
| 08517155 | |
| 0718413091 |
Nearby Schools
| NAME: | DISTRICT: | DISTANCE: | |
|---|---|---|---|
|
Grade School
Young Elementary School |
204 | — | |
|
Middle School
Granger Middle School |
204 | Not in DB | |
|
High School
Metea Valley High School |
204 | Not in DB | |
Property History
| DATE: | EVENT: | PRICE: | SOURCE: |
|---|---|---|---|
| 1 Apr, 2014 | Sold | $160,000 | MRED MLS |
| 23 Jan, 2014 | Under contract | $165,000 | MRED MLS |
| 15 Jan, 2014 | Listed for sale | $165,000 | MRED MLS |
Some photos of this home have been virtually staged.
Sorry, we are updating photos, please update this page in 15 minutesRoom Specifics
All Bedroom Info:
Total Bedrooms: 3
Bedrooms Above Ground: 3
Bedrooms Below Ground: 0
Total Bedrooms: 3
Bedrooms Above Ground: 3
Bedrooms Below Ground: 0
Second Bedroom Info:
Dimensions: —
Location: —Dimensions: —
Floor Type: Carpet
Third Bedroom Info:
Dimensions: —
Location: —Dimensions: —
Floor Type: Carpet
Bathroom Info:
Full Bathrooms: 2
Partial Bathrooms: 0Full Bathrooms: 2
Bathroom Amenities: Soaking Tub
Bathroom in Basement: 0
Dining Room Info:
Dimensions: —
Location: —Dimensions: —
Floor Type: Wood Laminate
Kitchen Info:
Dimensions: —
Location: —Dimensions: —
Floor Type: Wood Laminate
Living Room Info:
Dimensions: —
Location: —Dimensions: —
Floor Type: Wood Laminate
Additional Rooms Info:
Rooms: Balcony/Porch/Lanai, Utility Room-2nd Floor
Basement: NoneRooms: Balcony/Porch/Lanai, Utility Room-2nd Floor
Other Specifics
| 2 | |
| — | |
| Garage | |
| — | |
| — | |
| — | |
| — | |
| Common Grounds | |
| COMMON | |
| — | |
| Full | |
| Vaulted/Cathedral Ceilings, Wood Laminate Floors, Second Floor Laundry | |
| Range, Microwave, Dishwasher, Refrigerator, Washer, Dryer, Disposal, Stainless Steel Appliance(s) | |
| Not in DB | |
| — | |
| Park, Pool, Tennis Court(s) | |
| Gas Starter |
Tax History
| Year | Property Taxes |
|---|---|
| 2014 | $4,767 |
Contact Agent
Nearby Similar Homes
1041 Parkhill Circle, Aurora, Illinois 60502
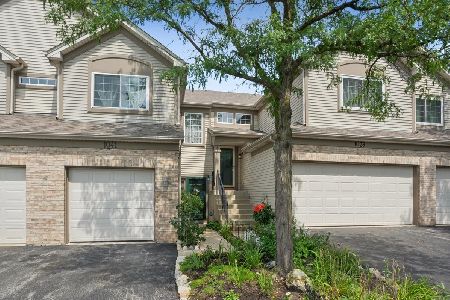
For Sale
$265,000
2 beds / 1.1 baths / 1,213 ft2
Condos/Townhomes / Built: 1999
59
2525 Looking Glass Court, Aurora, Illinois 60502
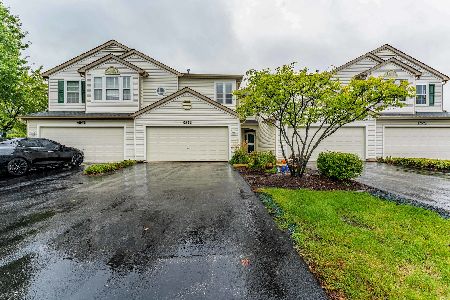
For Sale
$330,000
3 beds / 2.1 baths / 1,533 ft2
Condos/Townhomes / Built: 1999
13
Nearby Sold Comparables
976 Park Hill Circle, Aurora, Illinois 60502

Sold
$200,000
2 beds / 1.1 baths / 1,515 ft2
Condos/Townhomes / Built: 1999
2666
978 Parkhill Circle, Aurora, Illinois 60502
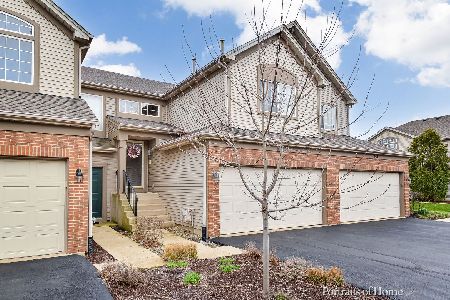
Sold
$209,900
3 beds / 2.0 baths / 1,482 ft2
Condos/Townhomes / Built: 1998
2022
976 Parkhill Circle, Aurora, Illinois 60502
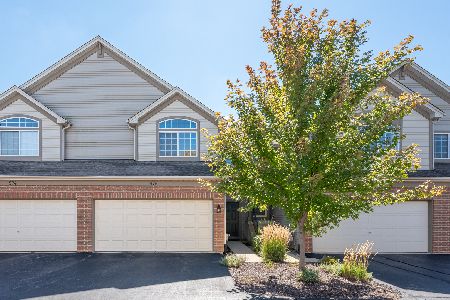
Sold
$279,999
2 beds / 1.1 baths / 1,515 ft2
Condos/Townhomes / Built: 1999
1490
982 Parkhill Circle, Aurora, Illinois 60502
Sold
$167,000
2 beds / 2.1 baths / 0 ft2
Condos/Townhomes / Built: 1998
5316
988 Parkhill Circle, Aurora, Illinois 60502
Sold
$119,900
2 beds / 2.1 baths / 1,213 ft2
Condos/Townhomes / Built: 1999
5102
982 Parkhill Circle, Aurora, Illinois 60502
Sold
$174,900
2 beds / 2.1 baths / 1,515 ft2
Condos/Townhomes / Built: 1998
4805
Contact Agent
Listing Provided By
Royal Service Realty Elite Properties & Estates, I
