

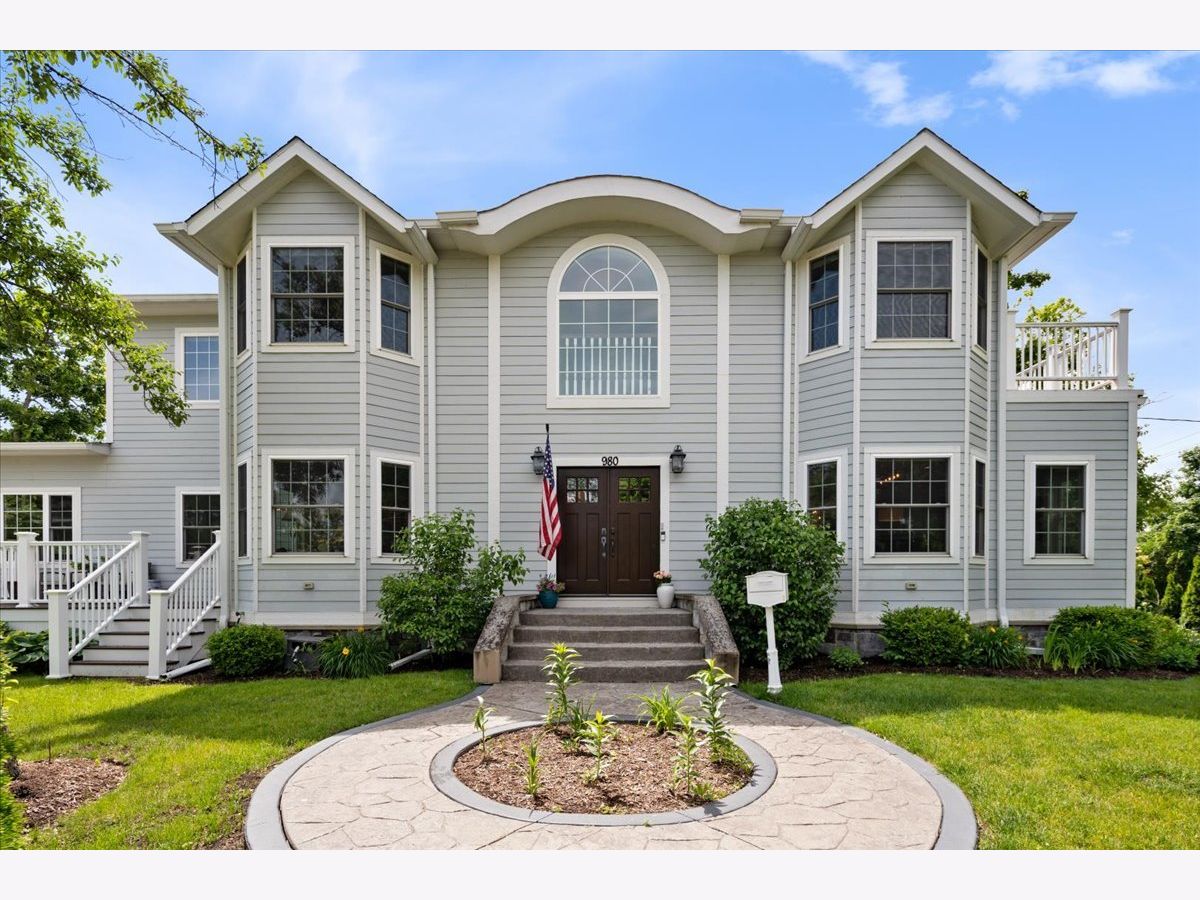
980 Green Bay Road, Glencoe, Illinois 60022


$1,750,000
|
Sold
|
|
| Status: | Closed |
| Sqft: | 2,760 |
| Cost/Sqft: | $579 |
| Beds: | 4 |
| Baths: | 5 |
| Year Built: | 2016 |
| Property Taxes: | $11,766 |
| Days On Market: | 74 |
| Lot Size: | 0,24 |
Description
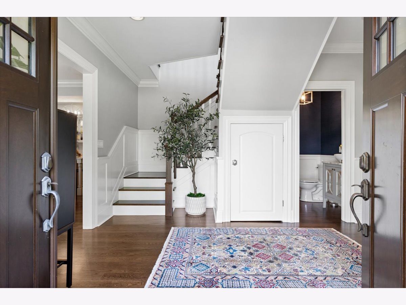
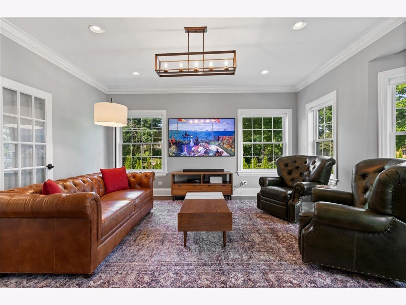
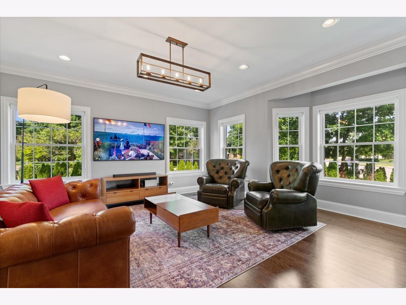
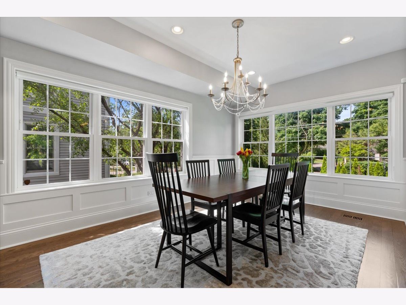
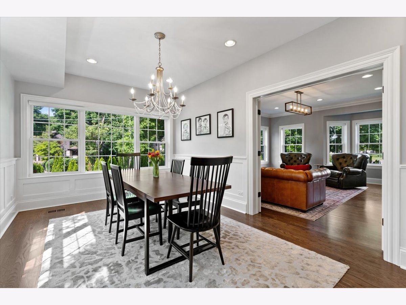
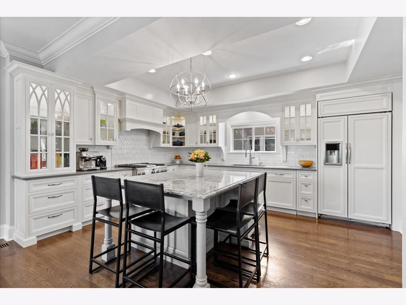
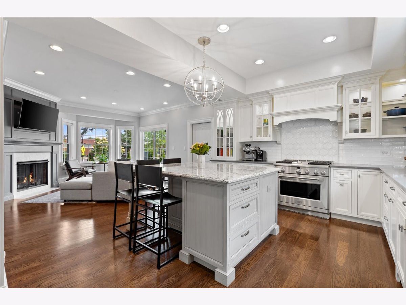
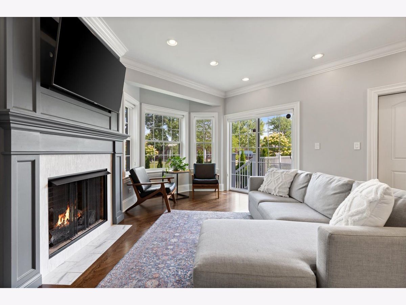
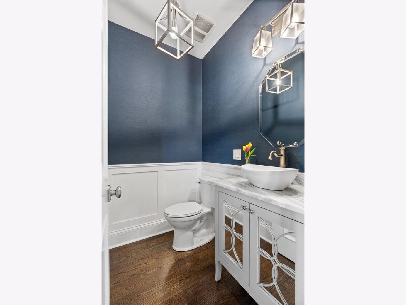
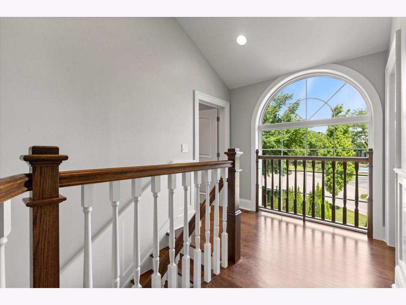
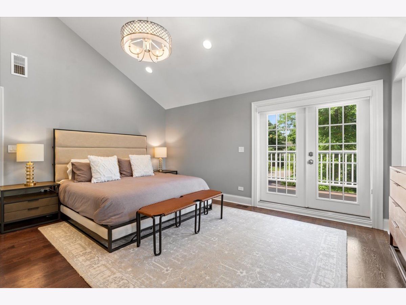
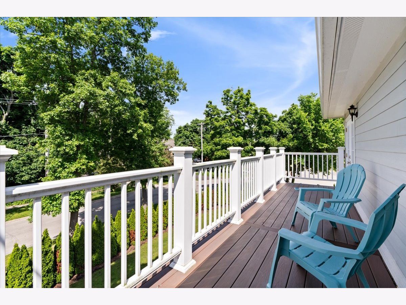
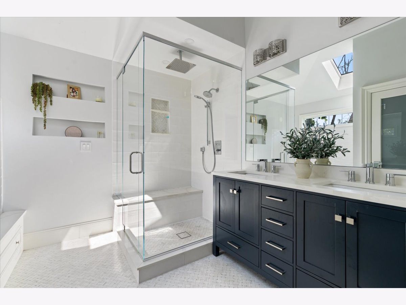
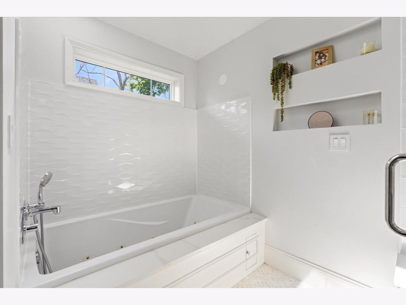
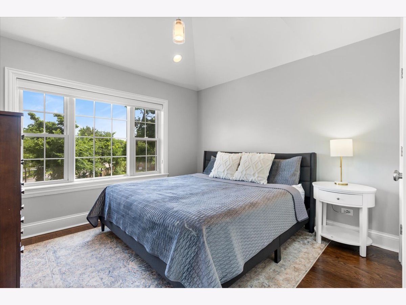
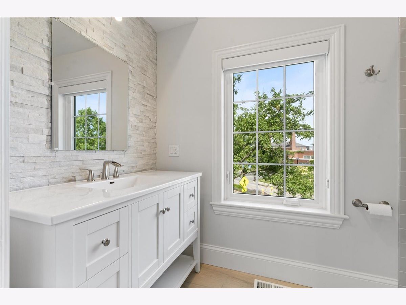
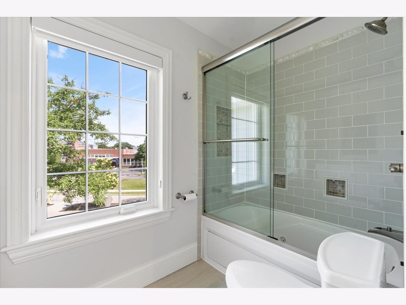
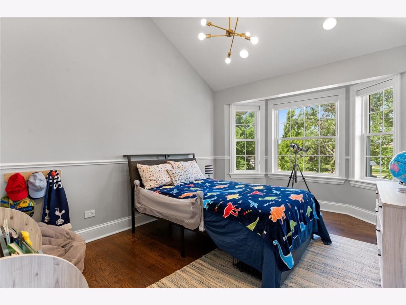
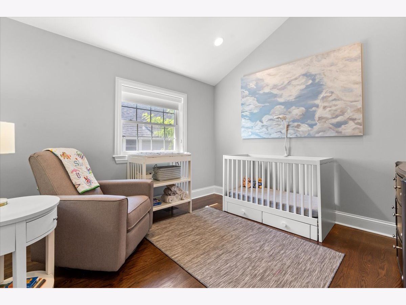
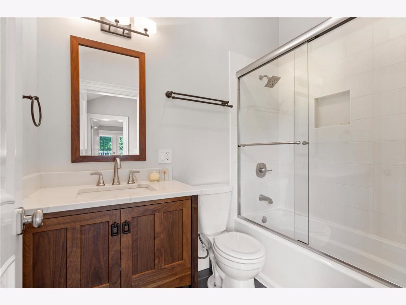
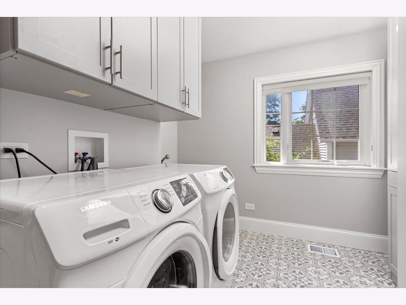
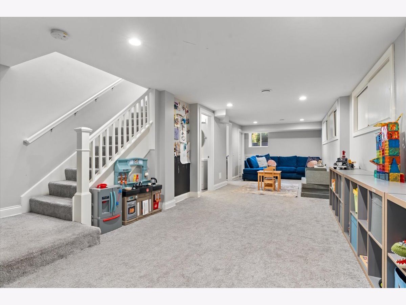
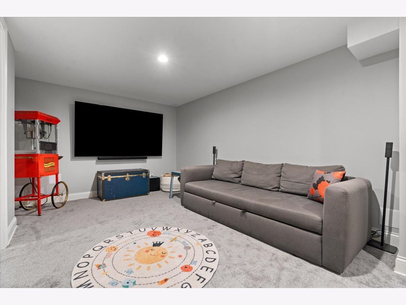
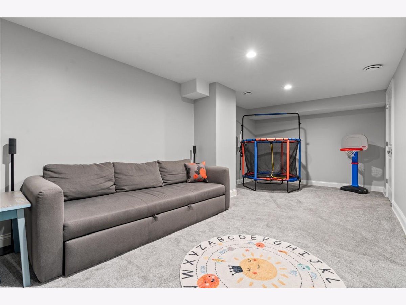
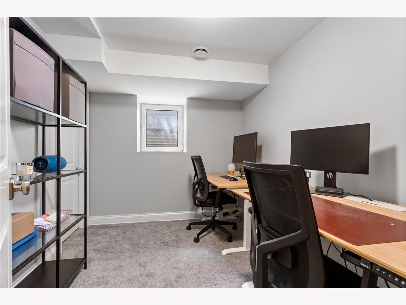
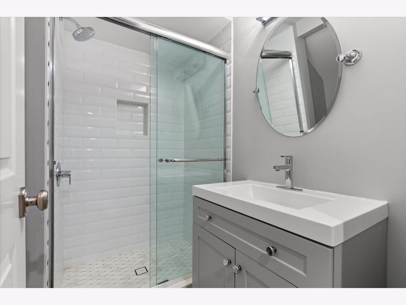
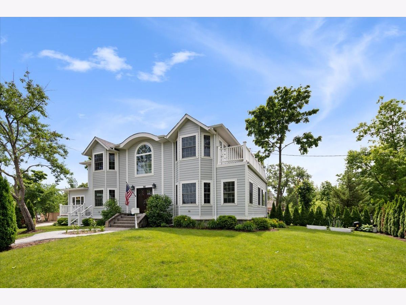
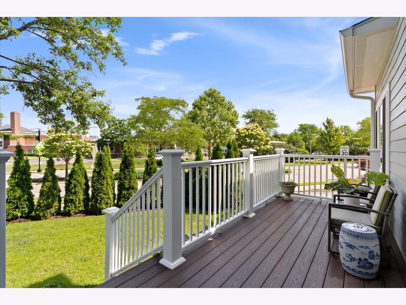
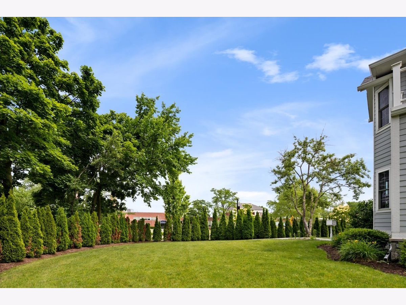
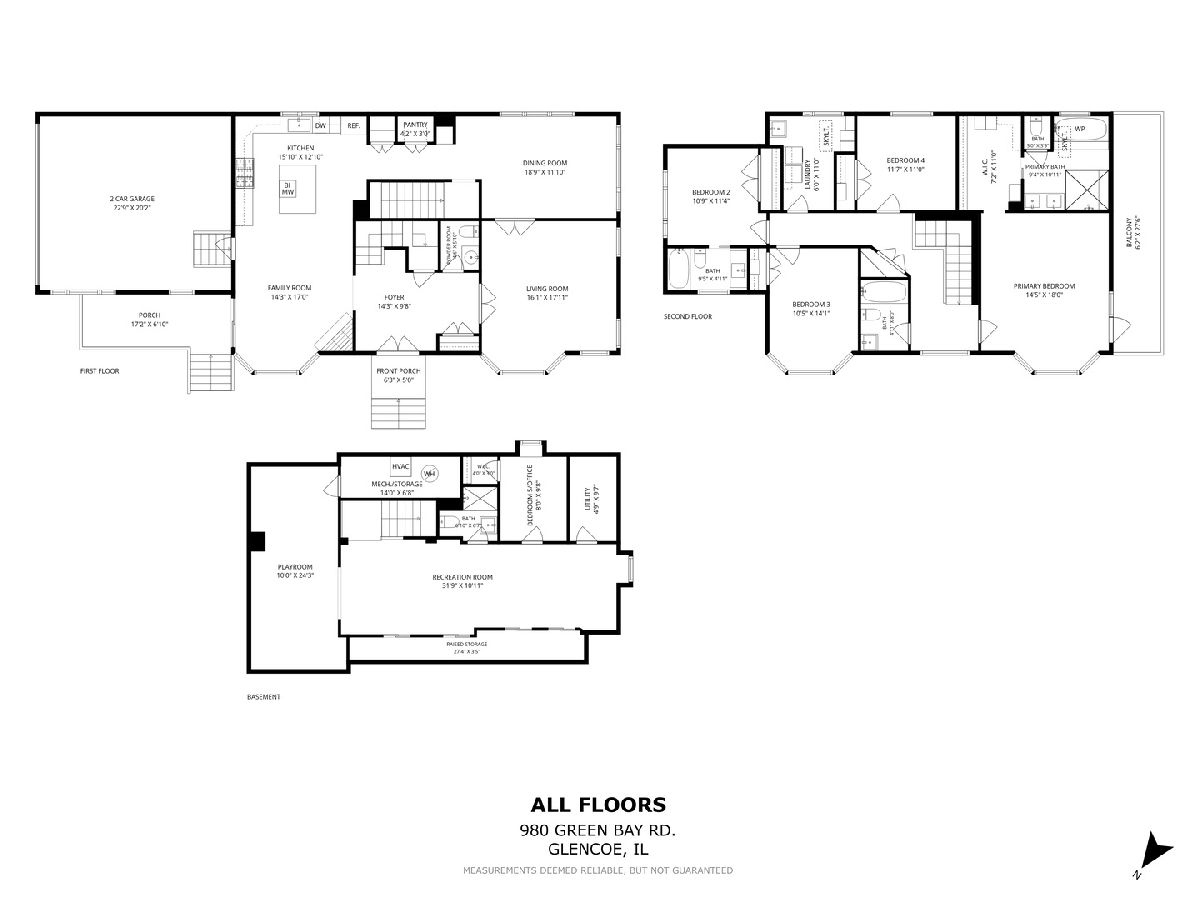
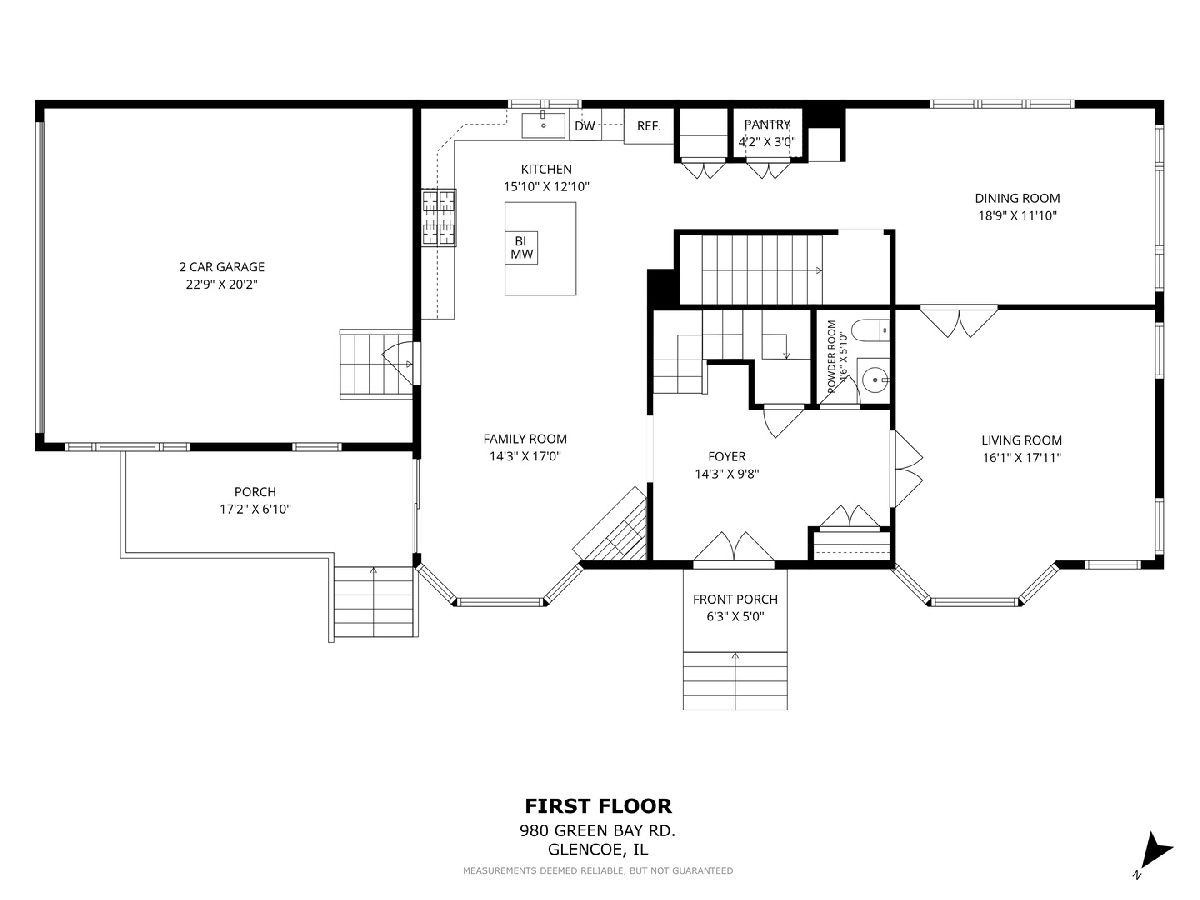
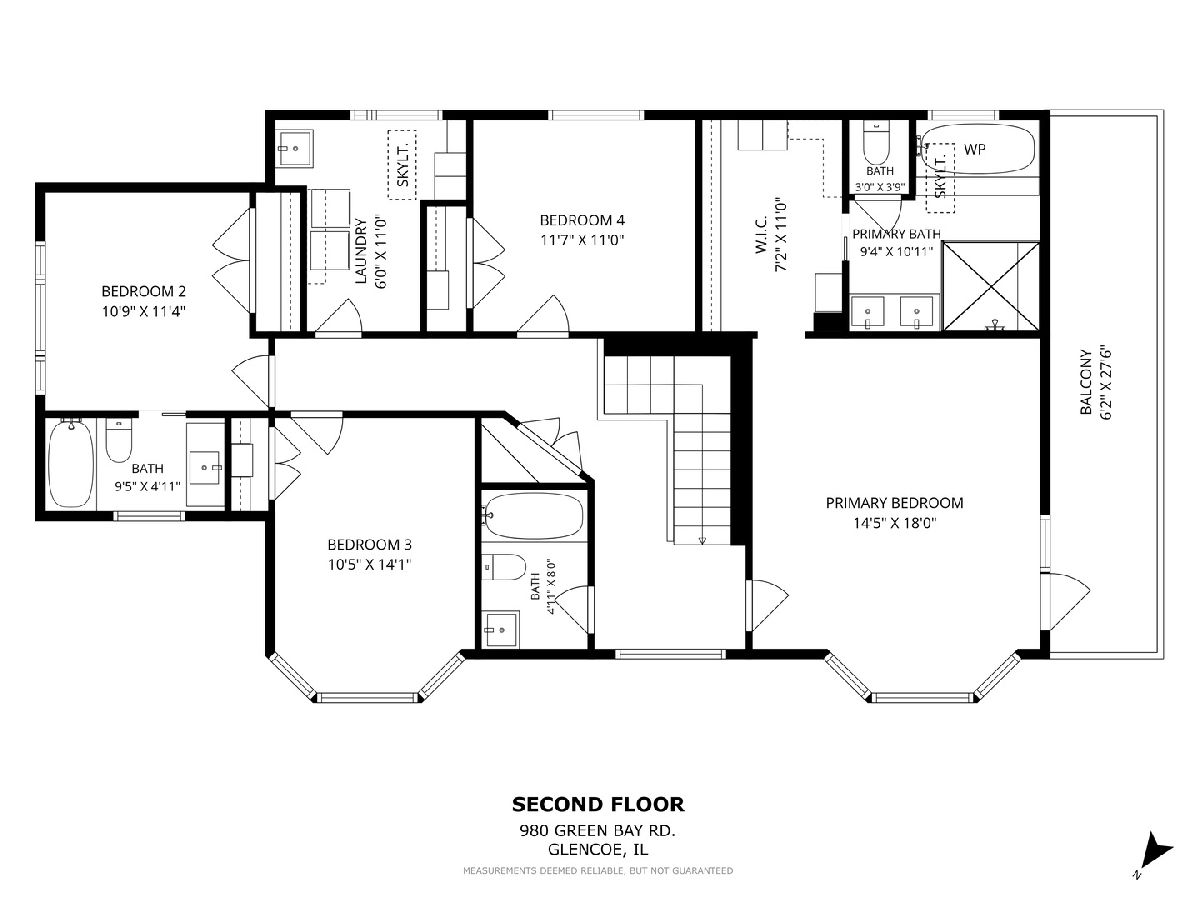
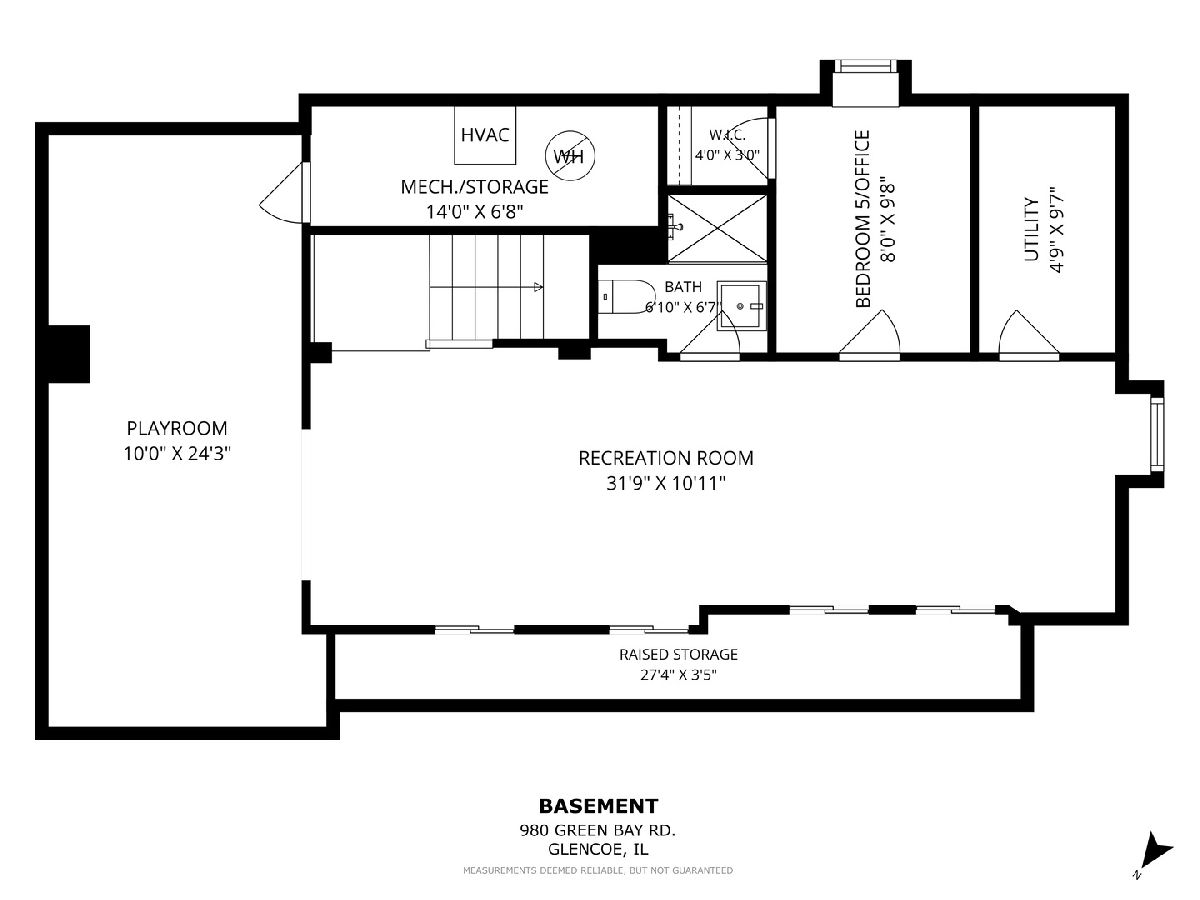
SOLD BEFORE PROCESSING! Bathed in natural light and impeccably maintained, this stunning home nestled in the heart of Glencoe lives like new and offers an exceptional blend of style, comfort, and thoughtful updates. The open-concept floor plan is ideal for both everyday living and effortless entertaining. At the heart of the home is a beautifully appointed chef's kitchen featuring a spacious island with seating for four, custom designer cabinetry, top-of-the-line stainless steel Monogram stainless steel appliances, a custom-paneled refrigerator/freezer, and an entire wall of pantry storage. The kitchen flows seamlessly into the expansive family room, highlighted by a cozy fireplace and direct access to the rear deck, creating the perfect indoor-outdoor entertaining space. Formal living and dining rooms provide elegant spaces for hosting, while a newly remodeled powder room showcases sophisticated grass cloth wallpaper. Upstairs, the luxurious primary suite offers a peaceful retreat with soaring ceilings, an expansive private terrace, a large walk-in closet, and a brand-new spa-inspired bath. Three additional generously sized bedrooms include one ensuite and two connected by a beautifully appointed hall bath. A newly designed laundry room with skylights, a utility sink, and custom built-in shelving completes the second level. The fully renovated lower level (2021) expands the living space with a large recreation room, a fifth bedroom or private office, a full bath, and abundant storage. Extensive recent improvements provide true move-in-ready convenience, including a brand-new furnace and air conditioning system (2026), tankless water heater (2023), owned solar panels (2022), professionally customized closets throughout-including the pantry, laundry room, and wine storage (2022), all new window treatments (2022), and Ring security hardware (2022). A rare combination of quality, space, and extensive updates makes this home an exceptional offering. Come experience the craftsmanship, comfort, and lifestyle this beautiful home has to offer-schedule your private tour today!
Property Specifics
| Single Family | |
| — | |
| — | |
| 2016 | |
| — | |
| — | |
| No | |
| 0.24 |
| Cook | |
| — | |
| 0 / Not Applicable | |
| — | |
| — | |
| — | |
| 12710565 | |
| 05063090010000 |
Nearby Schools
| NAME: | DISTRICT: | DISTANCE: | |
|---|---|---|---|
|
Grade School
South Elementary School |
35 | — | |
|
High School
New Trier Twp H.s. Northfield/wi |
203 | Not in DB | |
|
Alternate Elementary School
West School |
— | Not in DB | |
Property History
| DATE: | EVENT: | PRICE: | SOURCE: |
|---|---|---|---|
| 28 Mar, 2022 | Sold | $1,107,000 | MRED MLS |
| 7 Feb, 2022 | Under contract | $1,139,000 | MRED MLS |
| 4 Feb, 2022 | Listed for sale | $1,139,000 | MRED MLS |
| 10 Sep, 2026 | Sold | $1,750,000 | MRED MLS |
| 30 Jul, 2026 | Under contract | $1,599,000 | MRED MLS |
| 30 Jul, 2026 | Listed for sale | $1,599,000 | MRED MLS |
Room Specifics
Total Bedrooms: 5
Bedrooms Above Ground: 4
Bedrooms Below Ground: 1
Dimensions: —
Floor Type: —
Dimensions: —
Floor Type: —
Dimensions: —
Floor Type: —
Dimensions: —
Floor Type: —
Full Bathrooms: 5
Bathroom Amenities: Separate Shower,Double Sink
Bathroom in Basement: 1
Rooms: —
Basement Description: —
Other Specifics
| 2 | |
| — | |
| — | |
| — | |
| — | |
| 206.2 X 112.5 X 173 | |
| — | |
| — | |
| — | |
| — | |
| Not in DB | |
| — | |
| — | |
| — | |
| — |
Tax History
| Year | Property Taxes |
|---|---|
| 2022 | $30,121 |
| 2026 | $11,766 |
Contact Agent
Nearby Similar Homes
Nearby Sold Comparables


Contact Agent
Listing Provided By
Baird & Warner
