

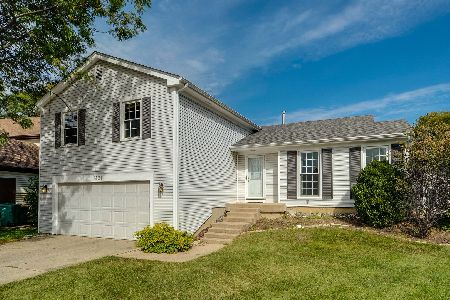
980 Providence Lane, Buffalo Grove, Illinois 60089
Subdivision > Heritage Place
Sorry, we are updating photos, please update this page in 15 minutes
$360,000
|
Sold
|
|
| Status: | Closed |
| Sqft: | 1,736 |
| Cost/Sqft: | $213 |
| Beds: | 3 |
| Baths: | 3 |
| Year Built: | 1977 |
| Property Taxes: | $9,285 |
| Days On Market: | 4284 |
| Lot Size: | 0,18 |
Description
Rare opportunity in sought after Heritage Place backing to Childrens Park! Kitchen feat SS appl, w/i pantry & eating area that opens to the FR boasting cozy woodburning FP & B/I shelving. 3 BRs incl Master w/private bath. Full fin bsmt w/ office, rec room & large laundry room w/tons of storage space. 2.1 updated baths! Enjoy your unbeatable location & view of the park from your beautiful brick paver patio! MUST SEE!
Property Specifics
| Single Family | |
| — | |
| Colonial | |
| 1977 | |
| Full | |
| Vinyl Siding | |
| Asphalt | |
| — | |
| No | |
| 0.18 |
| Lake | |
| Heritage Place | |
| 0 / Not Applicable | |
| None | |
| Lake Michigan | |
| Public Sewer | |
| Central Air | |
| Natural Gas, Forced Air | |
| 08829158 | |
| 15304030510000 |
Nearby Schools
| NAME: | DISTRICT: | DISTANCE: | |
|---|---|---|---|
|
Grade School
Kildeer Countryside Elementary S |
96 | — | |
|
Middle School
Twin Groves Middle School |
96 | Not in DB | |
|
High School
Adlai E Stevenson High School |
125 | Not in DB | |
Property History
| DATE: | EVENT: | PRICE: | SOURCE: |
|---|---|---|---|
| 11 Mar, 2015 | Sold | $360,000 | MRED MLS |
| 6 Feb, 2015 | Under contract | $369,900 | MRED MLS |
| 2 Feb, 2015 | Listed for sale | $369,900 | MRED MLS |
| 30 Sep, 2020 | Sold | $330,000 | MRED MLS |
| 8 Aug, 2020 | Under contract | $349,000 | MRED MLS |
| — | Last price change | $354,900 | MRED MLS |
| 13 Mar, 2020 | Listed for sale | $374,000 | MRED MLS |
Sorry, we are updating photos, please update this page in 15 minutes
Room Specifics
All Bedroom Info:
Total Bedrooms: 3
Bedrooms Above Ground: 3
Bedrooms Below Ground: 0
Total Bedrooms: 3
Bedrooms Above Ground: 3
Bedrooms Below Ground: 0
Second Bedroom Info:
Dimensions: —
Location: —Dimensions: —
Floor Type: Carpet
Third Bedroom Info:
Dimensions: —
Location: —Dimensions: —
Floor Type: Carpet
Bathroom Info:
Full Bathrooms: 3
Partial Bathrooms: 1Full Bathrooms: 3
Bathroom Amenities: —
Bathroom in Basement: 0
Dining Room Info:
Dimensions: —
Location: —Dimensions: —
Floor Type: Carpet
Kitchen Info:
Dimensions: —
Location: —Dimensions: —
Floor Type: Wood Laminate
Features: Galley, Pantry-Closet
Living Room Info:
Dimensions: —
Location: —Dimensions: —
Floor Type: Carpet
Family Room Info:
Dimensions: —
Location: —Dimensions: —
Floor Type: Carpet
Additional Rooms Info:
Rooms: Eating Area, Office, Recreation Room
Basement: FullRooms: Eating Area, Office, Recreation Room
Other Specifics
| 2 | |
| Concrete Perimeter | |
| Garage | |
| — | |
| — | |
| — | |
| Brick Paver Patio | |
| Park Adjacent | |
| 47X105X58X34X112 | |
| — | |
| Full | |
| Wood Laminate Floors | |
| Range, Microwave, Dishwasher, Refrigerator, Washer, Dryer, Disposal, Stainless Steel Appliance(s) | |
| Not in DB | |
| Sidewalks, Street Lights, Street Paved | |
| — | |
| Wood Burning |
Tax History
| Year | Property Taxes |
|---|---|
| 2015 | $9,285 |
| 2020 | $11,659 |
Contact Agent
Nearby Similar Homes
901 Providence Lane, Buffalo Grove, Illinois 60089

For Sale
$634,500
4 beds / 3.1 baths / 2,998 ft2
Single Family / Built: 1977
45
1376 Manassas Lane, Long Grove, Illinois 60047

For Sale
$960,000
5 beds / 2.1 baths / 0 ft2
Single Family / Built: 1990
5

Nearby Sold Comparables

1421 Chase Court, Buffalo Grove, Illinois 60089

Sold
$325,000
3 beds / 2.1 baths / 0 ft2
Single Family / Built: 1978
6579
Contact Agent
Listing Provided By
Coldwell Banker Residential Brokerage
