

9804 Partridge Lane, Lakewood, Illinois 60014
$338,000
|
Sold
|
|
| Status: | Closed |
| Sqft: | 3,054 |
| Cost/Sqft: | $115 |
| Beds: | 4 |
| Baths: | 4 |
| Year Built: | 1978 |
| Property Taxes: | $9,444 |
| Days On Market: | 2418 |
| Lot Size: | 0,00 |
Description
Location! Location! Location! Beautifully situated on quiet street and backs to conservation district woods. Deer and other wildlife sightings are a daily occurrence. This custom home offers a stately view from the street because of the circle drive and the exterior has recent improvements, roof/gutters/paint in 2017. The interior features 2 master suites, one on the first floor and the other on the second floor, the kitchen was updated in 2015. The home is filled with character and charm, with large millwork, crown moldings, built-ins, and a historic living room fireplace mantel. You can feel the quality in this home when you first walk in, although it does have a number of rooms with wall paper and dated window coverings, but bring your own decorating and make this home your own. English basement is unfinished, with 3rd fireplace and wide open for your own layout design.
Property Specifics
| Single Family | |
| — | |
| — | |
| 1978 | |
| Partial, English | |
| Brick, Wood Siding | |
| Asphalt | |
| — | |
| No | |
| — |
| Mc Henry | |
| — | |
| 0 / Not Applicable | |
| None | |
| Public | |
| Public Sewer | |
| Central Air | |
| Natural Gas | |
| 10640576 | |
| 1811126002 |
Property History
| DATE: | EVENT: | PRICE: | SOURCE: |
|---|---|---|---|
| 18 Jun, 2020 | Sold | $338,000 | MRED MLS |
| 8 May, 2020 | Under contract | $350,000 | MRED MLS |
| — | Last price change | $365,000 | MRED MLS |
| 10 Mar, 2020 | Listed for sale | $375,000 | MRED MLS |
Room Specifics
Total Bedrooms: 4
Bedrooms Above Ground: 4
Bedrooms Below Ground: 0
Dimensions: —
Floor Type: Carpet
Dimensions: —
Floor Type: Carpet
Dimensions: —
Floor Type: Carpet
Full Bathrooms: 4
Bathroom Amenities: Double Sink
Bathroom in Basement: 0
Dimensions: —
Floor Type: Parquet
Dimensions: —
Floor Type: Ceramic Tile
Features: Eating Area-Table Space
Dimensions: —
Floor Type: Ceramic Tile
Dimensions: —
Floor Type: Carpet
Dimensions: —
Floor Type: Hardwood
Rooms: Eating Area, Enclosed Porch Heated, Foyer, Walk In Closet
Other Specifics
| 2 | |
| Concrete Perimeter | |
| Garage | |
| — | |
| — | |
| — | |
| Storms/Screens | |
| — | |
| 156X164X156X172 | |
| — | |
| Full | |
| Bar-Wet, Hardwood Floors, First Floor Bedroom, In-Law Arrangement, First Floor Laundry, First Floor Full Bath, Built-in Features, Walk-In Closet(s) | |
| Range, Microwave, Dishwasher, Refrigerator, Washer, Dryer, Disposal, Water Softener Owned | |
| Not in DB | |
| — | |
| — | |
| Wood Burning, Gas Log, Gas Starter |
Tax History
| Year | Property Taxes |
|---|---|
| 2020 | $9,444 |
Contact Agent
Nearby Similar Homes
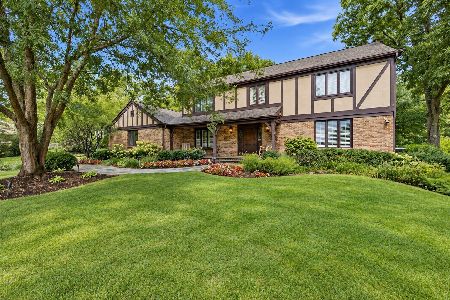
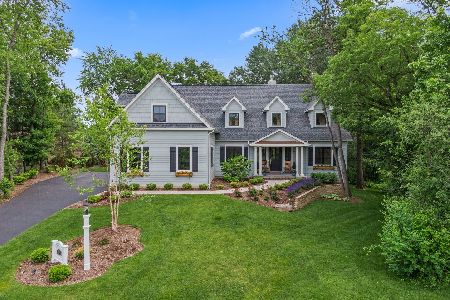

Nearby Sold Comparables


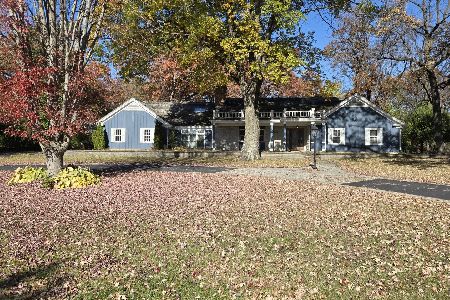
Contact Agent
Listing Provided By
RE/MAX Plaza
