

6921 Inverway Drive, Lakewood, Illinois 60014


$1,200,000
|
For Sale
|
|
| Status: | Contingent |
| Sqft: | 3,444 |
| Cost/Sqft: | $348 |
| Beds: | 4 |
| Baths: | 4 |
| Year Built: | 2020 |
| Property Taxes: | $13,846 |
| Lot Size: | 0,77 |
Description
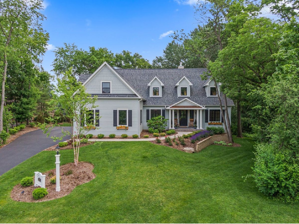
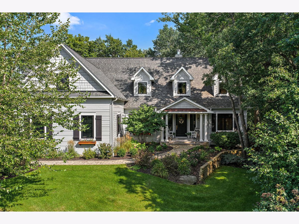
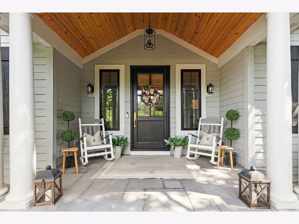
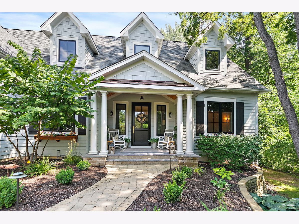
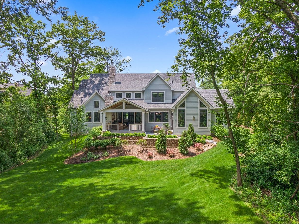
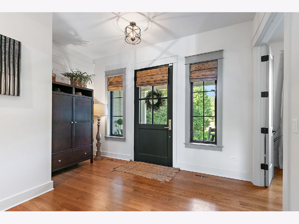
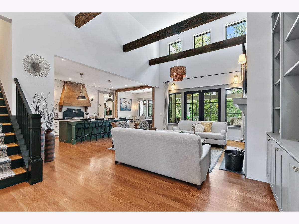
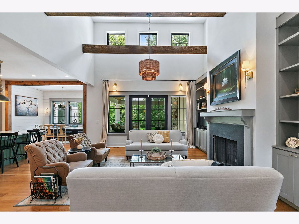
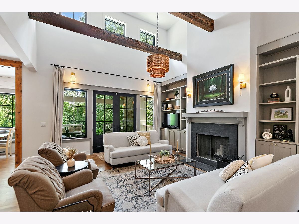
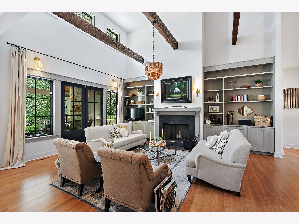
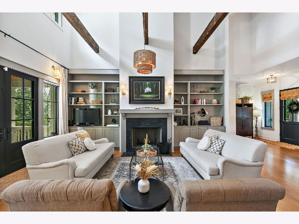
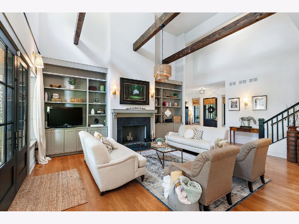
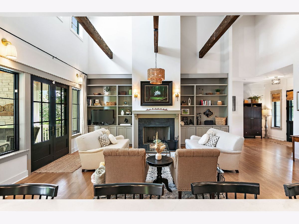
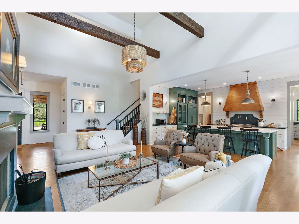
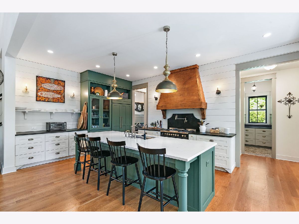
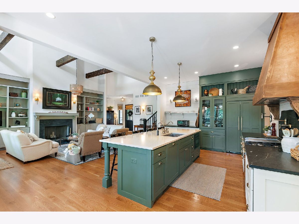
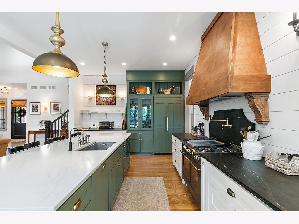
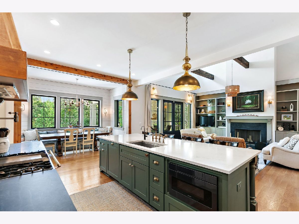
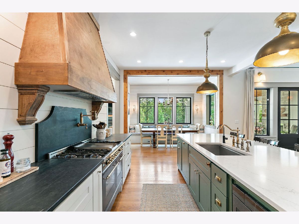
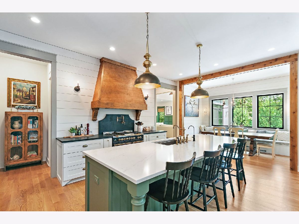
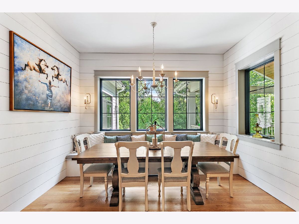
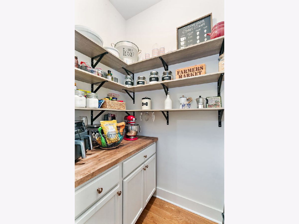
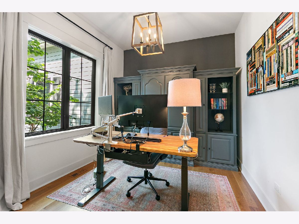
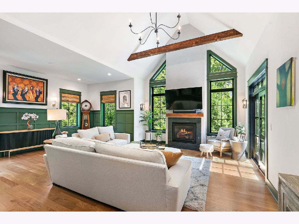
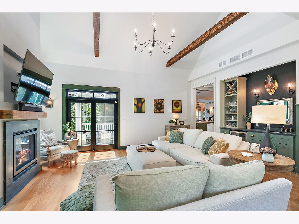
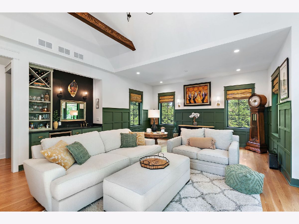
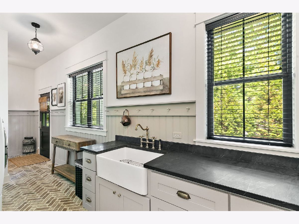
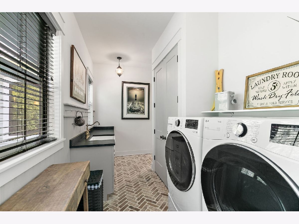
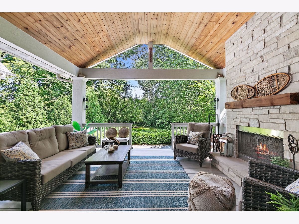
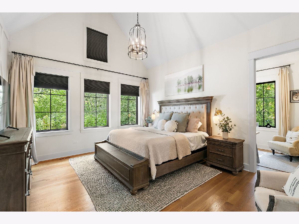
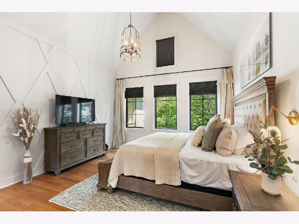
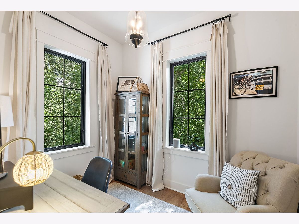
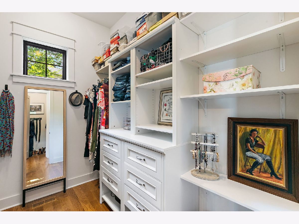
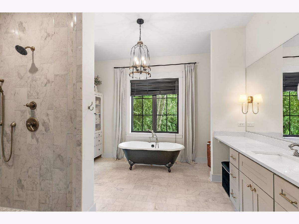
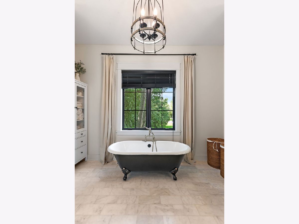
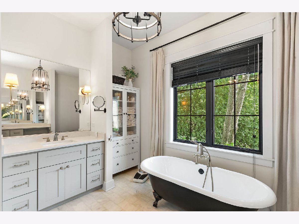
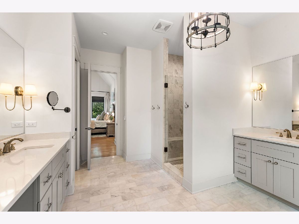
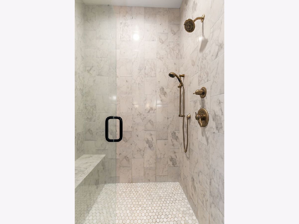
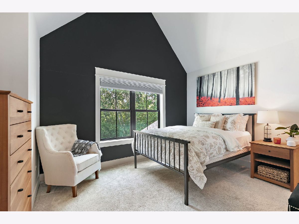
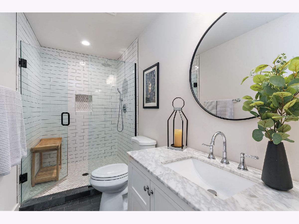
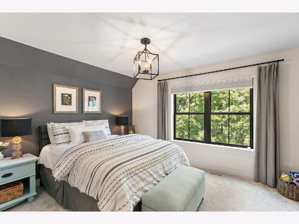
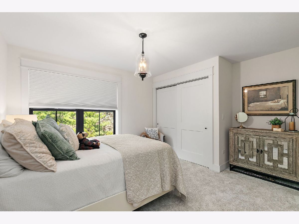
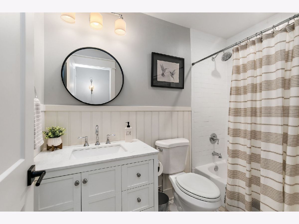
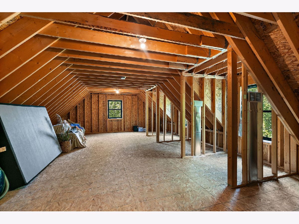
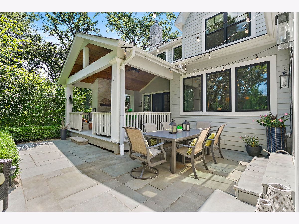
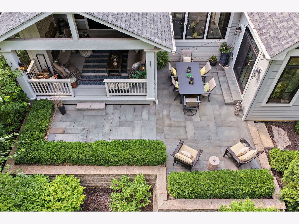
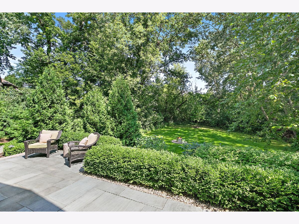
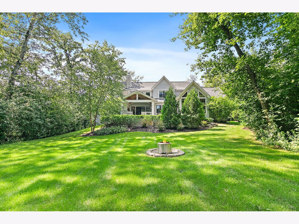
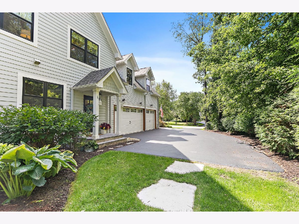
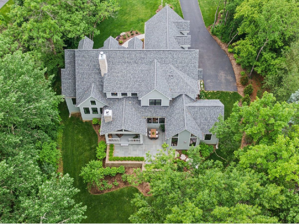
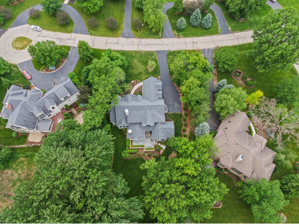
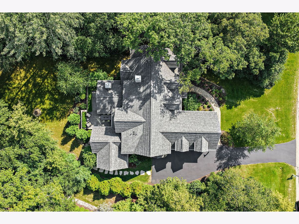
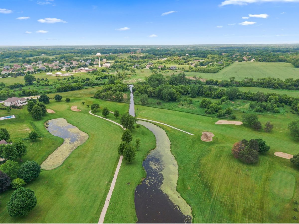
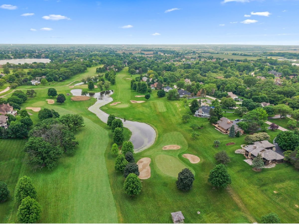
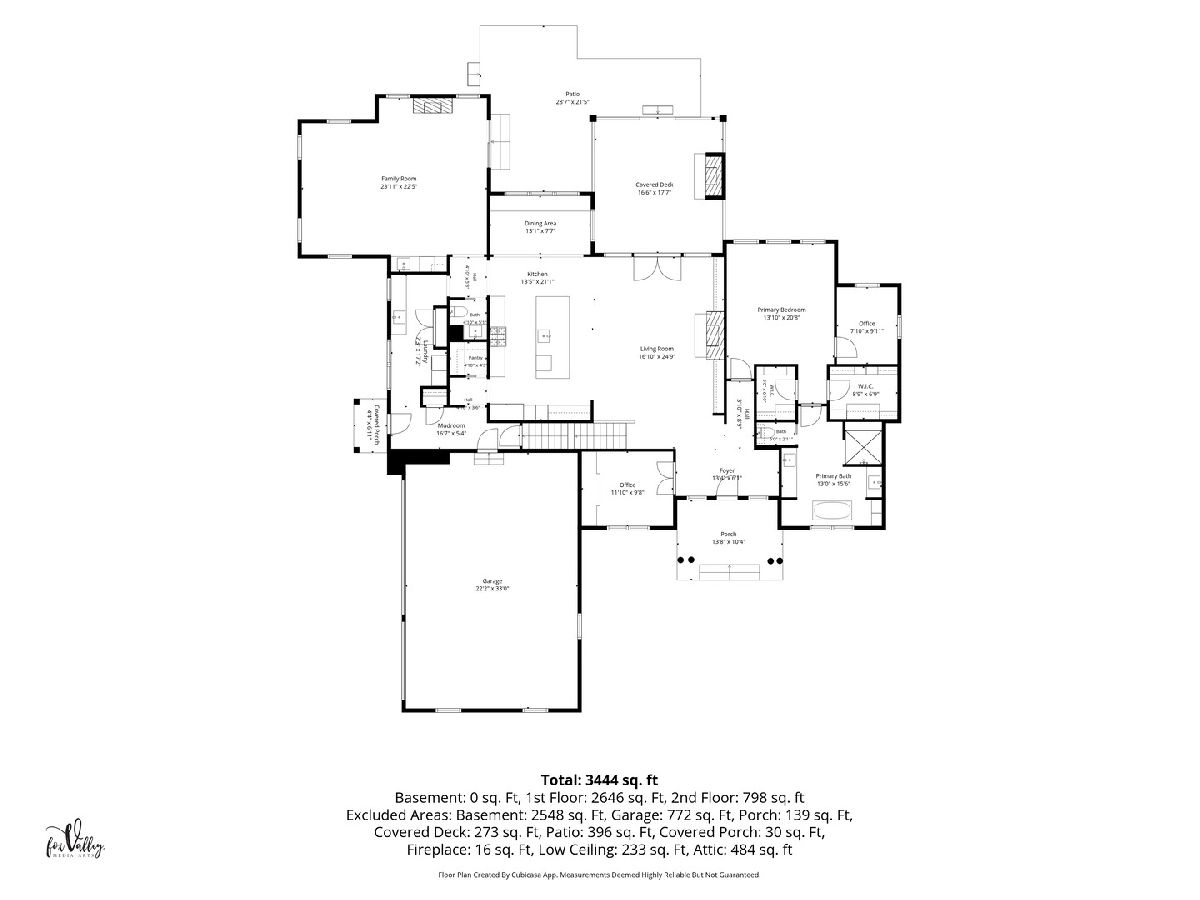
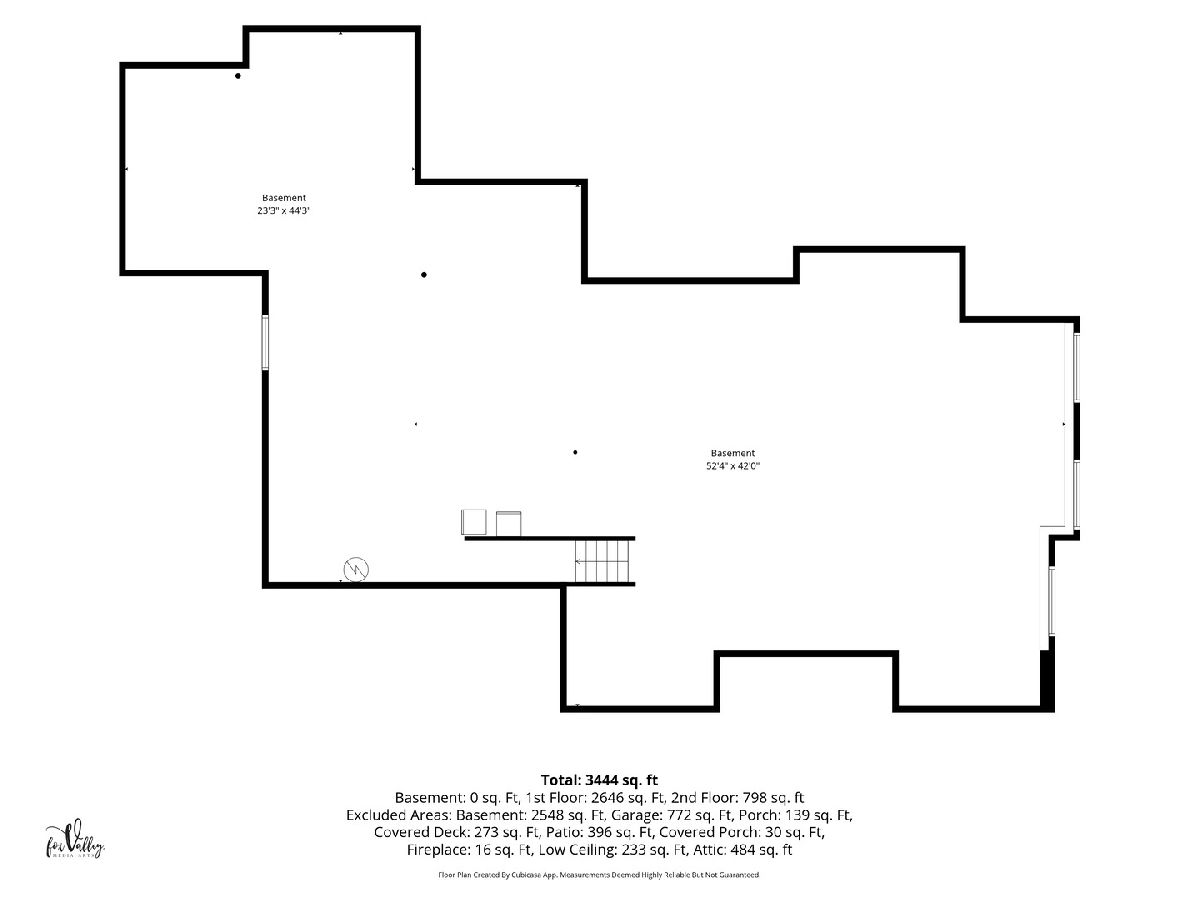
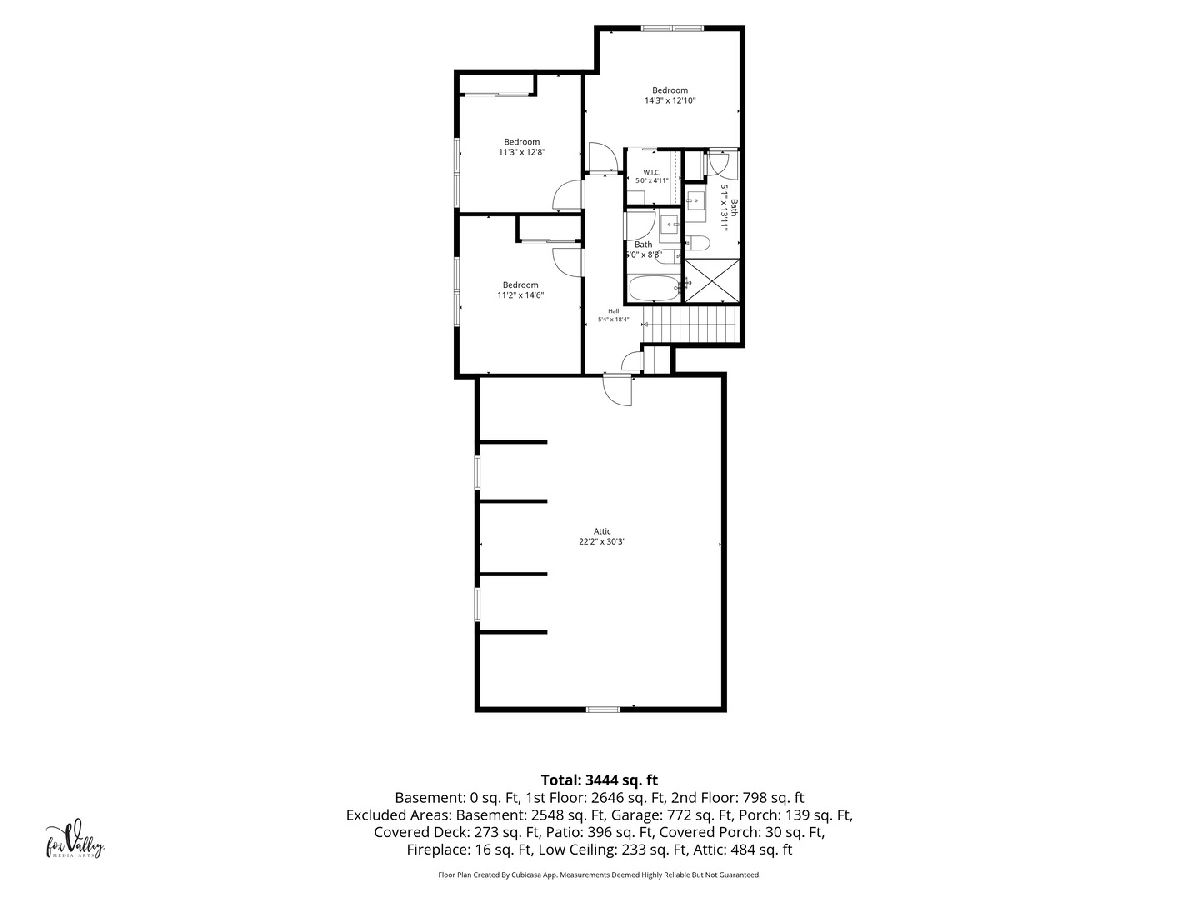
Elegance redefined! Absolutely incomparable in every single way, this high-end luxury custom home boasts thoughtful design and an attention to detail with no expense spared!! Tucked amongst towering trees on the most beautiful professionally landscaped lot (0.77 AC) with year-round views of nature and a huge back yard from your covered porch with an outdoor FIREPLACE...there's even room to add a pool! Quality abounds with 10' ceilings on the main floor, vaulted and beamed ceilings, 8' doors, wide-plank site-finished flooring, custom millwork, and Pella fiberglass windows. Beyond the foyer and first-floor office, you're drawn to the lofty family room with the first of THREE fireplaces: this one is a gas fireplace with soapstone surround flanked by built-ins. French doors lead you to your covered deck. A cook's delight, the kitchen boasts soapstone counters with a quartz-topped island, oversized Italian range with custom range hood, an appliance package including built-in fridge, built-in dishwasher, and a pull-out microwave drawer, and the butler's pantry/mudroom that you thought only existed in dreams: brick herringbone flooring, apron sink surrounded by soapstone counters, and shiplap! MAIN-FLOOR primary suite with vaulted ceiling, custom accent walls, an adjacent office, plus two walk-in closets leads to your luxury bath covered in marble with in-floor radiant heat. The first floor also provides an office as well as a family room with 2nd gas fireplace, wet bar, and enough room for a pool table! Head upstairs to find three more bedrooms, one with vaulted ceilings, walk-in closet, and an ensuite bathroom with stone floors, linen closet, and oversized shower (could be a 2nd primary suite). Need more room? There's a 2nd floor bonus space above the garage that offers an extra 600 SF ready to be finished! The deep-pour look-out basement offers another 2600 sf of space waiting to be finished complete with a full bath rough-in. The grounds are incredible with a huge covered porch with lighting, wood-burning floor-to-ceiling stone fireplace. Step down to the bluestone patio and mature landscaping enhanced with perennials sprinkled throughout, landscape lighting and an irrigation system to keep it maintained. Three-car heated garage. All in coveted Highlands of Turnberry in Lakewood!
Property Specifics
| Single Family | |
| — | |
| Farmhouse | |
| 2020 | |
| Unfinished, Bath/Stubbed, Partial Exposure, Full, Daylight | |
| 2,548 | |
| Masonite | |
| Asphalt | |
| CUSTOM | |
| No | |
| 0.77 |
| — | |
| Highlands Of Turnberry | |
| 75 / Annual | |
| Other | |
| Public | |
| Public Sewer | |
| Central Air | |
| Natural Gas, Forced Air, Radiant Floor | |
| 12740139 | |
| 1803477009 |
Nearby Schools
| NAME: | DISTRICT: | DISTANCE: | |
|---|---|---|---|
|
Grade School
West Elementary School |
47 | — | |
|
Middle School
Richard F Bernotas Middle School |
47 | Not in DB | |
|
High School
Crystal Lake Central High School |
155 | Not in DB | |
Room Specifics
Total Bedrooms: 4
Bedrooms Above Ground: 4
Bedrooms Below Ground: 0
Dimensions: 17X14
Floor Type: Hardwood
Dimensions: 14X12
Floor Type: Carpet
Dimensions: 14X11
Floor Type: Carpet
Dimensions: 14X11
Floor Type: Carpet
Full Bathrooms: 4
Bathroom Amenities: Separate Shower, Double Sink, Soaking Tub
Bathroom in Basement: 0
Dimensions: 16X13
Floor Type: Hardwood
Features: Eating Area-Table Space, Island, Pantry-Butler, Custom Cabinetry
Dimensions: 7X5
Floor Type: Other
Dimensions: 22X18
Floor Type: Hardwood
Dimensions: 24X16
Floor Type: Hardwood
Rooms: Enclosed Porch, Pantry, Eating Area, Foyer, Office, Sitting Room
Name: Enclosed Porch
Dimensions: 20X16
Floor Type: Other
Name: Pantry
Dimensions: 9X7
Floor Type: Other
Name: Eating Area
Dimensions: 13X13
Floor Type: Hardwood
Name: Foyer
Dimensions: 14X6
Floor Type: Hardwood
Name: Office
Dimensions: 12X10
Floor Type: Hardwood
Name: Sitting Room
Dimensions: 10X8
Floor Type: Hardwood
Other Specifics
| 3 | |
| Concrete Perimeter | |
| Asphalt, Garage Door Opener, Garage Owned, Attached, Garage | |
| Main Level, Gas Dryer Hookup, In Unit | |
| Hardwood | |
| Deck, Porch | |
| — | |
| Nature Preserve Adjacent, Landscaped, Wooded, Mature Trees | |
| 311X151X281X98 | |
| — | |
| Full, Double Sink, Tub & Separate Shwr | |
| Cathedral Ceiling(s), Wet Bar, 1st Floor Bedroom, 1st Floor Full Bath, Built-in Features, Walk-In Closet(s), Bookcases, Open Floorplan | |
| Double Oven, Microwave, Dishwasher, High End Refrigerator, Washer, Dryer, Disposal, Stainless Steel Appliance(s), Range Hood, Humidifier | |
| Not in DB | |
| — | |
| — | |
| Gas Log, Gas Starter |
Contact Agent
Nearby Similar Homes



Nearby Sold Comparables





Contact Agent
Listing Provided By
RE/MAX SUBURBAN
