

982 Plantain Court, Crystal Lake, Illinois 60014
Subdivision > Wedgewood
Sorry, we are updating photos, please update this page in 15 minutes
$362,000
|
Sold
|
|
| Status: | Closed |
| Sqft: | 4,000 |
| Cost/Sqft: | $92 |
| Beds: | 3 |
| Baths: | 4 |
| Year Built: | 1996 |
| Property Taxes: | $9,317 |
| Days On Market: | 6317 |
| Lot Size: | 0,00 |
Description
From the moment you walk-in the Front Door you'll want to call this HOME! 2-story Foyer, Beautiful Hardwood floors, GreatRm w Soaring Ceilings & Windows Viewing Lakes & Nature. This Large 'A' Villa is Tastefully Updated & Full of Upgrades: 1st floor MBR, 2 FP, Expanded Deck, Eat-in Kit w Granite/SS Appl, 2 Screen Porch, Fin W/O lower level w 2nd Kitchen & Much, Much More! Live the Wedgewood Lifestlye, MaintenceFree
Property Specifics
| Condos/Townhomes | |
| — | |
| — | |
| 1996 | |
| Full, Walkout | |
| Brick, Cedar | |
| Asphalt | |
| A VILLA | |
| Yes | |
| — |
| Mc Henry | |
| Wedgewood | |
| 217 / — | |
| Parking, Insurance, Exterior Maintenance, Lawn Care, Snow Removal, Lake Rights | |
| Public | |
| Public Sewer | |
| Central Air | |
| Natural Gas, Forced Air | |
| 07266564 | |
| 1812226006 |
Nearby Schools
| NAME: | DISTRICT: | DISTANCE: | |
|---|---|---|---|
|
Grade School
South Elementary School |
47 | — | |
|
Middle School
Richard F Bernotas Middle School |
47 | Not in DB | |
|
High School
Crystal Lake Central High School |
155 | Not in DB | |
Property History
| DATE: | EVENT: | PRICE: | SOURCE: |
|---|---|---|---|
| 1 Dec, 2009 | Sold | $362,000 | MRED MLS |
| 14 Oct, 2009 | Under contract | $367,000 | MRED MLS |
| — | Last price change | $385,000 | MRED MLS |
| 8 Jul, 2009 | Listed for sale | $395,000 | MRED MLS |
Sorry, we are updating photos, please update this page in 15 minutes
Room Specifics
All Bedroom Info:
Total Bedrooms: 3
Bedrooms Above Ground: 3
Bedrooms Below Ground: 0
Total Bedrooms: 3
Bedrooms Above Ground: 3
Bedrooms Below Ground: 0
Second Bedroom Info:
Dimensions: —
Location: —Dimensions: —
Floor Type: Carpet
Third Bedroom Info:
Dimensions: —
Location: —Dimensions: —
Floor Type: Carpet
Bathroom Info:
Full Bathrooms: 4
Partial Bathrooms: 1Full Bathrooms: 4
Bathroom Amenities: Whirlpool, Separate Shower, Double Sink
Bathroom in Basement: 1
Dining Room Info:
Dimensions: —
Location: —Dimensions: —
Floor Type: Hardwood
Kitchen Info:
Dimensions: —
Location: —Dimensions: —
Floor Type: Hardwood
Features: Eating Area-Breakfast Bar, Eating Area-Table Space, Island, Pantry-Closet
Laundry Room Info:
Dimensions: —
Location: —Dimensions: —
Floor Type: Other
Living Room Info:
Dimensions: —
Location: —Dimensions: —
Floor Type: Hardwood
Family Room Info:
Dimensions: —
Location: —Dimensions: —
Floor Type: Carpet
Additional Rooms Info:
Rooms: Kitchen, Den, Enclosed Porch, Foyer, Great Room, Utility Room-1st Floor
Basement: Full, WalkoutRooms: Kitchen, Den, Enclosed Porch, Foyer, Great Room, Utility Room-1st Floor
Other Specifics
| 2 | |
| Block,Concrete Perimeter | |
| Garage | |
| — | |
| — | |
| — | |
| Deck, Porch, Storms/Screens | |
| Common Grounds, Cul-De-Sac, Water View | |
| 50X100 | |
| — | |
| Full | |
| First Floor Bedroom | |
| Range, Microwave, Dishwasher, Refrigerator, Washer, Dryer, Disposal | |
| Not in DB | |
| — | |
| — | |
| Gas Log, Gas Starter |
Tax History
| Year | Property Taxes |
|---|---|
| 2009 | $9,317 |
Contact Agent
Nearby Similar Homes
933 Wedgewood Drive, Crystal Lake, Illinois 60014
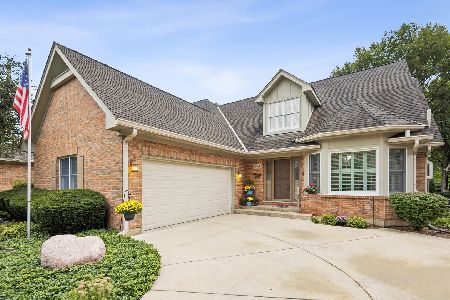
For Sale
$539,000
3 beds / 2.1 baths / 2,529 ft2
Condos/Townhomes / Built: 1991
26
Nearby Sold Comparables


998 Plantain Court, Crystal Lake, Illinois 60014
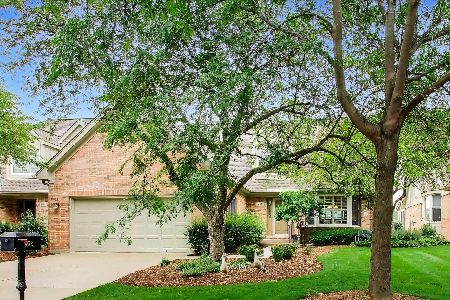
Sold
$560,000
3 beds / 3.1 baths / 3,702 ft2
Condos/Townhomes / Built: 1994
134
Contact Agent
Listing Provided By
Berkshire Hathaway HomeServices Starck Real Estate
