

998 Plantain Court, Crystal Lake, Illinois 60014
Subdivision > Wedgewood
Sorry, we are updating photos, please update this page in 15 minutes
$263,000
|
Sold
|
|
| Status: | Closed |
| Sqft: | 2,502 |
| Cost/Sqft: | $109 |
| Beds: | 3 |
| Baths: | 3 |
| Year Built: | 1994 |
| Property Taxes: | $10,330 |
| Days On Market: | 5237 |
| Lot Size: | 0,00 |
Description
Maintenance free living at it's best...views of ponds and nature right off your deck and patio. Over 2500 sq. ft. of living space, all rooms are very generous. 2-story living rm w/brick fireplace. First floor master suite with large window overlooking serenity, whirlpool tub/separate shower/double vanities, walk-in closet. Full unfinished 1700+ sqft walkout lower level with huge patio. Ready to move right in!
Property Specifics
| Condos/Townhomes | |
| 2 | |
| — | |
| 1994 | |
| Full, Walkout | |
| Brick, Cedar | |
| Asphalt | |
| B | |
| Yes | |
| — |
| Mc Henry | |
| Wedgewood | |
| 217 / Monthly | |
| Insurance, Exterior Maintenance, Lawn Care, Snow Removal | |
| Public | |
| Public Sewer | |
| Central Air | |
| Natural Gas, Forced Air | |
| 08098329 | |
| 1812226011 |
Nearby Schools
| NAME: | DISTRICT: | DISTANCE: | |
|---|---|---|---|
|
Grade School
South Elementary School |
47 | — | |
|
Middle School
Richard F Bernotas Middle School |
47 | Not in DB | |
|
High School
Crystal Lake Central High School |
155 | Not in DB | |
Property History
| DATE: | EVENT: | PRICE: | SOURCE: |
|---|---|---|---|
| 18 Jan, 2013 | Sold | $263,000 | MRED MLS |
| 28 Nov, 2012 | Under contract | $273,000 | MRED MLS |
| 22 Jun, 2012 | Listed for sale | $273,000 | MRED MLS |
| 3 Sep, 2026 | Sold | $550,000 | MRED MLS |
| 27 Jul, 2026 | Under contract | $560,000 | MRED MLS |
| 12 Jun, 2026 | Listed for sale | $560,000 | MRED MLS |
Sorry, we are updating photos, please update this page in 15 minutes
Room Specifics
All Bedroom Info:
Total Bedrooms: 3
Bedrooms Above Ground: 3
Bedrooms Below Ground: 0
Total Bedrooms: 3
Bedrooms Above Ground: 3
Bedrooms Below Ground: 0
Second Bedroom Info:
Dimensions: —
Location: —Dimensions: —
Floor Type: Carpet
Third Bedroom Info:
Dimensions: —
Location: —Dimensions: —
Floor Type: Carpet
Bathroom Info:
Full Bathrooms: 3
Partial Bathrooms: 1Full Bathrooms: 3
Bathroom Amenities: Whirlpool, Separate Shower, Double Sink
Bathroom in Basement: 0
Dining Room Info:
Dimensions: —
Location: —Dimensions: —
Floor Type: Carpet
Kitchen Info:
Dimensions: —
Location: —Dimensions: —
Floor Type: Ceramic Tile
Features: Eating Area-Table Space, Island
Laundry Room Info:
Dimensions: —
Location: —Dimensions: —
Floor Type: Ceramic Tile
Living Room Info:
Dimensions: —
Location: —Dimensions: —
Floor Type: Carpet
Additional Rooms Info:
Rooms: Deck, Foyer
Basement: Full, WalkoutRooms: Deck, Foyer
Other Specifics
| 2 | |
| Concrete Perimeter | |
| Garage | |
| — | |
| — | |
| — | |
| Deck, Patio, End Unit | |
| Cul-De-Sac, Nature Preserve Adjacent, Wetlands adjacent, Lake Front, Landscaped, Water View | |
| 51 X 121 | |
| — | |
| Full | |
| Vaulted/Cathedral Ceilings, First Floor Bedroom, First Floor Laundry, First Floor Full Bath, Laundry Hook-Up in Unit | |
| Range, Microwave, Dishwasher, Refrigerator, Washer, Dryer, Disposal | |
| Not in DB | |
| — | |
| — | |
| Wood Burning, Gas Log, Gas Starter |
Tax History
| Year | Property Taxes |
|---|---|
| 2013 | $10,330 |
| 2026 | $10,987 |
Contact Agent
Nearby Similar Homes
933 Wedgewood Drive, Crystal Lake, Illinois 60014
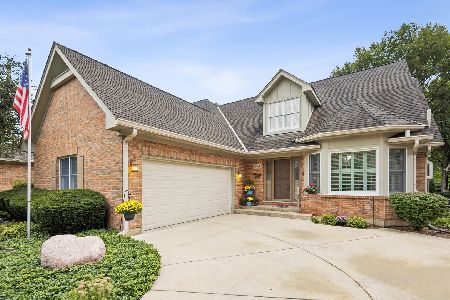
For Sale
$539,000
3 beds / 2.1 baths / 2,529 ft2
Condos/Townhomes / Built: 1991
26
Nearby Sold Comparables
998 Plantain Court, Crystal Lake, Illinois 60014
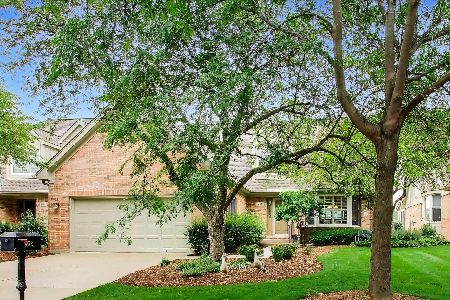
Sold
$560,000
3 beds / 3.1 baths / 3,702 ft2
Condos/Townhomes / Built: 1994
134


Contact Agent
Listing Provided By
Berkshire Hathaway HomeServices Starck Real Estate
