

983 St. Charles Street, Elgin, Illinois 60120
Sorry, we are updating photos, please update this page in 15 minutes
$99,900
|
Sold
|
|
| Status: | Closed |
| Sqft: | 1,294 |
| Cost/Sqft: | $77 |
| Beds: | 3 |
| Baths: | 2 |
| Year Built: | 1900 |
| Property Taxes: | $2,922 |
| Days On Market: | 4532 |
| Lot Size: | 0,11 |
Description
Three/four is possible if you use upstairs den as bedroom, 2 bath home with new kitchen, new baths, new carpet, flooring, and paint! Living room has lots of window, new carpet! Kitchen has new cabinetry, counter tops, and appliances! Two bedrooms on first floor and full bath, bedroom/den or bedroom upstairs with updated bath complete with claw foot bath tub! South Elgin schools!
Property Specifics
| Single Family | |
| — | |
| — | |
| 1900 | |
| Full | |
| Aluminum Siding | |
| — | |
| — | |
| No | |
| 0.11 |
| Kane | |
| — | |
| 0 / Not Applicable | |
| None | |
| Public | |
| Public Sewer | |
| None | |
| Natural Gas, Forced Air | |
| 08644478 | |
| 0624484019 |
Nearby Schools
| NAME: | DISTRICT: | DISTANCE: | |
|---|---|---|---|
|
Grade School
Nature Ridge Elementary School |
46 | — | |
|
Middle School
Kenyon Woods Middle School |
46 | Not in DB | |
|
High School
South Elgin High School |
46 | Not in DB | |
Property History
| DATE: | EVENT: | PRICE: | SOURCE: |
|---|---|---|---|
| 4 Sep, 2014 | Sold | $99,900 | MRED MLS |
| 19 Jun, 2014 | Under contract | $99,900 | MRED MLS |
| 13 Jun, 2014 | Listed for sale | $99,900 | MRED MLS |
Sorry, we are updating photos, please update this page in 15 minutes
Room Specifics
All Bedroom Info:
Total Bedrooms: 3
Bedrooms Above Ground: 3
Bedrooms Below Ground: 0
Total Bedrooms: 3
Bedrooms Above Ground: 3
Bedrooms Below Ground: 0
Second Bedroom Info:
Dimensions: —
Location: —Dimensions: —
Floor Type: Carpet
Third Bedroom Info:
Dimensions: —
Location: —Dimensions: —
Floor Type: Carpet
Bathroom Info:
Full Bathrooms: 2
Partial Bathrooms: 0Full Bathrooms: 2
Bathroom Amenities: —
Bathroom in Basement: 0
Kitchen Info:
Dimensions: —
Location: —Dimensions: —
Floor Type: Vinyl
Features: Eating Area-Table Space
Living Room Info:
Dimensions: —
Location: —Dimensions: —
Floor Type: Carpet
Additional Rooms Info:
Rooms: Den
Basement: FullRooms: Den
Other Specifics
| — | |
| — | |
| None | |
| — | |
| — | |
| — | |
| — | |
| — | |
| 41X88X40X95 | |
| — | |
| None | |
| — | |
| Range, Dishwasher | |
| Not in DB | |
| — | |
| — | |
| — |
Tax History
| Year | Property Taxes |
|---|---|
| 2014 | $2,922 |
Contact Agent
Nearby Similar Homes
854 Liberty Street, Elgin, Illinois 60120
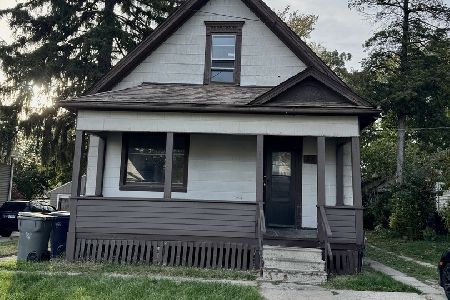
For Sale
$235,000
5 beds / 1.0 baths / 1,347 ft2
Single Family / Built: —
12
618 Grace Street, Elgin, Illinois 60120
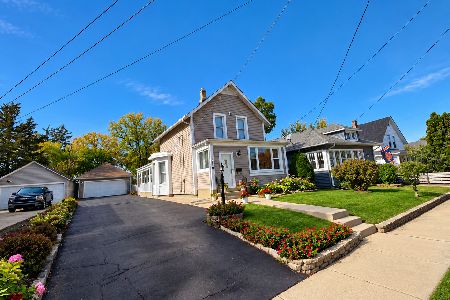
For Sale
$289,900
4 beds / 1.1 baths / 1,236 ft2
Single Family / Built: 1925
11
616 Raymond Street, Elgin, Illinois 60120
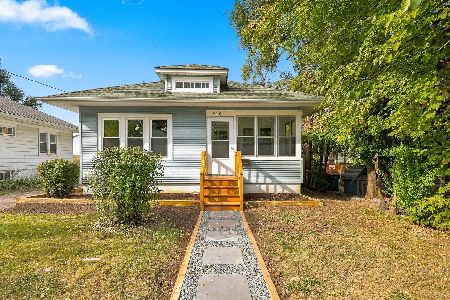
For Sale
$274,900
2 beds / 1.0 baths / 775 ft2
Single Family / Built: —
11
612 Cookane Avenue, Elgin, Illinois 60120
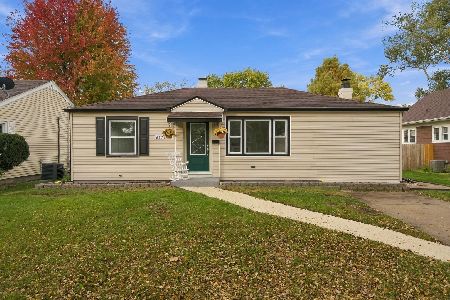
For Sale
$320,000
3 beds / 1.1 baths / 0 ft2
Single Family / Built: —
11
Nearby Sold Comparables
981 St. Charles Street, Elgin, Illinois 60120

Sold
$49,900
2 beds / 2.0 baths / 1,100 ft2
Single Family / Built: —
5173
985 St Charles Street, Elgin, Illinois 60120
Sold
$63,000
4 beds / 2.0 baths / 0 ft2
Single Family / Built: —
6506
985 St Charles, Elgin, Illinois 60120
Sold
$139,900
4 beds / 2.0 baths / 1,526 ft2
Single Family / Built: —
7410
985 Saint Charles Street, Elgin, Illinois 60120
Sold
$68,900
4 beds / 2.0 baths / 1,526 ft2
Single Family / Built: —
3988
985 St Charles Street, Elgin, Illinois 60120
Sold
$131,900
5 beds / 1.1 baths / 1,600 ft2
Single Family / Built: —
3593
985 Saint Charles Street, Elgin, Illinois 60120

Sold
$215,000
5 beds / 2.1 baths / 1,526 ft2
Single Family / Built: 1900
1657
Contact Agent
Listing Provided By
Premier Living Properties
