

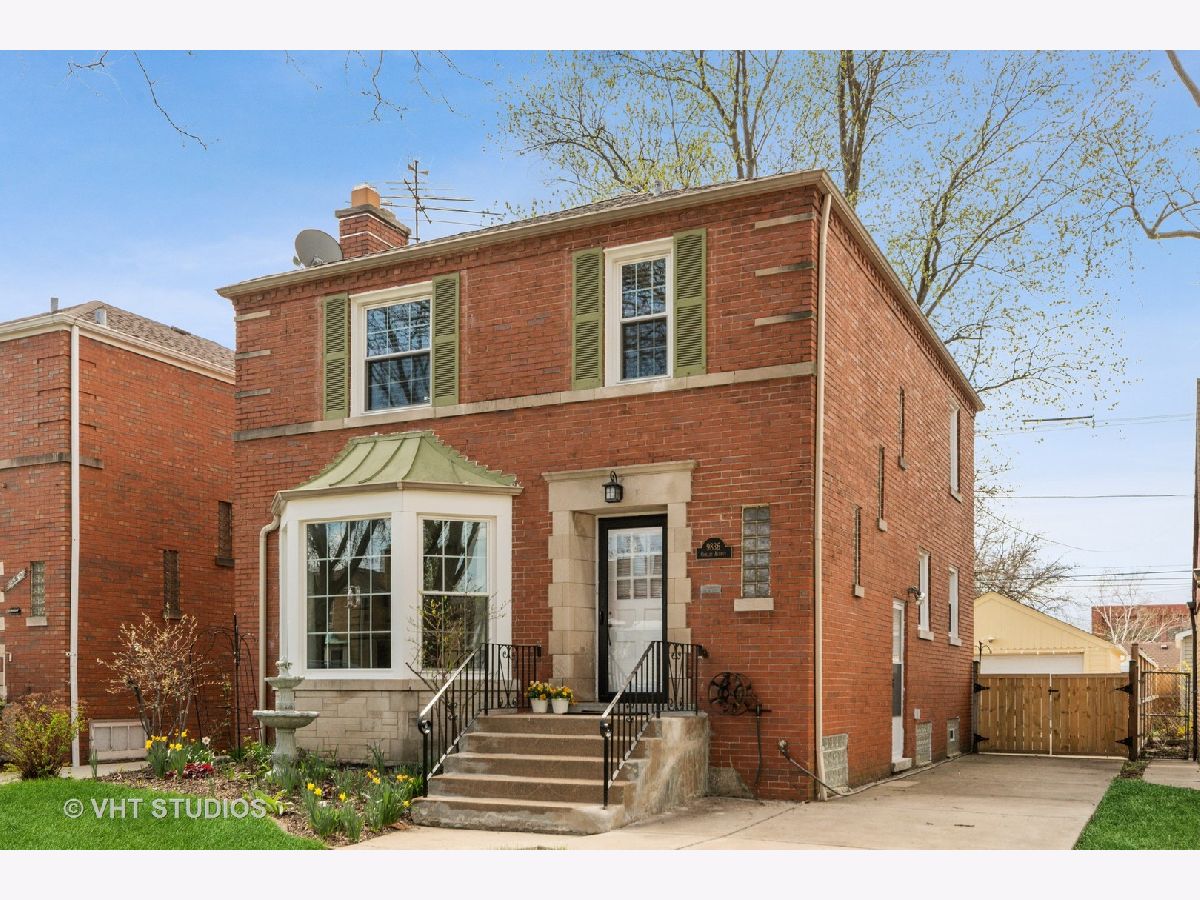
9836 Oakley Avenue, Beverly, Chicago, Illinois 60643
Subdivision > Beverly Hills

$420,000
|
Sold
|
|
| Status: | Closed |
| Sqft: | 2,200 |
| Cost/Sqft: | $195 |
| Beds: | 3 |
| Baths: | 2 |
| Year Built: | 1946 |
| Property Taxes: | $6,839 |
| Days On Market: | 2016 |
| Lot Size: | 0,10 |
Description
Beautiful and updated, this 3 bed & 2 bath brick home in the heart of Beverly has it all. Living room, family room, and formal dining!! Wood burning fireplace. Full finished walk-out basement with office space. Side drive, 2 car garage & fenced-in yard. Newer roof, windows, and copper piping. New fence. New stainless steel appliances. New washer & dryer. Updated bathrooms. Freshly painted with lots of natural light and gleaming hardwood floor. Welcome home!!
Property Specifics
| Single Family | |
| — | |
| Georgian | |
| 1946 | |
| Walkout | |
| GEORGIAN | |
| No | |
| 0.1 |
| Cook | |
| Beverly Hills | |
| 0 / Not Applicable | |
| None | |
| Lake Michigan,Public | |
| Public Sewer | |
| 11049618 | |
| 25071161540000 |
Nearby Schools
| NAME: | DISTRICT: | DISTANCE: | |
|---|---|---|---|
|
Grade School
Sutherland Elementary School |
299 | — | |
|
Middle School
Sutherland Elementary School |
299 | Not in DB | |
Property History
| DATE: | EVENT: | PRICE: | SOURCE: |
|---|---|---|---|
| 19 Jul, 2007 | Sold | $355,000 | MRED MLS |
| 28 Jun, 2007 | Under contract | $354,900 | MRED MLS |
| — | Last price change | $359,900 | MRED MLS |
| 15 Mar, 2007 | Listed for sale | $365,000 | MRED MLS |
| 20 Jul, 2012 | Sold | $245,000 | MRED MLS |
| 4 Jun, 2012 | Under contract | $231,000 | MRED MLS |
| 10 May, 2012 | Listed for sale | $231,000 | MRED MLS |
| 24 May, 2021 | Sold | $420,000 | MRED MLS |
| 12 Apr, 2021 | Under contract | $429,900 | MRED MLS |
| 10 Apr, 2021 | Listed for sale | $399,900 | MRED MLS |
Room Specifics
All Bedroom Info:
Total Bedrooms: 3
Bedrooms Above Ground: 3
Bedrooms Below Ground: 0
Total Bedrooms: 3
Bedrooms Above Ground: 3
Bedrooms Below Ground: 0
Second Bedroom Info:
Dimensions: —
Location: —Dimensions: —
Floor Type: Hardwood
Third Bedroom Info:
Dimensions: —
Location: —Dimensions: —
Floor Type: Hardwood
Bathroom Info:
Full Bathrooms: 2
Partial Bathrooms: 1Full Bathrooms: 2
Bathroom Amenities: —
Bathroom in Basement: 0
Additional Rooms Info:
Rooms: Sun Room
Basement: WalkoutRooms: Sun Room
Basement Description: Finished,Rec/Family Area
Other Specifics
| 2 | |
| — | |
| Concrete,Side Drive | |
| Storms/Screens | |
| Fenced Yard | |
| 36 X 123 | |
| Full | |
| None | |
| Hardwood Floors, Separate Dining Room | |
| Range, Microwave, Dishwasher, Refrigerator, Washer, Dryer, Disposal | |
| Not in DB | |
| Curbs, Sidewalks, Street Lights, Street Paved | |
| — | |
| — | |
| Wood Burning |
Tax History
| Year | Property Taxes |
|---|---|
| 2007 | $3,028 |
| 2012 | $4,938 |
| 2021 | $6,839 |
Contact Agent
Nearby Similar Homes
9829 Claremont Avenue, Chicago, Illinois 60643
For Sale
$589,900
3 beds / 3.0 baths / 2,296 ft2
Single Family / Built: 1950
2
10024 Leavitt Street, Chicago, Illinois 60643
For Sale
$685,000
4 beds / 2.1 baths / 3,200 ft2
Single Family / Built: 1917
5
9837 Hamilton Avenue, Chicago, Illinois 60643
For Sale
$530,000
3 beds / 2.1 baths / 2,007 ft2
Single Family / Built: 1929
274
10006 Artesian Avenue, Chicago, Illinois 60655
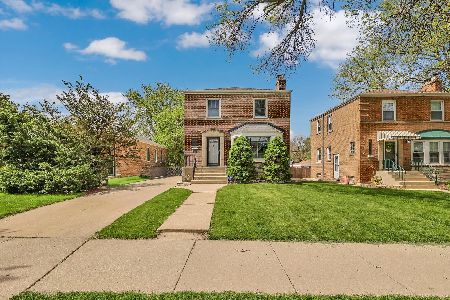
For Sale
$389,900
3 beds / 1.1 baths / 1,320 ft2
Single Family / Built: 1949
4
9824 Campbell Avenue, Evergreen Park, Illinois 60805
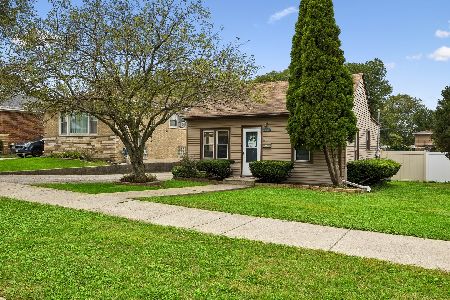
For Sale
$229,000
2 beds / 1.0 baths / 900 ft2
Single Family / Built: 1919
19
9640 Hamilton Avenue, Chicago, Illinois 60643

For Sale
$415,000
4 beds / 3.0 baths / 1,924 ft2
Single Family / Built: 1929
1487
Nearby Sold Comparables
9836 Oakley Avenue, Chicago, Illinois 60643

Sold
$231,000
3 beds / 1.1 baths / 1,686 ft2
Single Family / Built: 1943
5273
9845 Claremont Avenue, Chicago, Illinois 60643
Sold
$249,500
2 beds / 1.1 baths / 1,411 ft2
Single Family / Built: 1953
2474
9830 Oakley Avenue, Chicago, Illinois 60643
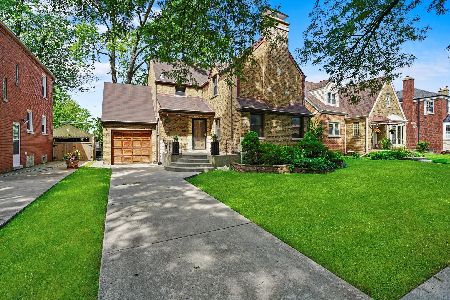
Sold
$325,000
3 beds / 2.0 baths / 2,900 ft2
Single Family / Built: 1960
1542
9844 Oakley Avenue, Chicago, Illinois 60643
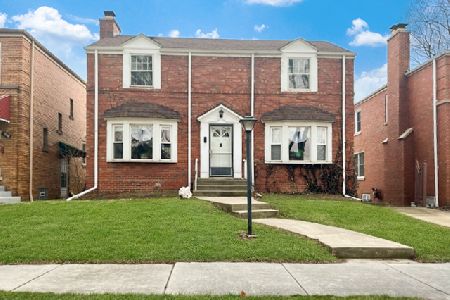
Sold
$249,000
2 beds / 1.1 baths / 1,551 ft2
Single Family / Built: 1943
1300
9822 Oakley Avenue, Chicago, Illinois 60643
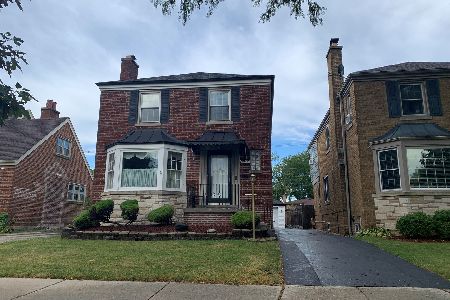
Sold
$334,900
2 beds / 1.1 baths / 1,800 ft2
Single Family / Built: 1942
1137
9833 Claremont Avenue, Chicago, Illinois 60643
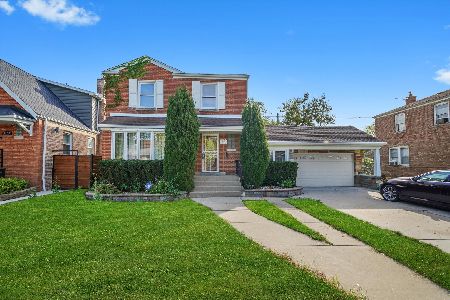
Sold
$315,000
3 beds / 1.1 baths / 1,322 ft2
Single Family / Built: 1950
376
Contact Agent
Listing Provided By
@properties
