

984 Hollywood Avenue, Des Plaines, Illinois 60016
Subdivision > Des Plaines Manor
Sorry, we are updating photos, please update this page in 15 minutes
$210,380
|
Sold
|
|
| Status: | Closed |
| Sqft: | 2,013 |
| Cost/Sqft: | $107 |
| Beds: | 4 |
| Baths: | 3 |
| Year Built: | 1933 |
| Property Taxes: | $6,297 |
| Days On Market: | 5241 |
| Lot Size: | 0,16 |
Description
GREAT OPPORTUNITY. LARGE HOME WITH BIG ROOMS. EAT IN KITCHEN, HARDWOOD FLOORS, UPDATED BATHS, FIREPLACE, AND LOTS OF STORAGE. 2 CAR DETACHED GARAGE IN REAR.
Property Specifics
| Single Family | |
| — | |
| — | |
| 1933 | |
| Full | |
| Brick | |
| Asphalt | |
| — | |
| No | |
| 0.16 |
| Cook | |
| Des Plaines Manor | |
| 0 / Not Applicable | |
| None | |
| Lake Michigan | |
| Public Sewer | |
| Central Air, Zoned | |
| Natural Gas, Forced Air | |
| 08107448 | |
| 09173010190000 |
Nearby Schools
| NAME: | DISTRICT: | DISTANCE: | |
|---|---|---|---|
|
Grade School
Forest Elementary School |
62 | — | |
|
Middle School
Algonquin Middle School |
62 | Not in DB | |
|
High School
Maine West High School |
207 | Not in DB | |
Property History
| DATE: | EVENT: | PRICE: | SOURCE: |
|---|---|---|---|
| 17 Jul, 2007 | Sold | $392,500 | MRED MLS |
| 19 Jun, 2007 | Under contract | $414,899 | MRED MLS |
| — | Last price change | $424,899 | MRED MLS |
| 14 Dec, 2006 | Listed for sale | $439,000 | MRED MLS |
| 28 Mar, 2013 | Sold | $210,380 | MRED MLS |
| 12 Dec, 2012 | Under contract | $214,900 | MRED MLS |
| — | Last price change | $234,900 | MRED MLS |
| 5 Jul, 2012 | Listed for sale | $284,900 | MRED MLS |
| 27 Mar, 2024 | Sold | $450,000 | MRED MLS |
| 27 Feb, 2024 | Under contract | $460,000 | MRED MLS |
| 22 Feb, 2024 | Listed for sale | $460,000 | MRED MLS |
Sorry, we are updating photos, please update this page in 15 minutes
Room Specifics
All Bedroom Info:
Total Bedrooms: 4
Bedrooms Above Ground: 4
Bedrooms Below Ground: 0
Total Bedrooms: 4
Bedrooms Above Ground: 4
Bedrooms Below Ground: 0
Second Bedroom Info:
Dimensions: —
Location: —Dimensions: —
Floor Type: Hardwood
Third Bedroom Info:
Dimensions: —
Location: —Dimensions: —
Floor Type: Hardwood
Fourth Bedroom Info:
Dimensions: —
Location: —Dimensions: —
Floor Type: Hardwood
Bathroom Info:
Full Bathrooms: 3
Partial Bathrooms: 1Full Bathrooms: 3
Bathroom Amenities: —
Bathroom in Basement: 1
Dining Room Info:
Dimensions: —
Location: —Dimensions: —
Floor Type: Hardwood
Kitchen Info:
Dimensions: —
Location: —Dimensions: —
Floor Type: Ceramic Tile
Laundry Room Info:
Dimensions: —
Location: —Dimensions: —
Floor Type: Vinyl
Living Room Info:
Dimensions: —
Location: —Dimensions: —
Floor Type: Hardwood
Family Room Info:
Dimensions: —
Location: —Dimensions: —
Floor Type: Hardwood
Additional Rooms Info:
Rooms: Bonus Room, Den, Recreation Room, Sun Room
Basement: FullRooms: Bonus Room, Den, Recreation Room, Sun Room
Other Specifics
| 2 | |
| Block | |
| Garage | |
| — | |
| — | |
| — | |
| Patio, Storms/Screens | |
| Fenced Yard | |
| 50X142 | |
| — | |
| None | |
| Hardwood Floors | |
| — | |
| Not in DB | |
| — | |
| — | |
| Wood Burning |
Tax History
| Year | Property Taxes |
|---|---|
| 2007 | $5,158 |
| 2013 | $6,297 |
| 2024 | $5,078 |
Contact Agent
Nearby Similar Homes
657 Prairie Avenue, Des Plaines, Illinois 60016

For Sale
$239,900
2 beds / 1.0 baths / 800 ft2
Single Family / Built: 1947
34
1333 Willow Avenue, Des Plaines, Illinois 60016
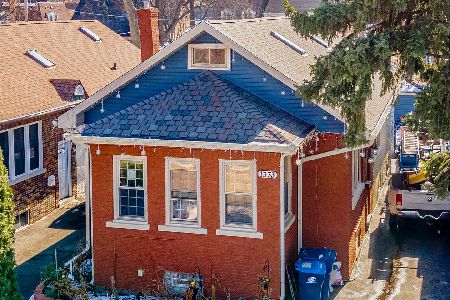
For Sale
$370,025
3 beds / 3.0 baths / 2,525 ft2
Single Family / Built: 1934
56
952 Grant Drive, Des Plaines, Illinois 60016

For Sale
$435,000
3 beds / 2.0 baths / 1,308 ft2
Single Family / Built: 1963
28
Nearby Sold Comparables
984 Hollywood Avenue, Des Plaines, Illinois 60016

Sold
$460,000
4 beds / 2.0 baths / 2,013 ft2
Single Family / Built: 1933
992
984 Hollywood Avenue, Des Plaines, Illinois 60016

Sold
$414,899
4 beds / 2.1 baths / 0 ft2
Single Family / Built: 1933
7271
976 Hollywood Avenue, Des Plaines, Illinois 60016
Sold
$579,000
5 beds / 3.0 baths / 3,601 ft2
Single Family / Built: 2007
2805
976 Hollywood Avenue, Des Plaines, Illinois 60016
Sold
$574,900
5 beds / 3.0 baths / 3,601 ft2
Single Family / Built: 2007
3812
983 North Avenue, Des Plaines, Illinois 60016

Sold
$325,000
3 beds / 2.0 baths / 1,107 ft2
Single Family / Built: 1928
1089
460 2nd Avenue, Des Plaines, Illinois 60016
Sold
$140,900
3 beds / 1.1 baths / 1,254 ft2
Single Family / Built: 1955
5166
Contact Agent
Listing Provided By
Coldwell Banker Residential Brokerage
