

984 Williamsburg Park, Barrington, Illinois 60010
Subdivision > Chippendale
Sorry, we are updating photos, please update this page in 15 minutes
$374,000
|
Sold
|
|
| Status: | Closed |
| Sqft: | 0 |
| Cost/Sqft: | — |
| Beds: | 5 |
| Baths: | 3 |
| Year Built: | 1976 |
| Property Taxes: | $8,455 |
| Days On Market: | 6295 |
| Lot Size: | 0,00 |
Description
Nestled on beautiful wooded lot & walking distance to parks & schools! Absolutely charming colonial features huge living/dining area. Eat in kitchen offers hardwood floors & sliders to patio & backyard. Family room with charming brick fireplace. Study on 1st level with built ins. Spacious bedrooms. Master bedroom features walk in closet & full master bath. Barrington area at a great price! Home warranty included!
Property Specifics
| Single Family | |
| — | |
| Colonial | |
| 1976 | |
| Full | |
| Brick, Cedar | |
| Asphalt | |
| — | |
| No | |
| — |
| Lake | |
| Chippendale | |
| 260 / Quarterly | |
| Lawn Care, Snow Removal | |
| Public | |
| Public Sewer | |
| Central Air | |
| Natural Gas, Forced Air | |
| 07284557 | |
| 13362010010000 |
Nearby Schools
| NAME: | DISTRICT: | DISTANCE: | |
|---|---|---|---|
|
Grade School
Roslyn Road Elementary School |
220 | — | |
|
Middle School
Barrington Middle School-prairie |
220 | Not in DB | |
|
High School
Barrington High School |
220 | Not in DB | |
Property History
| DATE: | EVENT: | PRICE: | SOURCE: |
|---|---|---|---|
| 13 Oct, 2009 | Sold | $374,000 | MRED MLS |
| 2 Aug, 2009 | Under contract | $374,900 | MRED MLS |
| 29 Jul, 2009 | Listed for sale | $374,900 | MRED MLS |
| 1 Jun, 2012 | Sold | $450,000 | MRED MLS |
| 24 Apr, 2012 | Under contract | $474,900 | MRED MLS |
| — | Last price change | $489,900 | MRED MLS |
| 6 Jan, 2012 | Listed for sale | $489,900 | MRED MLS |
Sorry, we are updating photos, please update this page in 15 minutes
Room Specifics
All Bedroom Info:
Total Bedrooms: 5
Bedrooms Above Ground: 5
Bedrooms Below Ground: 0
Total Bedrooms: 5
Bedrooms Above Ground: 5
Bedrooms Below Ground: 0
Second Bedroom Info:
Dimensions: —
Location: —Dimensions: —
Floor Type: Carpet
Third Bedroom Info:
Dimensions: —
Location: —Dimensions: —
Floor Type: Carpet
Fourth Bedroom Info:
Dimensions: —
Location: —Dimensions: —
Floor Type: Carpet
Bathroom Info:
Full Bathrooms: 3
Partial Bathrooms: 1Full Bathrooms: 3
Bathroom Amenities: —
Bathroom in Basement: 0
Dining Room Info:
Dimensions: —
Location: —Dimensions: —
Floor Type: Carpet
Kitchen Info:
Dimensions: —
Location: —Dimensions: —
Floor Type: Hardwood
Features: Eating Area-Table Space, Pantry-Closet
Laundry Room Info:
Dimensions: —
Location: —Dimensions: —
Floor Type: Vinyl
Living Room Info:
Dimensions: —
Location: —Dimensions: —
Floor Type: Carpet
Family Room Info:
Dimensions: —
Location: —Dimensions: —
Floor Type: Hardwood
Additional Rooms Info:
Rooms: Bedroom 5, Den, Recreation Room, Study, Utility Room-1st Floor
Basement: FullRooms: Bedroom 5, Den, Recreation Room, Study, Utility Room-1st Floor
Other Specifics
| 2 | |
| — | |
| Garage | |
| — | |
| — | |
| — | |
| Patio | |
| — | |
| 90X110 | |
| — | |
| Full | |
| Skylight(s), Bar-Wet | |
| Range, Dishwasher, Refrigerator, Washer, Dryer, Disposal | |
| Not in DB | |
| Sidewalks, Street Lights, Street Paved | |
| — | |
| — |
Tax History
| Year | Property Taxes |
|---|---|
| 2009 | $8,455 |
| 2012 | $9,003 |
Contact Agent
Nearby Similar Homes
994 Commonwealth Court, Barrington, Illinois 60010
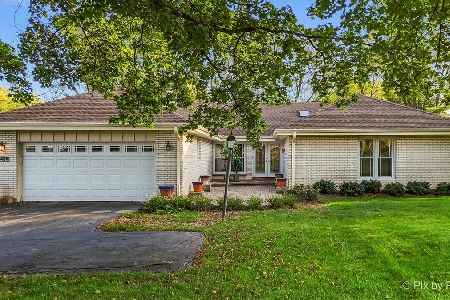
For Sale
$630,000
4 beds / 3.0 baths / 3,149 ft2
Single Family / Built: 1975
3
983 Bosworthfield Road, Barrington, Illinois 60010
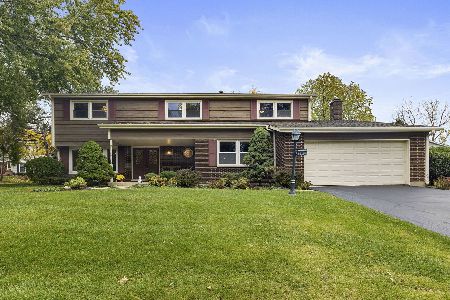
For Sale
$629,900
4 beds / 2.1 baths / 3,155 ft2
Single Family / Built: 1976
7
102 Pine Road, Barrington, Illinois 60010
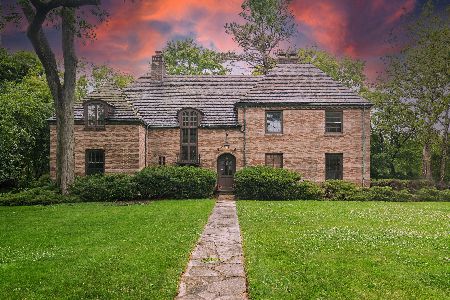
For Sale
$774,000
4 beds / 3.2 baths / 3,400 ft2
Single Family / Built: 1932
11
662 Bent Ridge Lane, Barrington, Illinois 60010
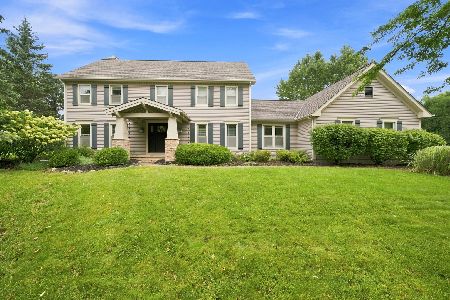
For Sale
$849,900
4 beds / 3.0 baths / 3,434 ft2
Single Family / Built: 1987
14
Nearby Sold Comparables
986 Williamsburg Park, Barrington, Illinois 60010

Sold
$309,500
3 beds / 2.1 baths / 2,039 ft2
Single Family / Built: 1975
3186

990 Williamsburg Park, Barrington, Illinois 60010
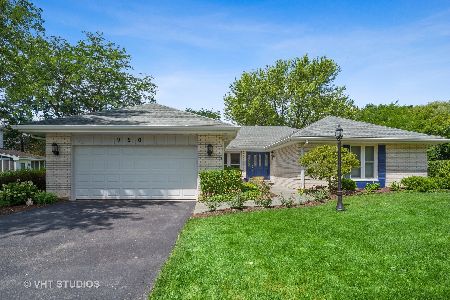
Sold
$399,000
4 beds / 2.0 baths / 2,300 ft2
Single Family / Built: 1976
2286
980 Williamsburg Park, Barrington, Illinois 60010
Sold
$309,900
4 beds / 2.1 baths / 0 ft2
Single Family / Built: —
6430
Contact Agent
Listing Provided By
Coldwell Banker Residential Brokerage
