

9844 Kelley Lane, Huntley, Illinois 60142
Subdivision > Talamore
Sorry, we are updating photos, please update this page in 15 minutes
$308,765
|
Sold
|
|
| Status: | Closed |
| Sqft: | 3,130 |
| Cost/Sqft: | $102 |
| Beds: | 4 |
| Baths: | 3 |
| Year Built: | 2014 |
| Property Taxes: | $0 |
| Days On Market: | 4365 |
| Lot Size: | 0,00 |
Description
Magnolia model offers 4 bedrooms plus a loft, 2 1/2 baths, 2 story foyer, First flr study, family room, Large island kitchen w/ hardwood floors and stainless steel appliances, formal living room & dining room, master retreat w/ luxury master bath, his & her closets, front porch, 3 car garage & full basement. Come be part of a great community that offers a club house and pool. Model hrs. Mon 12-5, Tues-Sun 10-5
Property Specifics
| Single Family | |
| — | |
| — | |
| 2014 | |
| Full | |
| Vinyl Siding | |
| Asphalt | |
| MAGNOLIA | |
| No | |
| — |
| Mc Henry | |
| Talamore | |
| 69 / Monthly | |
| Clubhouse, Pool | |
| Public | |
| Public Sewer | |
| Central Air | |
| Natural Gas, Forced Air | |
| 08773477 | |
| 1821176000 |
Nearby Schools
| NAME: | DISTRICT: | DISTANCE: | |
|---|---|---|---|
|
Grade School
Leggee Elementary School |
158 | — | |
|
Middle School
Marlowe Middle School |
158 | Not in DB | |
|
High School
Huntley High School |
158 | Not in DB | |
Property History
| DATE: | EVENT: | PRICE: | SOURCE: |
|---|---|---|---|
| 9 Jun, 2015 | Sold | $308,765 | MRED MLS |
| 11 May, 2015 | Under contract | $320,765 | MRED MLS |
| — | Last price change | $319,865 | MRED MLS |
| 11 Nov, 2014 | Listed for sale | $319,865 | MRED MLS |
| 5 Nov, 2018 | Sold | $352,500 | MRED MLS |
| 3 Sep, 2018 | Under contract | $357,000 | MRED MLS |
| 29 Aug, 2018 | Listed for sale | $357,000 | MRED MLS |
Sorry, we are updating photos, please update this page in 15 minutes
Room Specifics
All Bedroom Info:
Total Bedrooms: 4
Bedrooms Above Ground: 4
Bedrooms Below Ground: 0
Total Bedrooms: 4
Bedrooms Above Ground: 4
Bedrooms Below Ground: 0
Second Bedroom Info:
Dimensions: —
Location: —Dimensions: —
Floor Type: Carpet
Third Bedroom Info:
Dimensions: —
Location: —Dimensions: —
Floor Type: Carpet
Fourth Bedroom Info:
Dimensions: —
Location: —Dimensions: —
Floor Type: Carpet
Bathroom Info:
Full Bathrooms: 3
Partial Bathrooms: 1Full Bathrooms: 3
Bathroom Amenities: Separate Shower, Double Sink, Garden Tub
Bathroom in Basement: 0
Dining Room Info:
Dimensions: —
Location: —Dimensions: —
Floor Type: Carpet
Kitchen Info:
Dimensions: —
Location: —Dimensions: —
Floor Type: Hardwood
Features: Eating Area-Table Space, Pantry-Closet
Living Room Info:
Dimensions: —
Location: —Dimensions: —
Floor Type: Carpet
Family Room Info:
Dimensions: —
Location: —Dimensions: —
Floor Type: Carpet
Additional Rooms Info:
Rooms: Loft, Study
Basement: FullRooms: Loft, Study
Other Specifics
| 3 | |
| — | |
| Garage | |
| — | |
| — | |
| — | |
| — | |
| — | |
| 70 X 120 | |
| — | |
| Full | |
| First Floor Laundry | |
| Range, Dishwasher, Disposal | |
| Not in DB | |
| Clubhouse, Pool, Sidewalks | |
| — | |
| — |
Tax History
| Year | Property Taxes |
|---|---|
| 2018 | $9,610 |
Contact Agent
Nearby Similar Homes
9791 Weltzien Street, Huntley, Illinois 60142
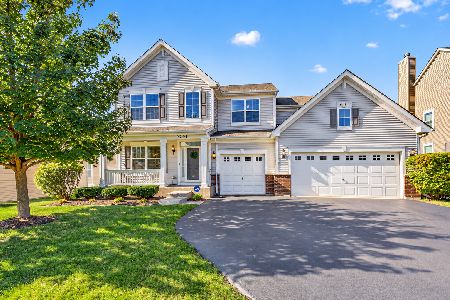
For Sale
$579,000
4 beds / 2.1 baths / 3,130 ft2
Single Family / Built: 2016
2
12270 Ehorn Road, Huntley, Illinois 60142
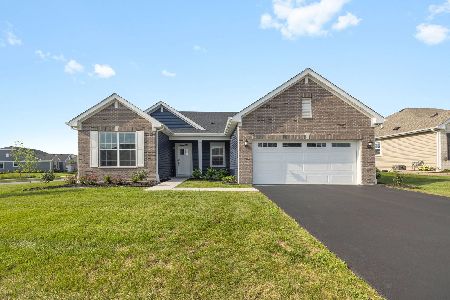
For Sale
$439,900
3 beds / 2.0 baths / 1,748 ft2
Single Family / Built: 2024
72
Nearby Sold Comparables

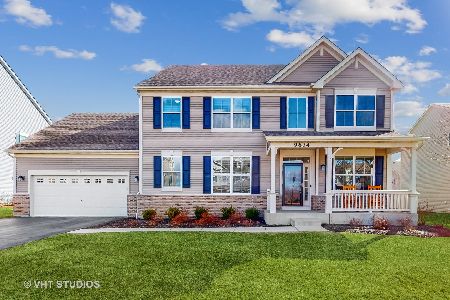
Contact Agent
Listing Provided By
Century 21 New Heritage
