

985 Belaire Court, Naperville, Illinois 60563


$425,000
|
Sold
|
|
| Status: | Closed |
| Sqft: | 2,708 |
| Cost/Sqft: | $162 |
| Beds: | 4 |
| Baths: | 3 |
| Year Built: | 1977 |
| Property Taxes: | $9,742 |
| Days On Market: | 2208 |
| Lot Size: | 0,34 |
Description
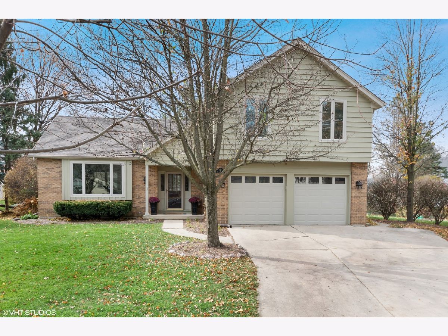
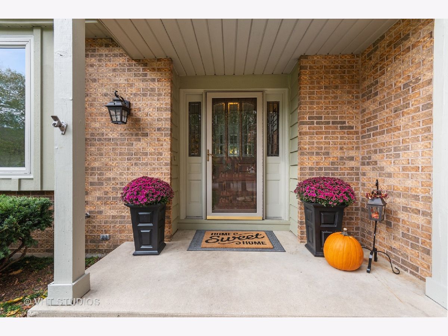
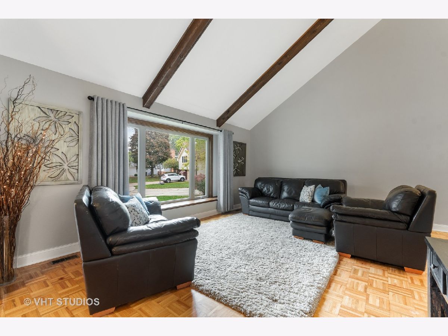
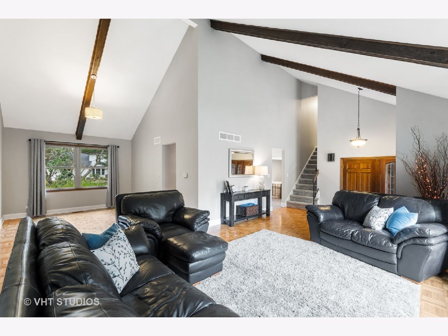
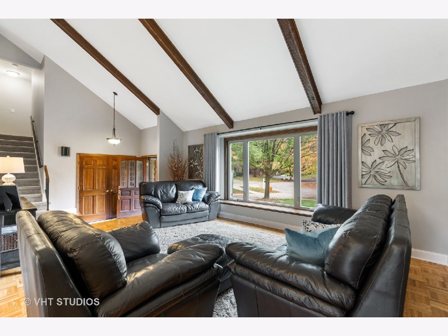
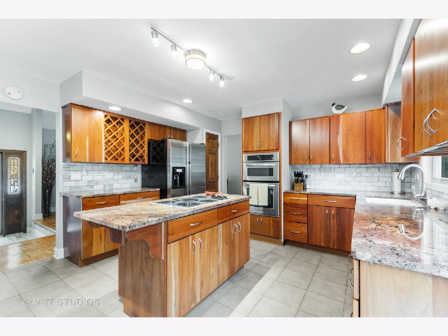
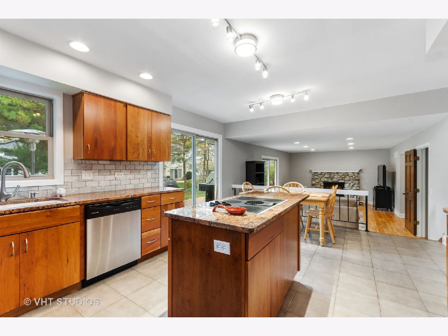
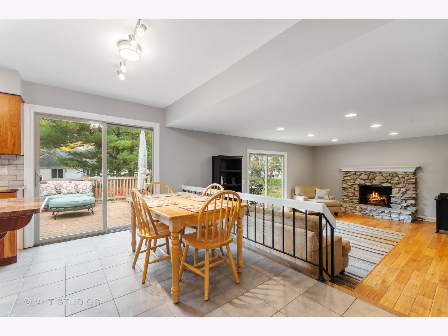
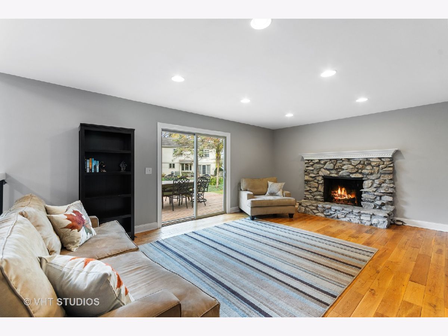
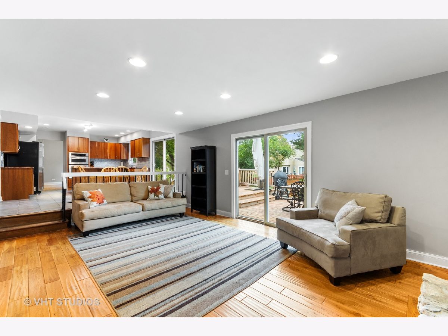
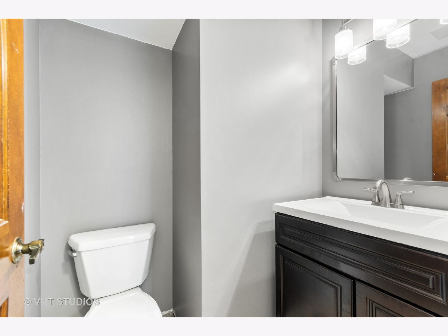
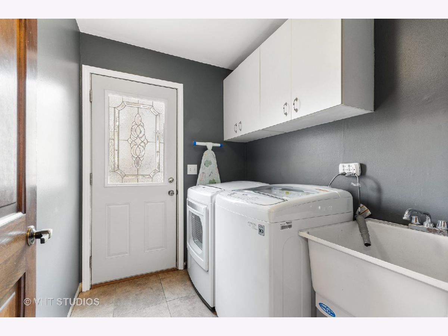
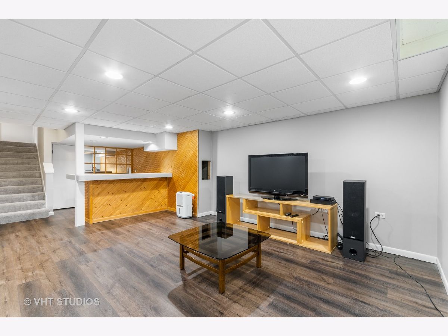
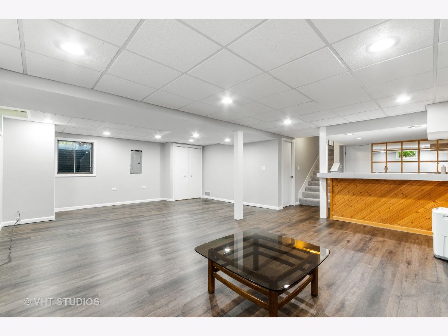
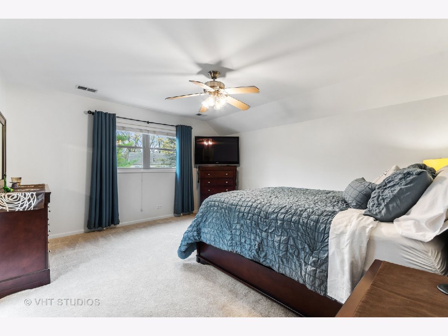
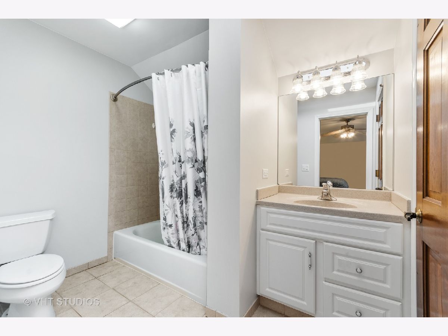
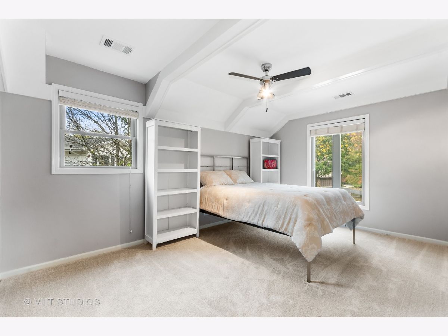
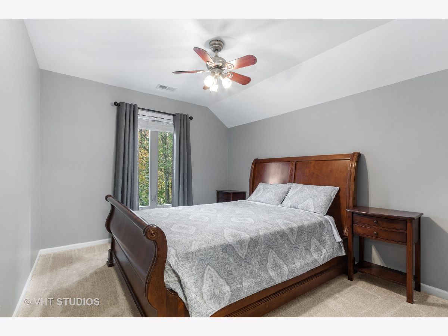
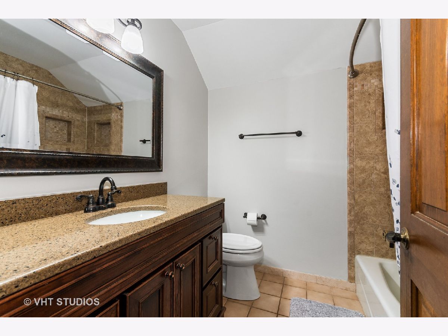
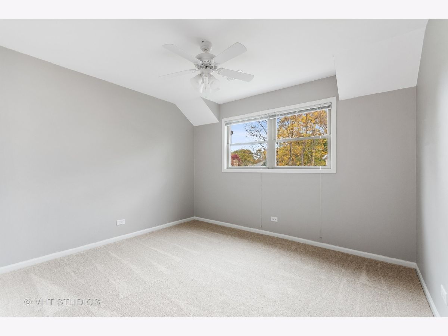
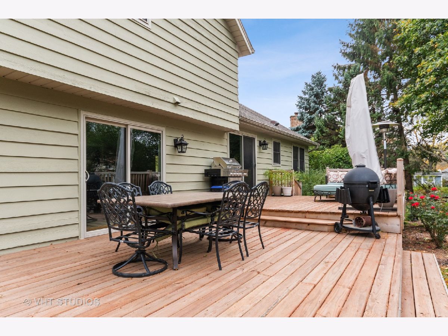
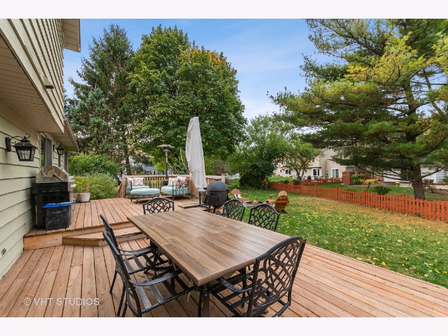
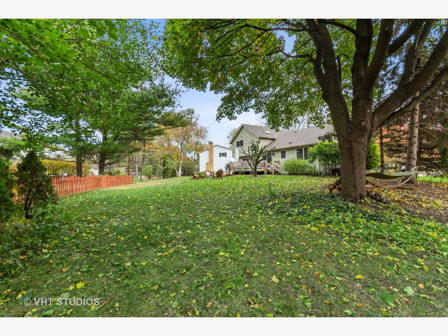
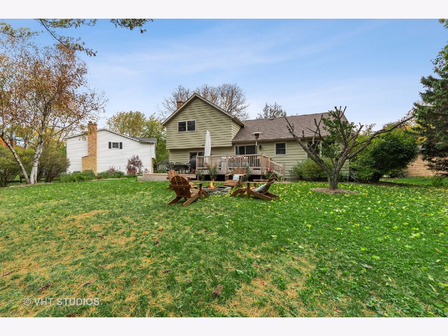
Beautifully renovated and freshly presented in Creekside in north Naperville. Quiet cul de sac, AND SET ON A 1/3 ACRE PRIVATE YARD WITH NEW FULL LENGTH DECK & FIRE PIT! Minutes from everything you need to be close to, including top rated Dist. 203 schools! Contemporary feel with the dramatic vaulted living & dining rooms, yet with the all of the desired traditional features. Updated kitchen with natural (lighter tone) cherry cabinets, granite tops and SS appliances. Center island, butler's pantry & plenty of storage. Open to the comfortable family room with stunning new custom mantle over the stone fireplace w/gas logs. Exit here or from the breakfast room to the full length new custom deck. Enjoy easy entertaining and beautiful sunsets. For cooler evenings, a backyard firepit is yours to enjoy. 1st floor laundry/mudroom and an updated 1/2 bath complete the main level. Brand new carpeting going up to the 2nd level & in all 4 good sized bedrooms. Updated family bath with granite topped vanity and custom tile/stone in the tub shower. BR 2 has great ceiling interest & all 4 BRS have ceiling fans with lights. The master bath has a vaulted ceiling, newly customized walk-in closet, tub shower & newer vanity. The finished basement adds about 500 SF of well finished & versatile space including a wide open media or rec room & wet bar. Brand new LVT flooring has just been installed and the basement newly painted. As a matter of fact BOTH the interior and exterior have been professionally painted in the last year. Note... new wide base trim has just been installed on the main level. Other recent "new and newer" updates include: NEW electric panel, new deck, new carpeting, new sump pump, new exterior lighting, new disposal, fireplace mantle & kitchen lighting. Wonderful value offering an open floor plan & 2700 SF on all levels. Minutes from the train, downtown Naperville, I-88 and a myriad of shopping & dining options. Part of the nationally ranked District 203 Schools. The nearby Cress Creek Country Club can easily be joined for year round fun.
Property Specifics
| Single Family | |
| — | |
| — | |
| 1977 | |
| Full | |
| Vinyl Siding, Brick | |
| Asphalt | |
| — | |
| No | |
| 0.34 |
| Du Page | |
| Creekside | |
| 0 / Not Applicable | |
| None | |
| Lake Michigan | |
| Public Sewer | |
| Central Air | |
| Natural Gas, Forced Air | |
| 10907908 | |
| 0712307019 |
Nearby Schools
| NAME: | DISTRICT: | DISTANCE: | |
|---|---|---|---|
|
Grade School
Mill Street Elementary School |
203 | — | |
|
Middle School
Jefferson Junior High School |
203 | Not in DB | |
|
High School
Naperville North High School |
203 | Not in DB | |
Property History
| DATE: | EVENT: | PRICE: | SOURCE: |
|---|---|---|---|
| 14 Jul, 2016 | Sold | $388,888 | MRED MLS |
| 29 May, 2016 | Under contract | $399,000 | MRED MLS |
| — | Last price change | $424,900 | MRED MLS |
| 6 May, 2016 | Listed for sale | $424,900 | MRED MLS |
| 12 Mar, 2021 | Sold | $425,000 | MRED MLS |
| 24 Dec, 2020 | Under contract | $439,900 | MRED MLS |
| 16 Oct, 2020 | Listed for sale | $439,900 | MRED MLS |
Some photos of this home have been virtually staged.
Room Specifics
Total Bedrooms: 4
Bedrooms Above Ground: 4
Bedrooms Below Ground: 0
Dimensions: —
Floor Type: Carpet
Dimensions: —
Floor Type: Carpet
Dimensions: —
Floor Type: Carpet
Full Bathrooms: 3
Bathroom Amenities: —
Bathroom in Basement: 0
Dimensions: —
Floor Type: Hardwood
Dimensions: —
Floor Type: Ceramic Tile
Features: Eating Area-Table Space, Island, Pantry-Butler
Dimensions: —
Floor Type: Ceramic Tile
Dimensions: —
Floor Type: Hardwood
Dimensions: —
Floor Type: Hardwood
Rooms: Recreation Room, Deck
Other Specifics
| 2 | |
| Concrete Perimeter | |
| Garage | |
| — | |
| — | |
| — | |
| Deck | |
| Cul-De-Sac, Landscaped, Wooded, Mature Trees | |
| 114 X 153 | |
| Unfinished | |
| Full | |
| Vaulted/Cathedral Ceilings, Skylight(s), Bar-Wet, Hardwood Floors, First Floor Laundry, Built-in Features, Walk-In Closet(s), Beamed Ceilings, Some Wood Floors | |
| Range, Microwave, Dishwasher, Refrigerator, Disposal, Stainless Steel Appliance(s) | |
| Not in DB | |
| Curbs, Sidewalks, Street Lights, Street Paved | |
| — | |
| Gas Log, Gas Starter |
Tax History
| Year | Property Taxes |
|---|---|
| 2016 | $9,486 |
| 2021 | $9,742 |
Contact Agent
Nearby Similar Homes
Nearby Sold Comparables



Contact Agent
Listing Provided By
Baird & Warner
