

986 Harvard Lane, Buffalo Grove, Illinois 60089


$432,000
|
Sold
|
|
| Status: | Closed |
| Sqft: | 1,362 |
| Cost/Sqft: | $322 |
| Beds: | 4 |
| Baths: | 2 |
| Year Built: | 1968 |
| Property Taxes: | $8,628 |
| Days On Market: | 44 |
| Lot Size: | 0,00 |
Description
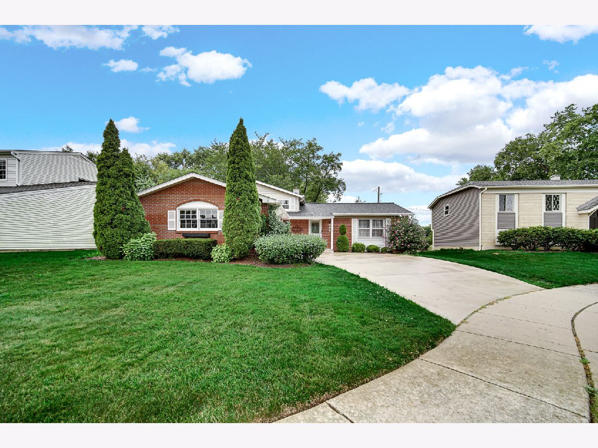
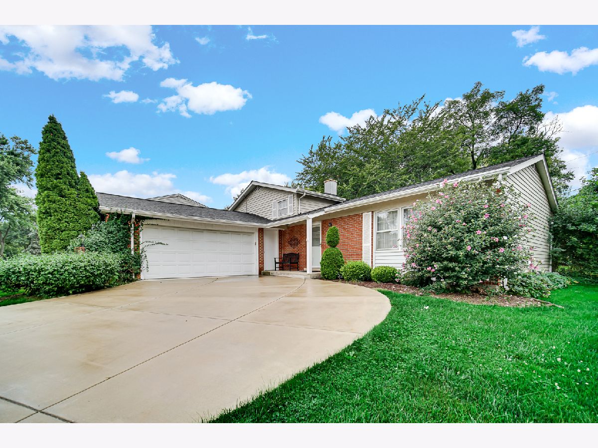
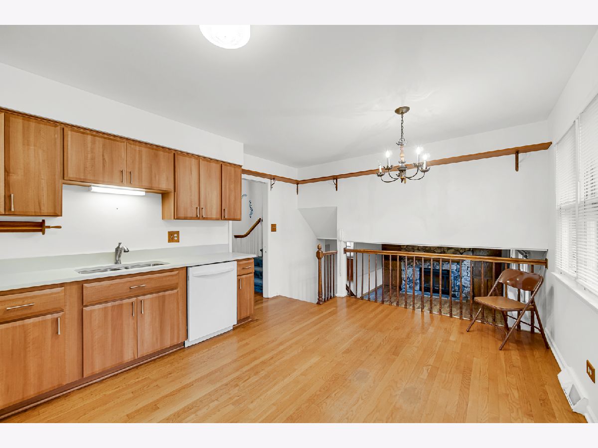
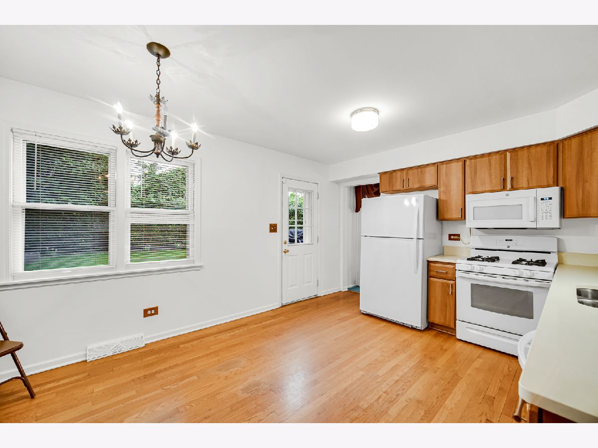
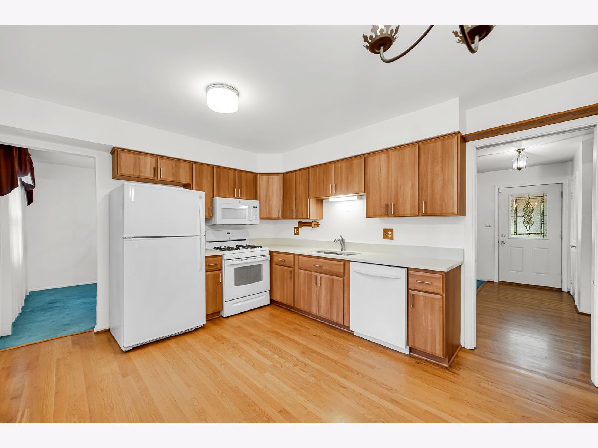
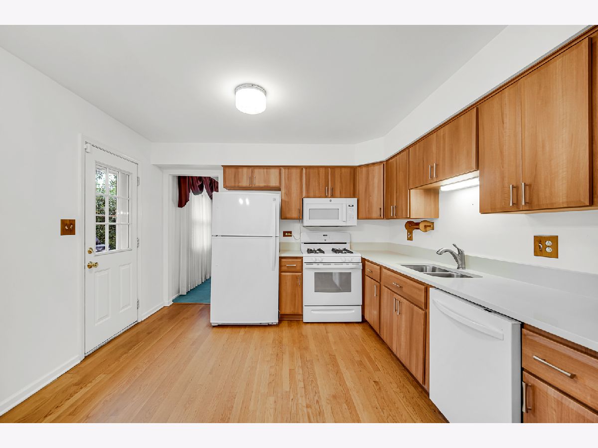
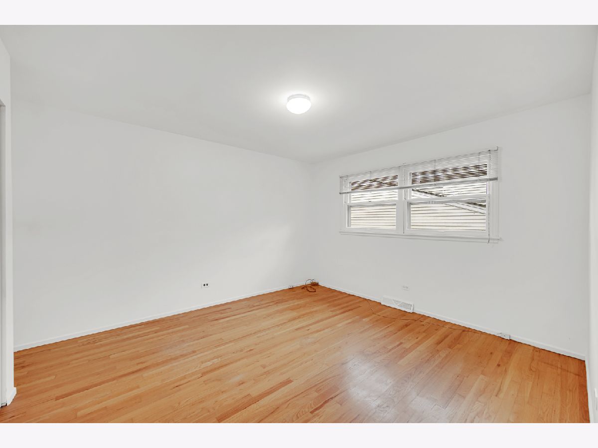
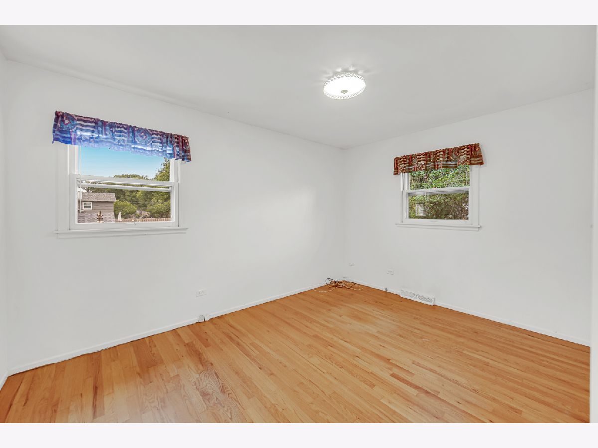
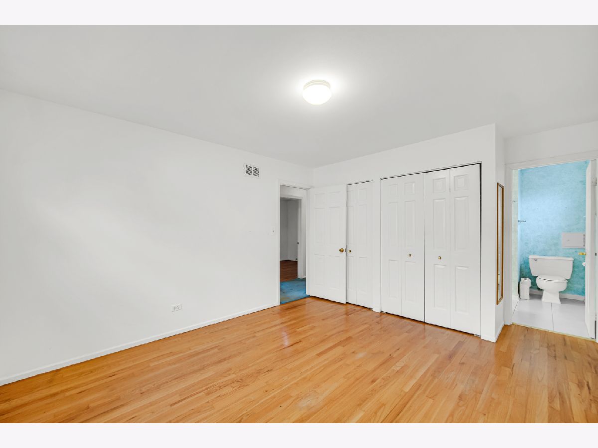
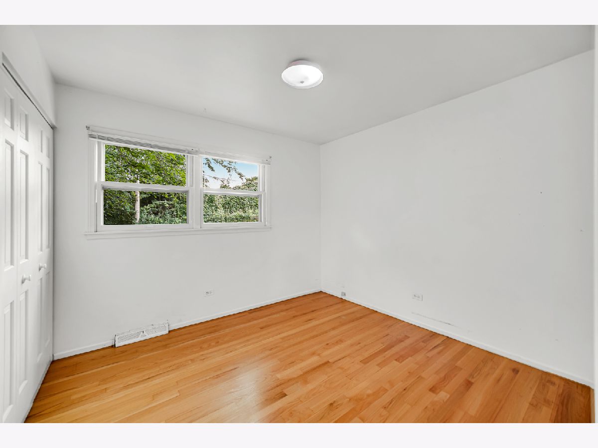
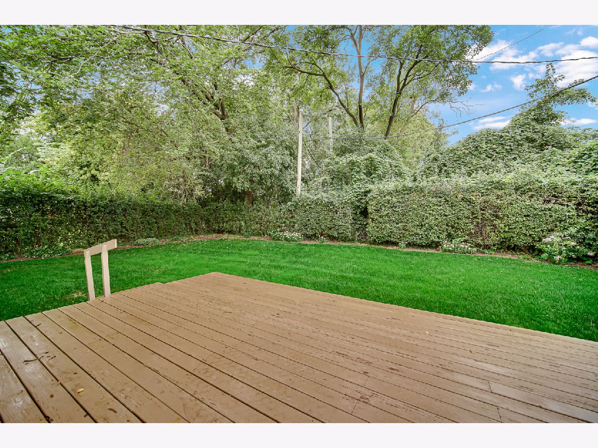
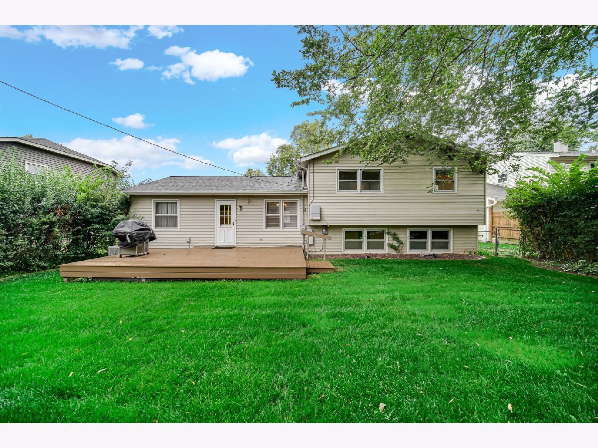
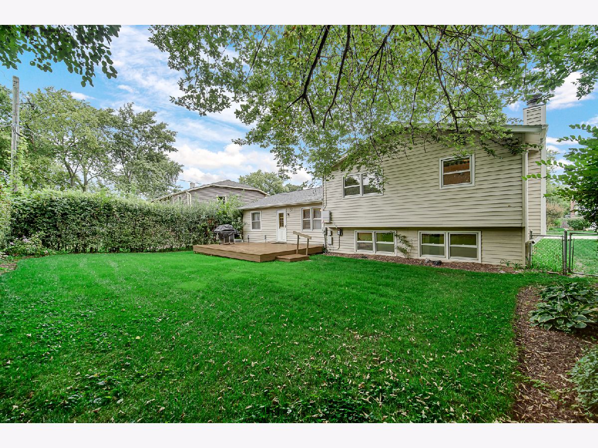
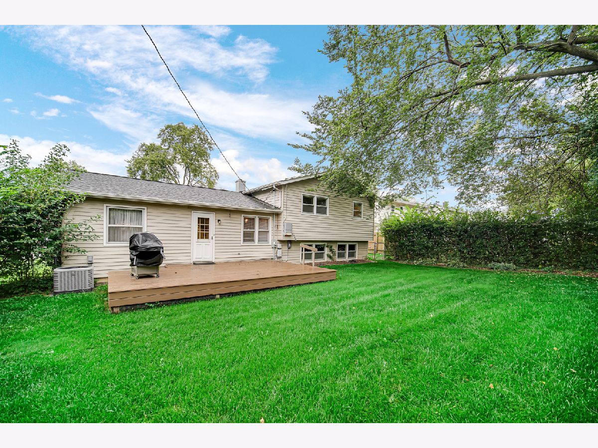
It is a beautiful 4-bedroom, 2-full-bath split-level home located on a quiet cul-de-sac. The current owner, who has lived there since 1987, is looking to downsize. Key features include: - Hardwood flooring in upstairs bedrooms - A large eat-in kitchen - Solar panels installed in 2024 - A tree-lined backyard offering a peaceful retreat
Property Specifics
| Single Family | |
| — | |
| — | |
| 1968 | |
| Unfinished, Partial | |
| Aluminum Siding, Brick | |
| — | |
| — | |
| No | |
| — |
| Cook | |
| — | |
| — / Not Applicable | |
| None | |
| Public | |
| Public Sewer | |
| Central Air | |
| Gas | |
| 12753504 | |
| 03091130130000 |
Nearby Schools
| NAME: | DISTRICT: | DISTANCE: | |
|---|---|---|---|
|
Grade School
Booth Tarkington Elementary Scho |
21 | — | |
|
Middle School
Jack London Middle School |
21 | Not in DB | |
|
High School
Wheeling High School |
214 | Not in DB | |
Property History
| DATE: | EVENT: | PRICE: | SOURCE: |
|---|---|---|---|
| 22 Oct, 2026 | Sold | $432,000 | MRED MLS |
| 13 Sep, 2026 | Under contract | $439,000 | MRED MLS |
| 10 Sep, 2026 | Listed for sale | $439,000 | MRED MLS |
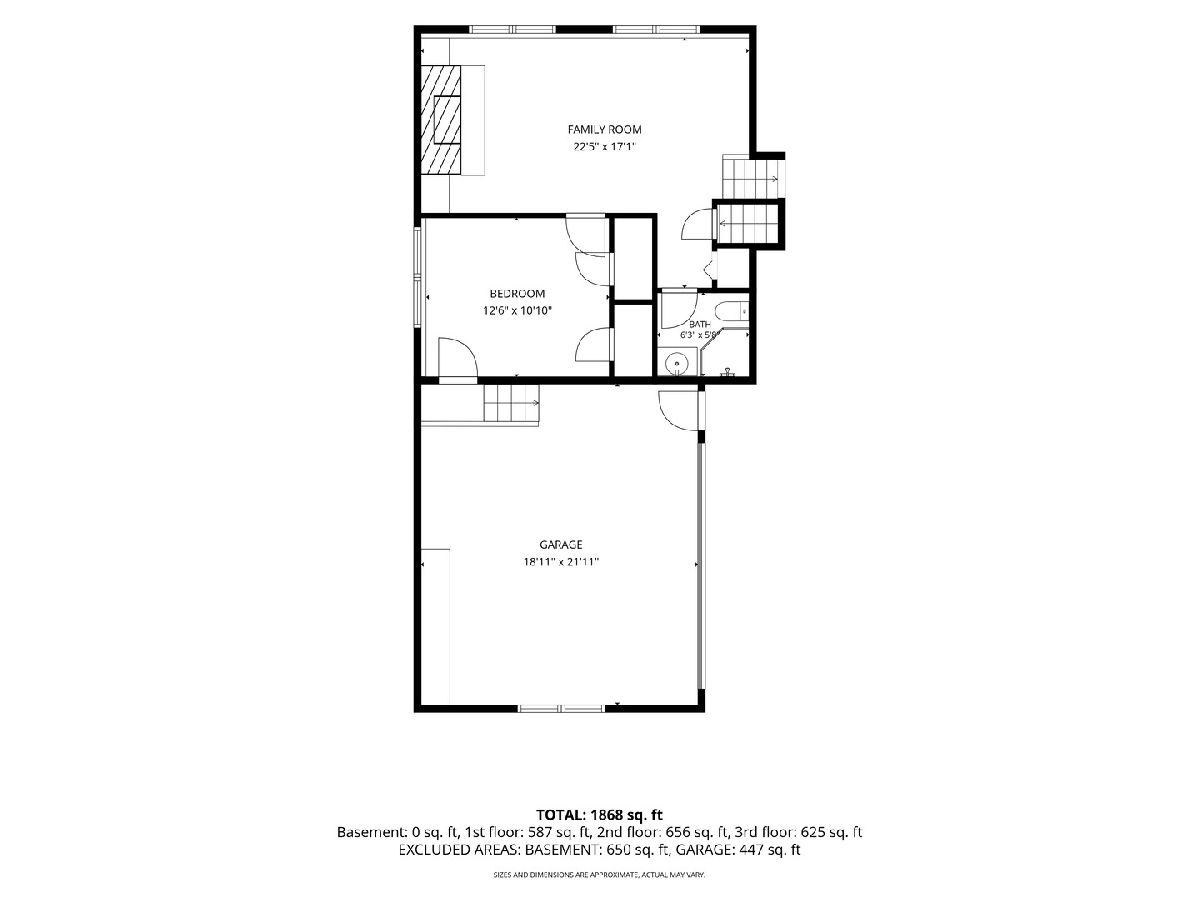
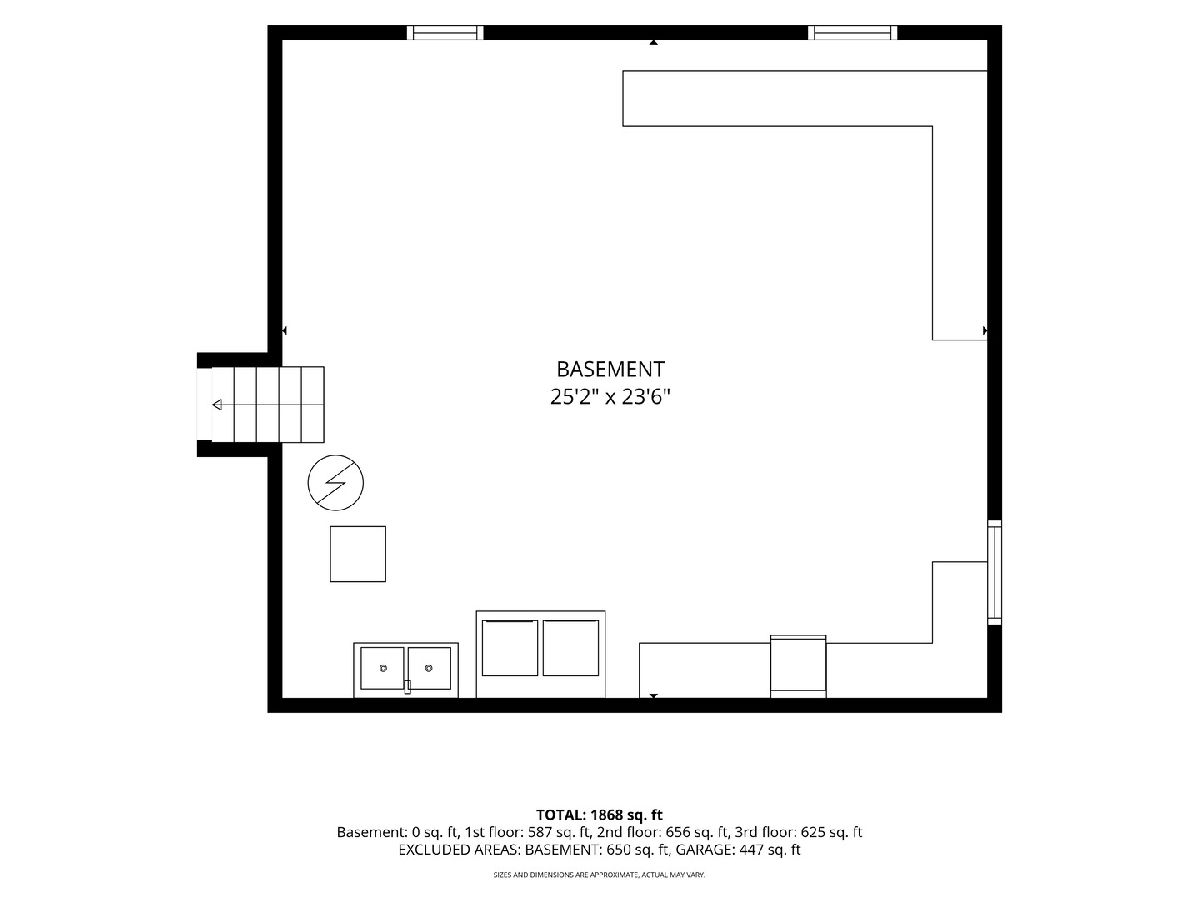
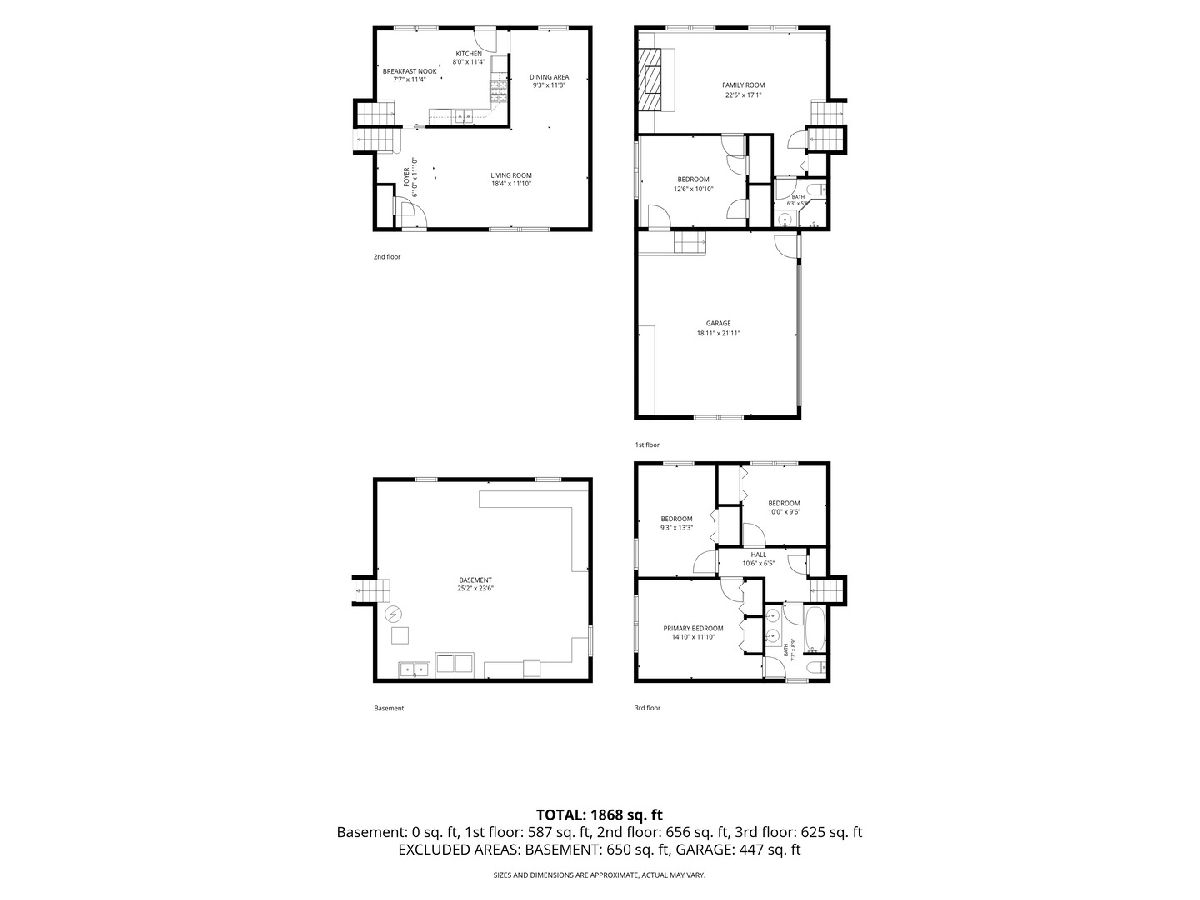
Room Specifics
All Bedroom Info:
Total Bedrooms: 4
Bedrooms Above Ground: 4
Bedrooms Below Ground: 0
Total Bedrooms: 4
Bedrooms Above Ground: 4
Bedrooms Below Ground: 0
Master Bedroom Info:
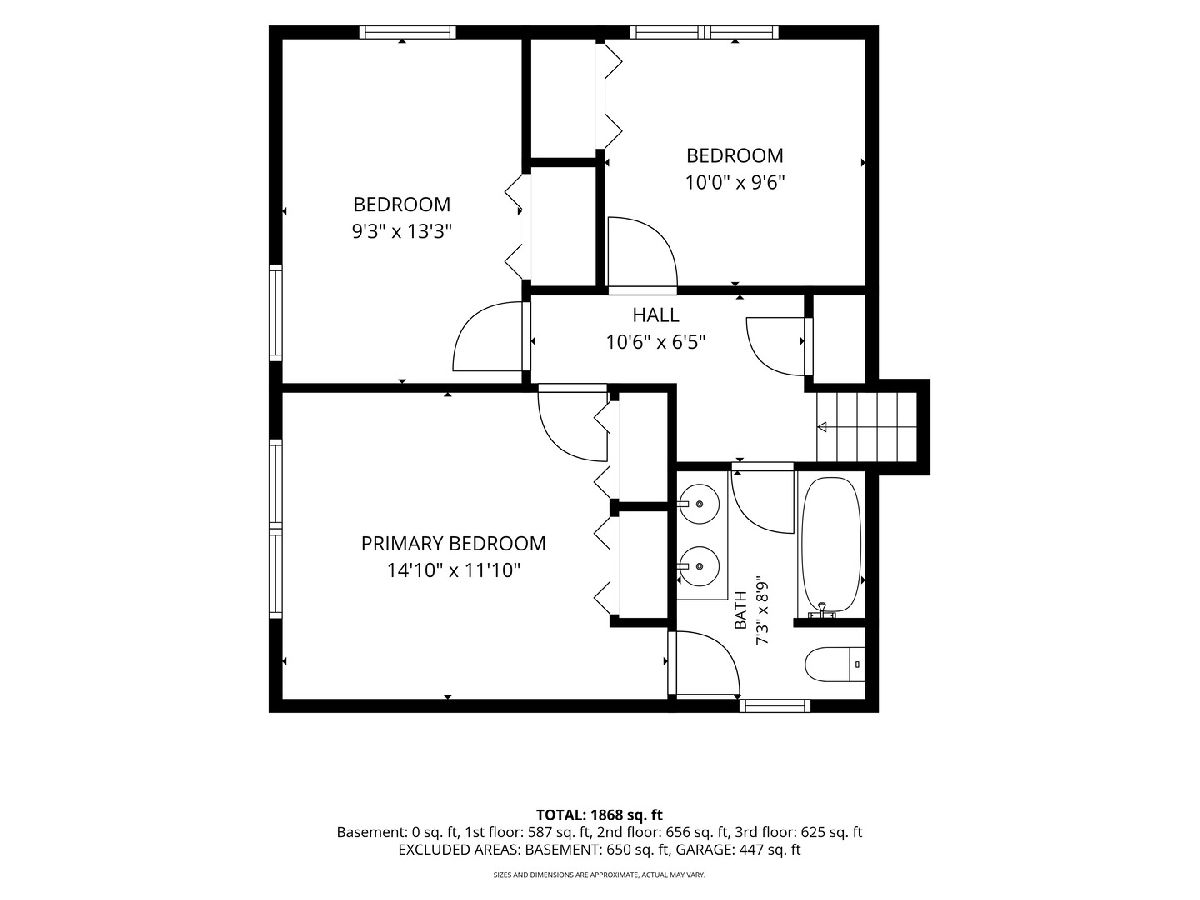
Dimensions: 11X13
Location: —Dimensions: 11X13
Floor Type: Hardwood
Second Bedroom Info:
Dimensions: 10X13
Location: —Dimensions: 10X13
Floor Type: Hardwood
Third Bedroom Info:
Dimensions: 10X10
Location: —Dimensions: 10X10
Floor Type: Hardwood
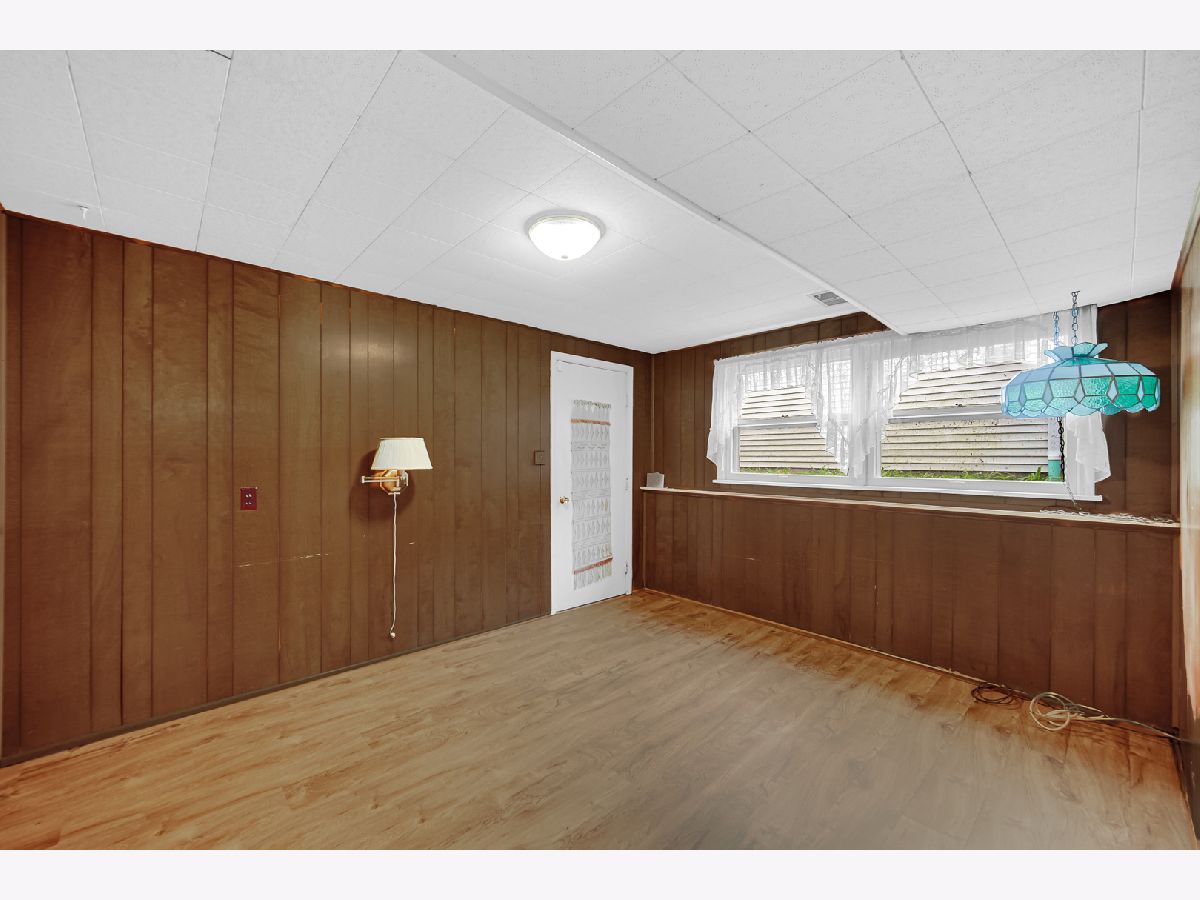
Fourth Bedroom Info:
Dimensions: 10X13
Location: LowerDimensions: 10X13
Floor Type: Luxury Vinyl
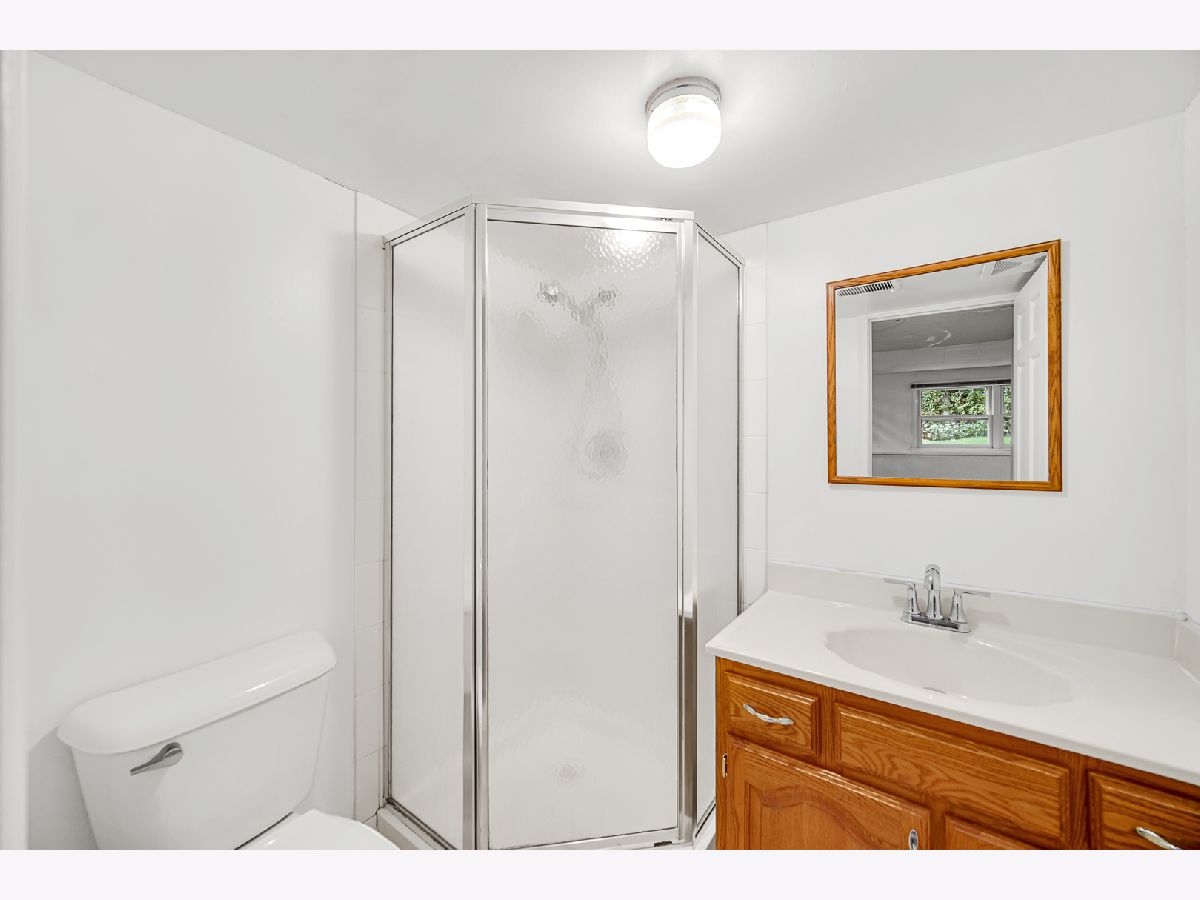
Bathroom Info:
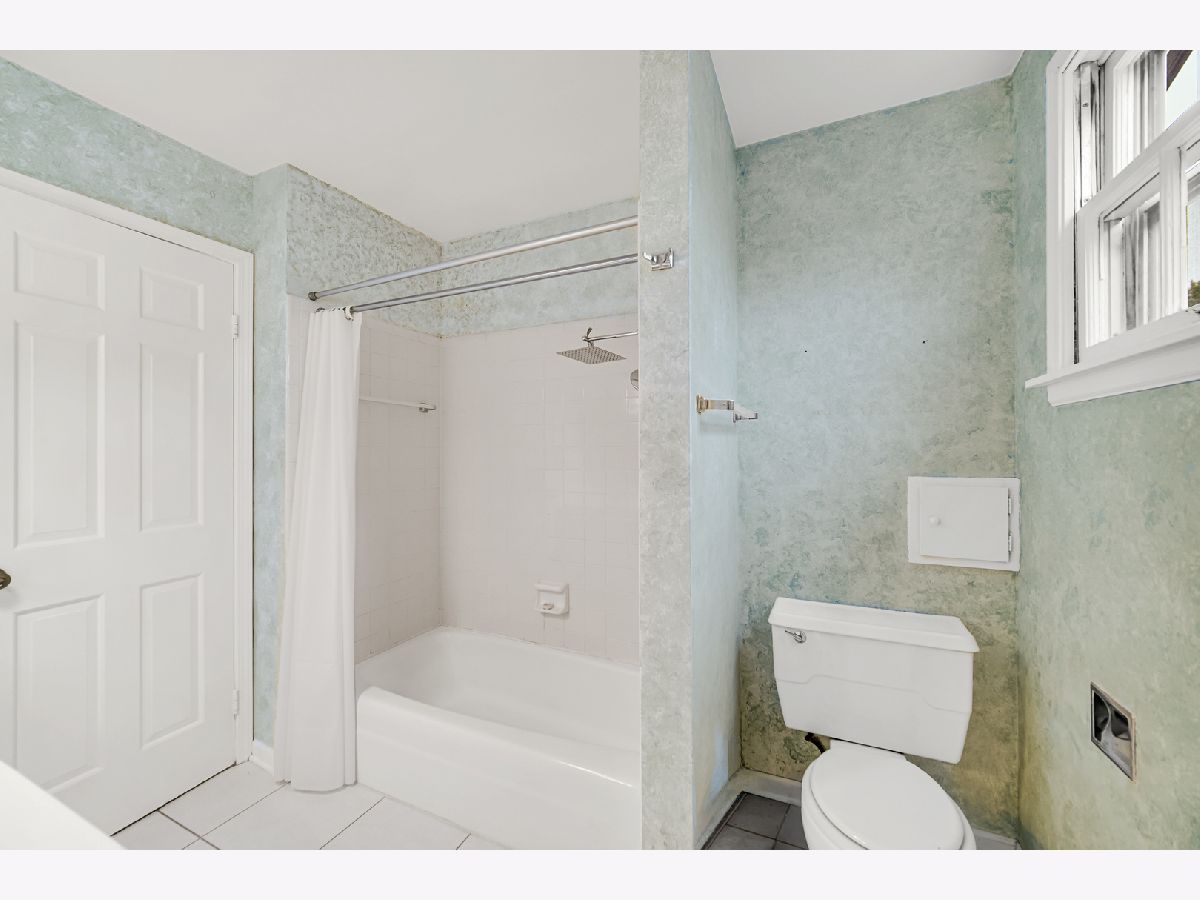
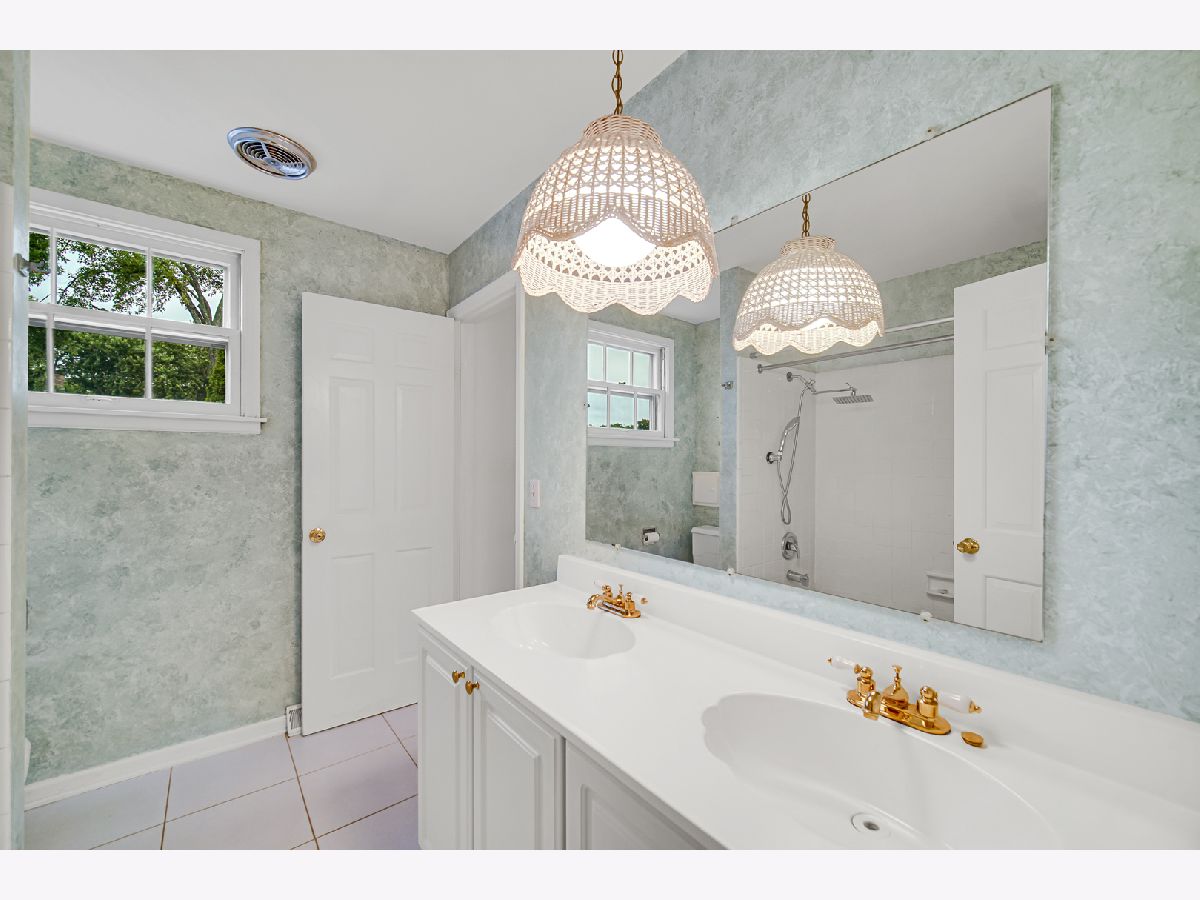
Full Bathrooms: 2
Partial Bathrooms: 0Full Bathrooms: 2
Bathroom Amenities: —
Bathroom in Basement: 0
Dining Room Info:
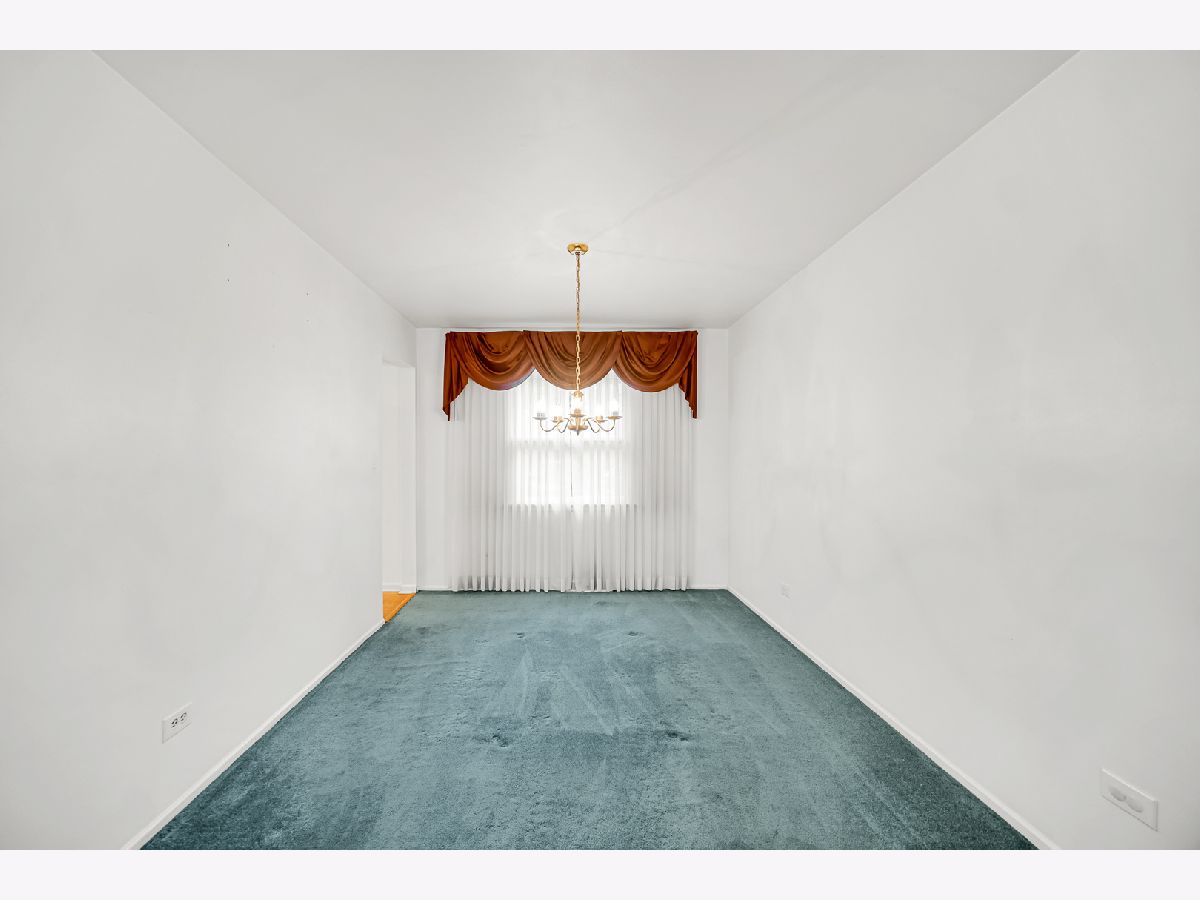
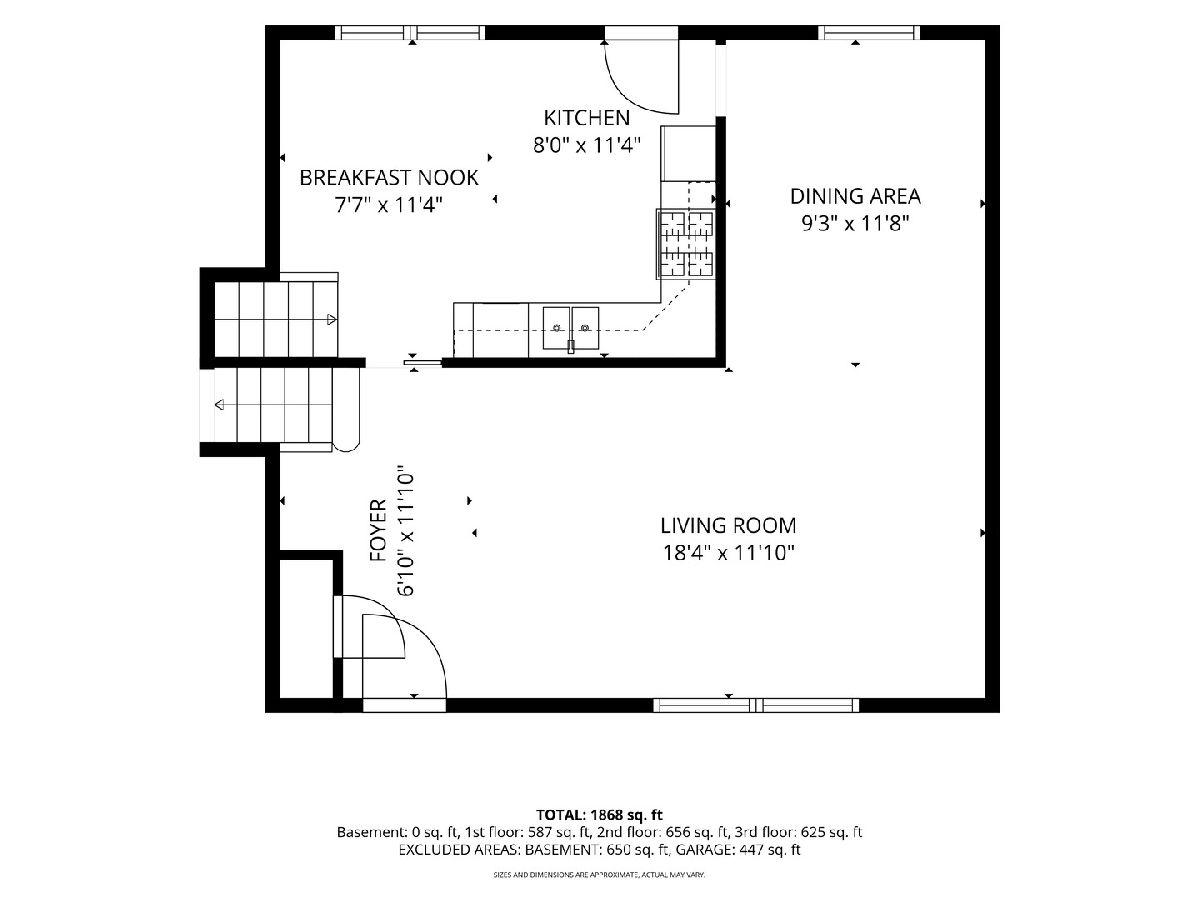
Dimensions: 9X12
Location: Main LevelDimensions: 9X12
Floor Type: Carpet
Kitchen Info:
Dimensions: 11X16
Location: Main LevelDimensions: 11X16
Floor Type: Hardwood
Features: Eating Area-Table Space
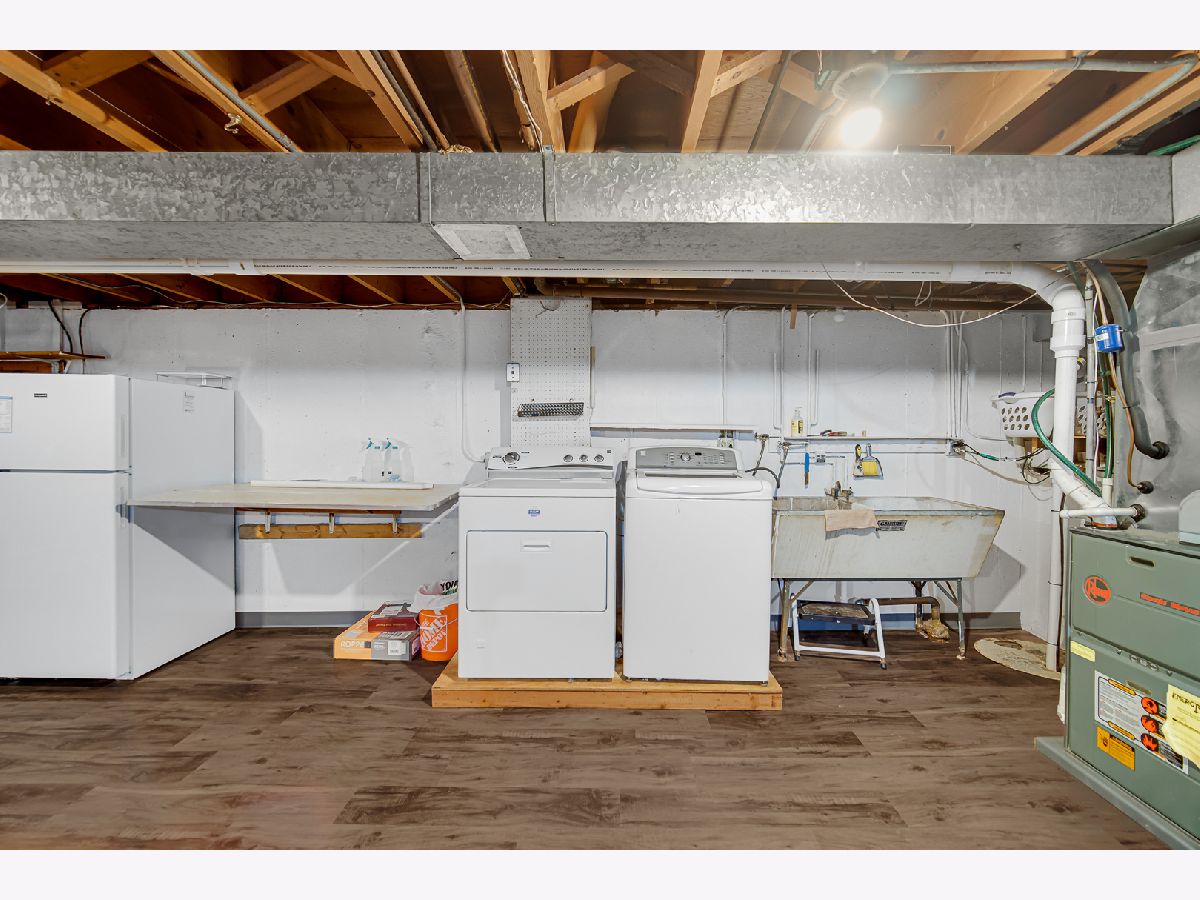
Laundry Room Info:
Dimensions: 23X25
Location: BasementDimensions: 23X25
Floor Type: —
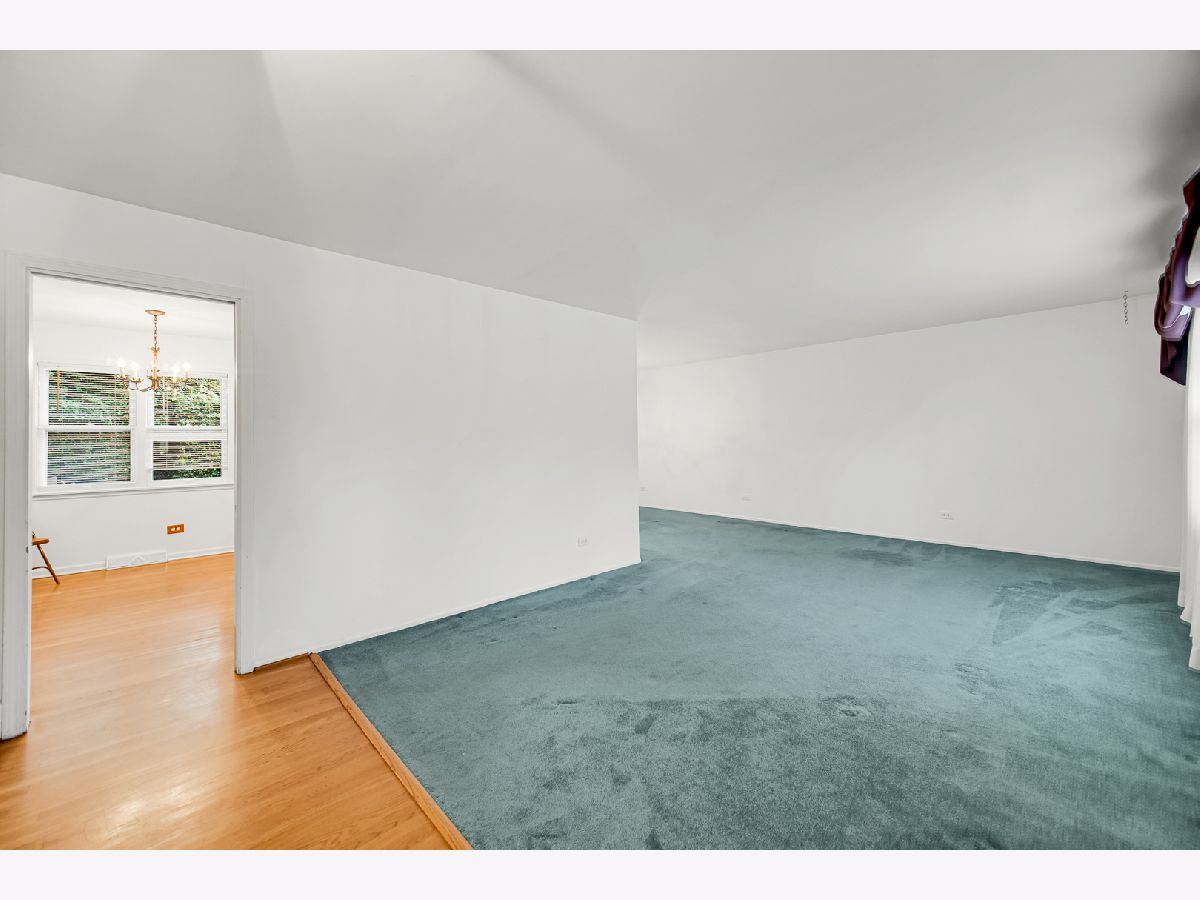
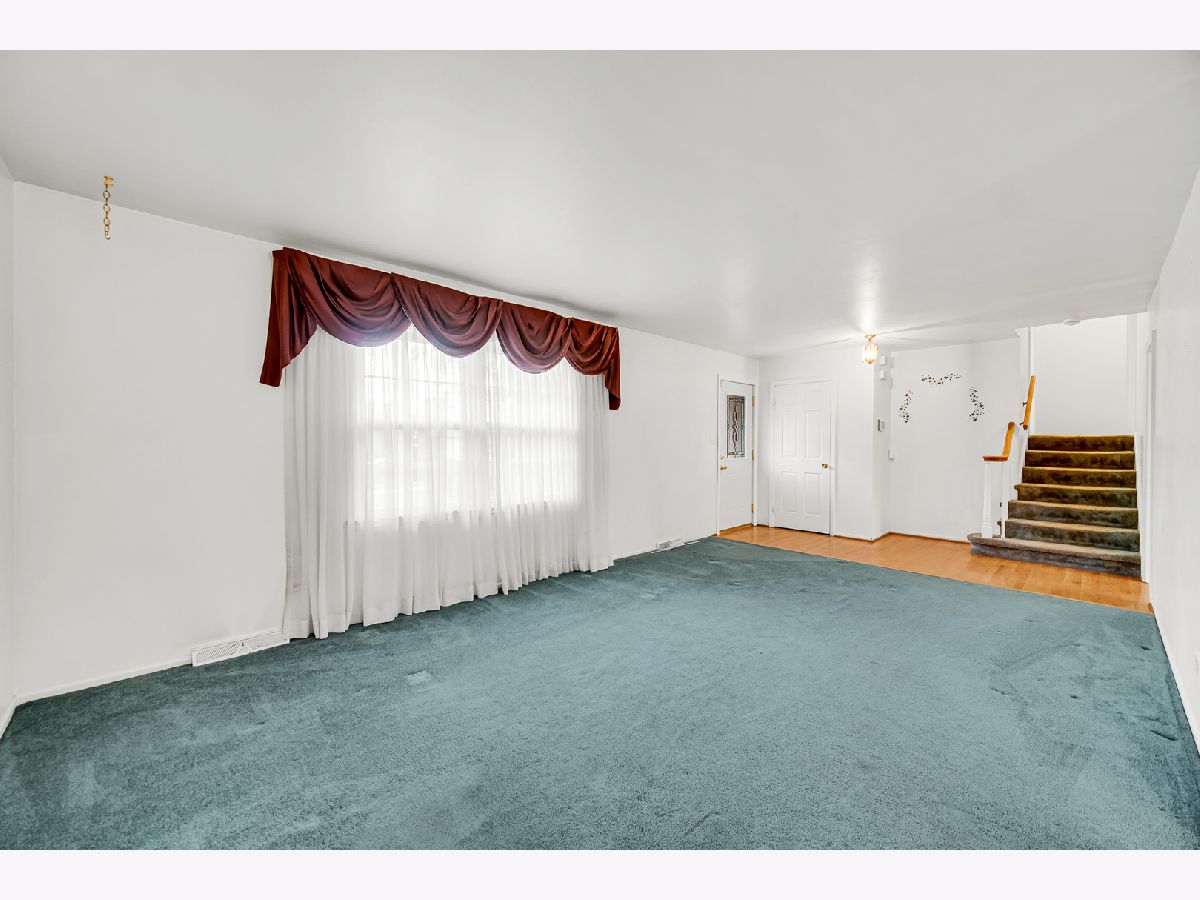
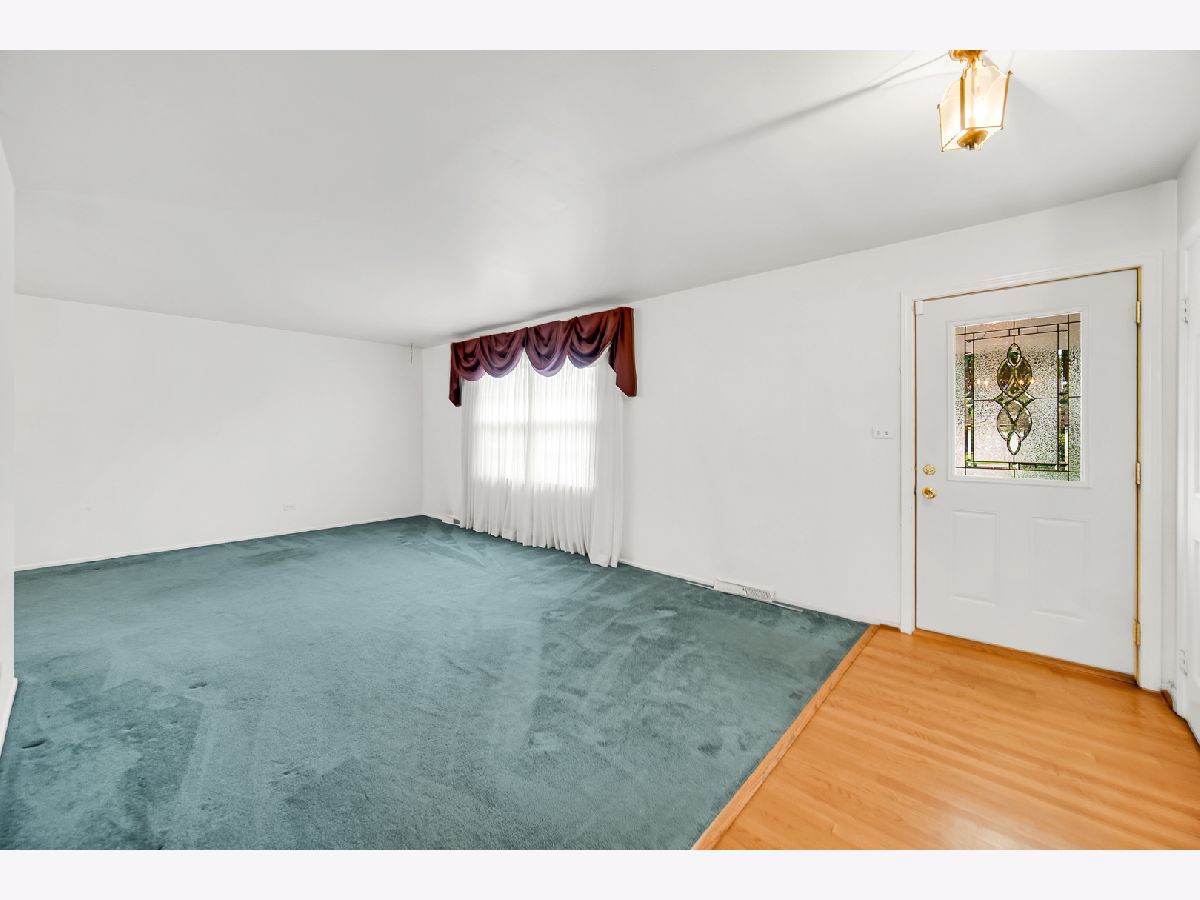
Living Room Info:
Dimensions: 12X23
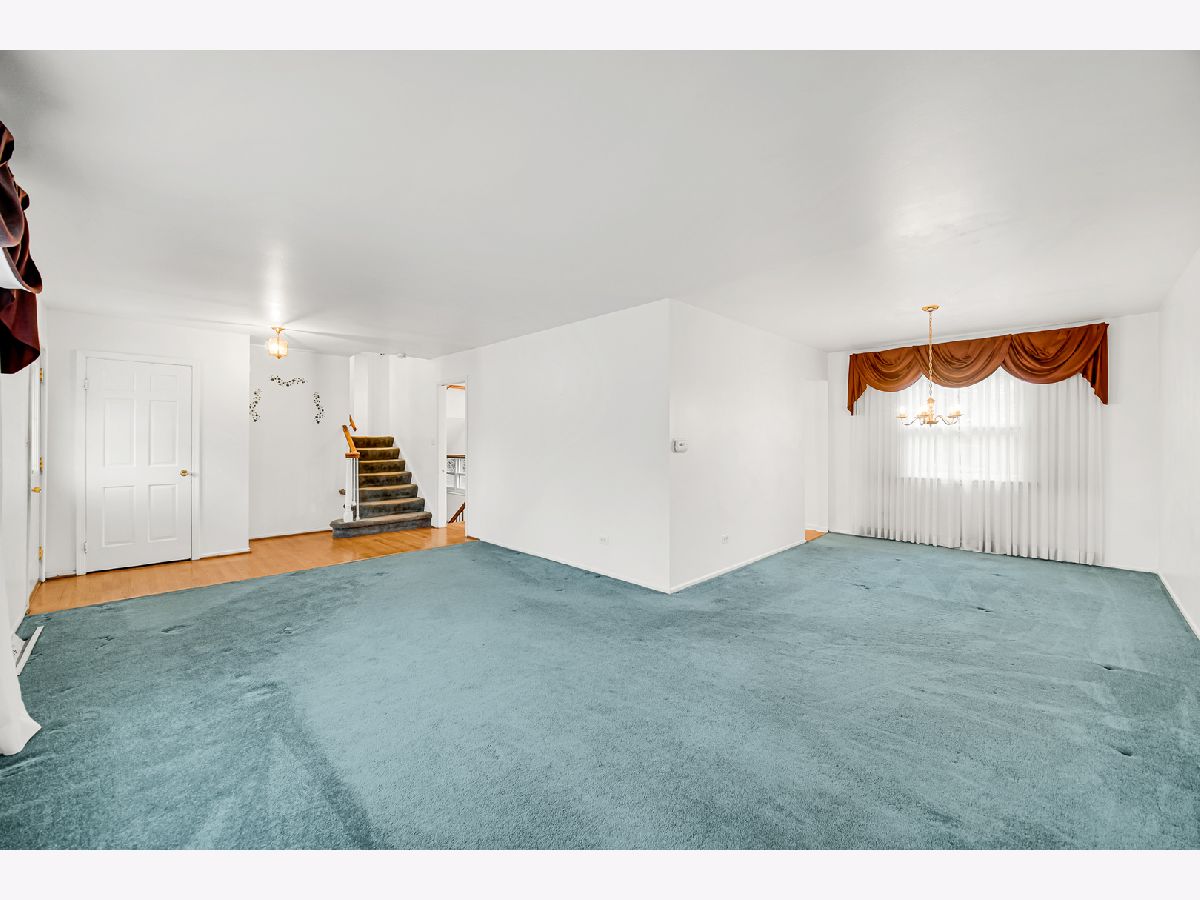
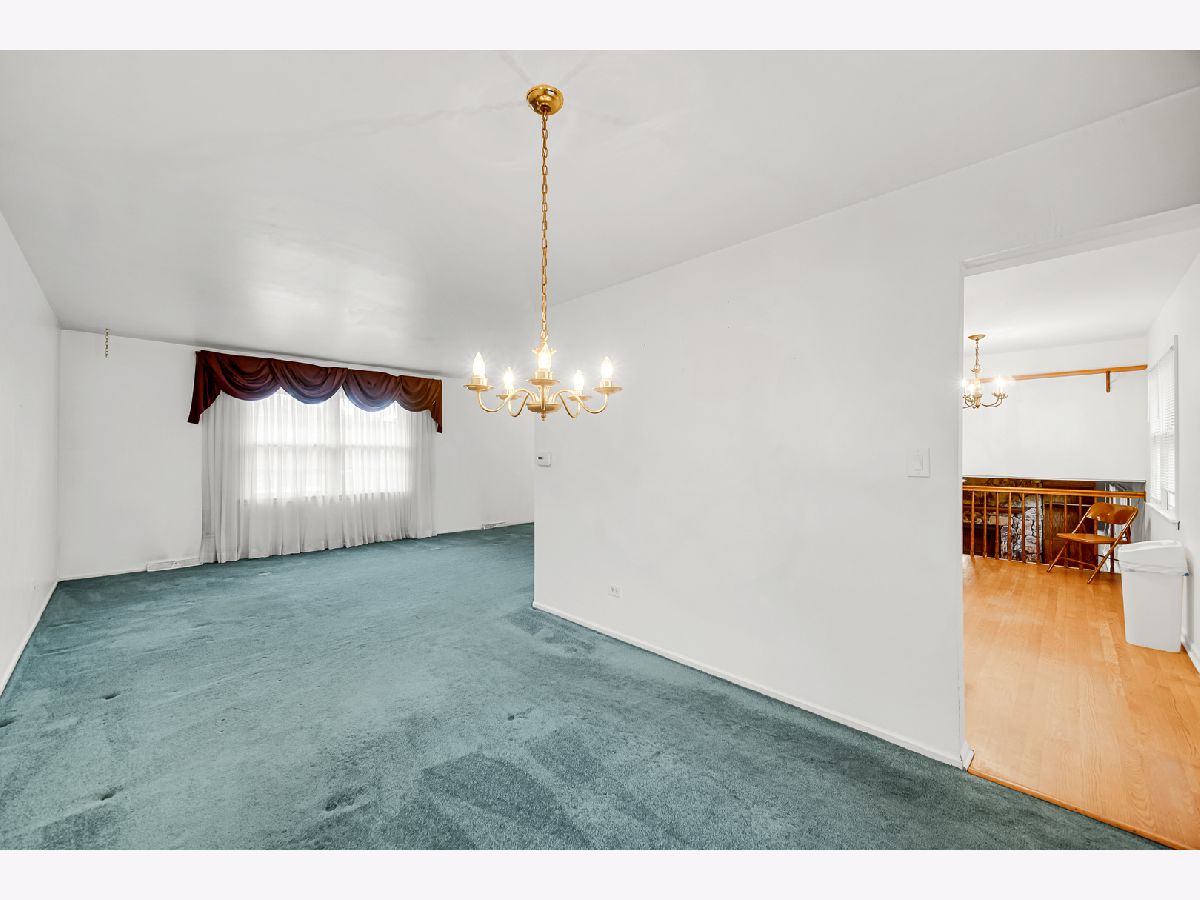
Location: Main LevelDimensions: 12X23
Floor Type: Carpet
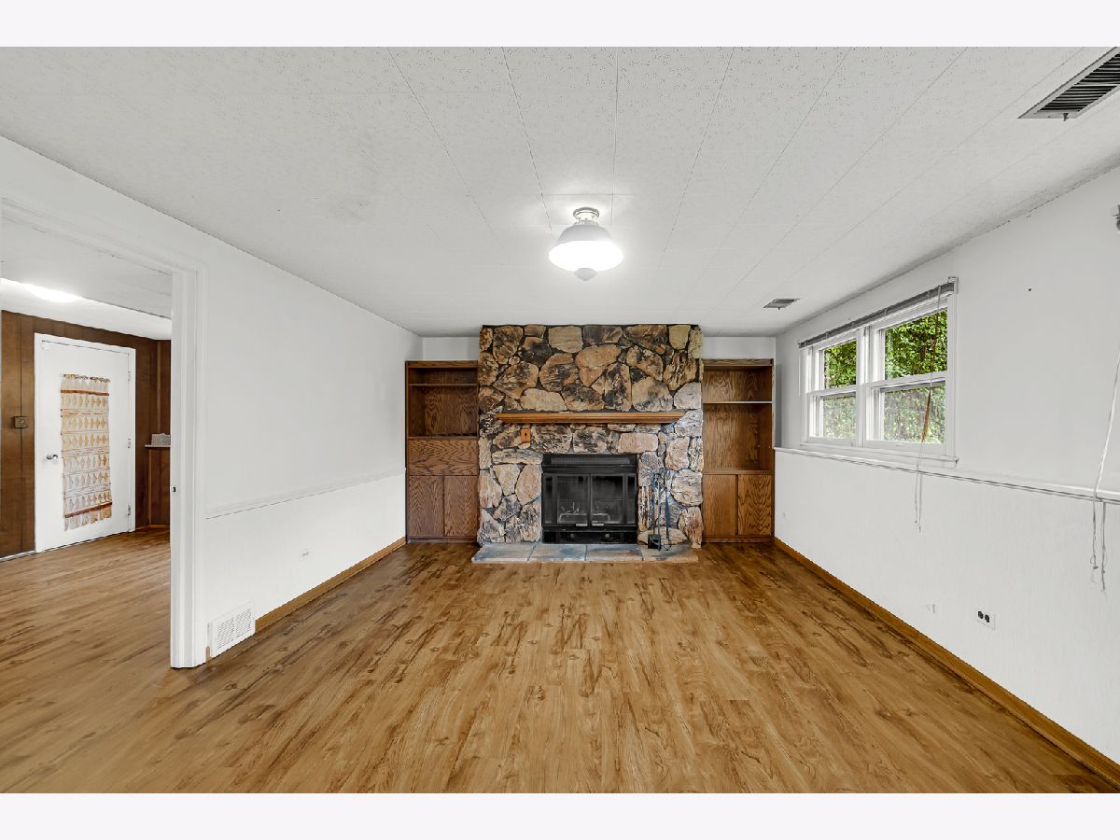
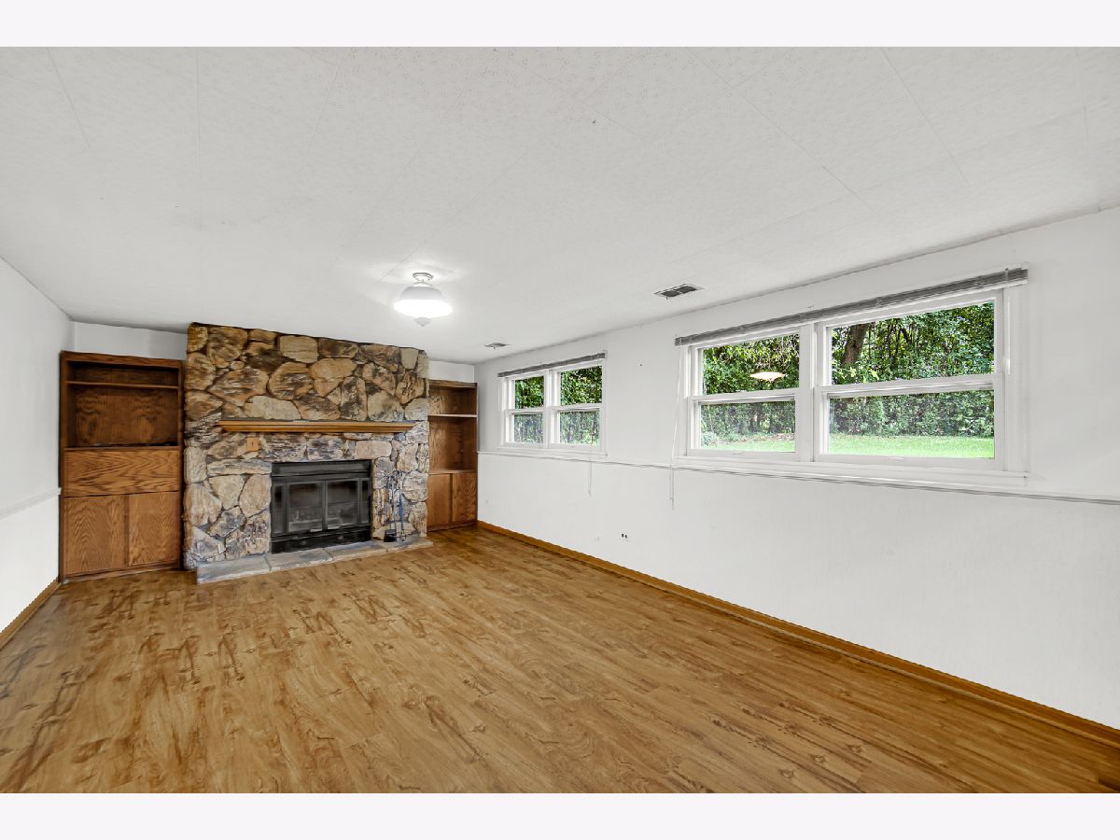
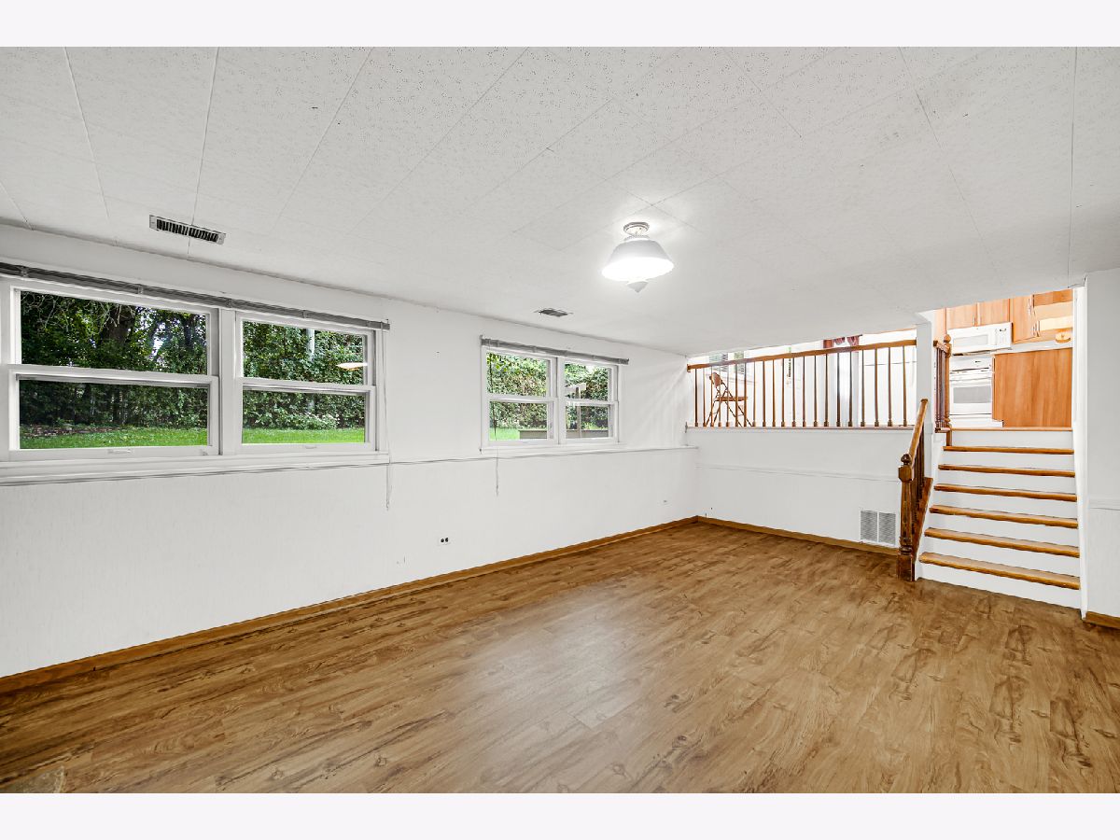
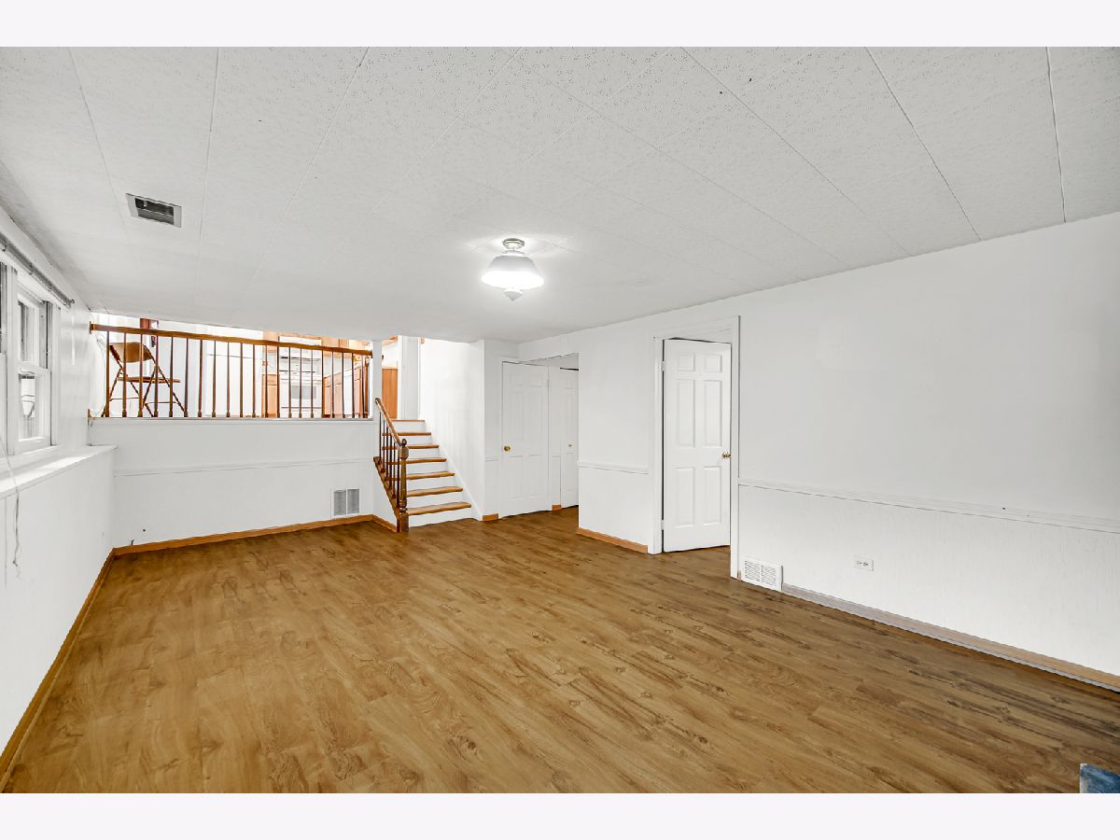
Family Room Info:
Dimensions: 13X21
Location: LowerDimensions: 13X21
Floor Type: Luxury Vinyl
Additional Rooms Info:
Rooms: No additional rooms
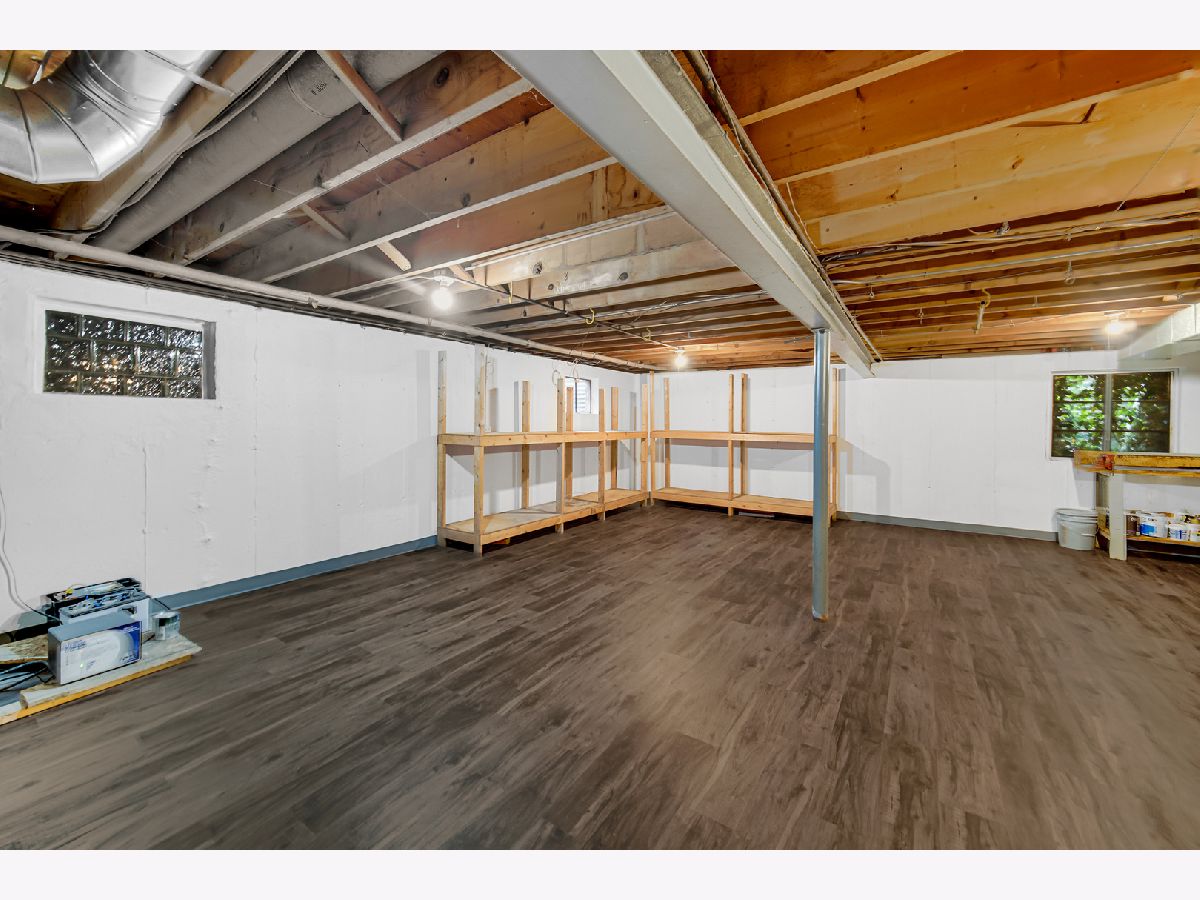
Basement: Unfinished, PartialRooms: No additional rooms
Other Specifics
| 2 | |
| — | |
| Attached, Garage | |
| — | |
| — | |
| — | |
| — | |
| — | |
| 7352 | |
| — | |
| Full | |
| — | |
| Range, Microwave, Dishwasher, Refrigerator, Washer, Dryer, Disposal | |
| Not in DB | |
| — | |
| — | |
| — |
Tax History
| Year | Property Taxes |
|---|---|
| 2026 | $8,628 |
Contact Agent
Nearby Similar Homes
978 Harvard Lane, Buffalo Grove, Illinois 60089
For Sale
$434,500
4 beds / 2.0 baths / 1,417 ft2
Single Family / Built: 1967
52
22 University Drive, Buffalo Grove, Illinois 60089
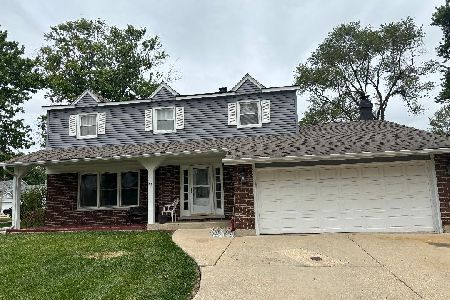
For Sale
$544,900
4 beds / 2.1 baths / 2,601 ft2
Single Family / Built: 1968
99
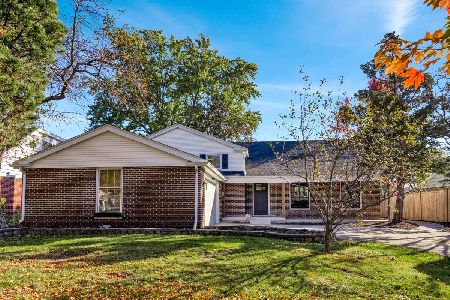
3409 Betty Drive, Arlington Heights, Illinois 60004
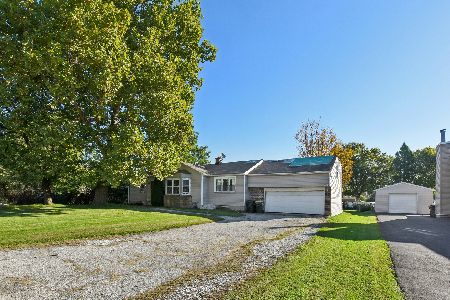
For Sale
$399,000
4 beds / 2.1 baths / 1,449 ft2
Single Family / Built: 1954
12

Nearby Sold Comparables
1010 Harvard Lane, Buffalo Grove, Illinois 60089

Sold
$294,900
4 beds / 2.1 baths / 2,601 ft2
Single Family / Built: 1968
5175
977 Harvard Lane, Buffalo Grove, Illinois 60089
Sold
$284,500
4 beds / 2.0 baths / 1,850 ft2
Single Family / Built: 1968
3634
1000 Harvard Lane, Buffalo Grove, Illinois 60089

Sold
$440,000
4 beds / 2.1 baths / 2,601 ft2
Single Family / Built: 1968
1165
3220 Salk Road, Arlington Heights, Illinois 60004
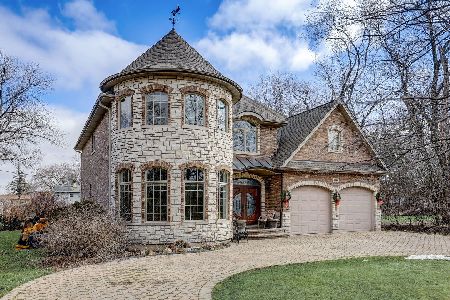
Sold
$699,900
6 beds / 4.1 baths / 3,751 ft2
Single Family / Built: 2007
990
234 Anthony Court, Buffalo Grove, Illinois 60089
Sold
$319,900
4 beds / 2.1 baths / 2,494 ft2
Single Family / Built: —
5189
212 Anthony Road, Buffalo Grove, Illinois 60089
Sold
$319,900
4 beds / 2.1 baths / 2,600 ft2
Single Family / Built: 1967
5204
Contact Agent
Listing Provided By
HomeSmart Connect LLC
