

987 Pennwood Lane, Bolingbrook, Illinois 60440
Subdivision > Williams Glen


$345,000
|
Sold
|
|
| Status: | Closed |
| Sqft: | 2,009 |
| Cost/Sqft: | $174 |
| Beds: | 3 |
| Baths: | 3 |
| Year Built: | 1993 |
| Property Taxes: | $8,137 |
| Days On Market: | 1773 |
| Lot Size: | 0,17 |
Description
Wonderful home in a quiet subdivision featuring numerous updates. Located in close proximity to several shopping centers, major thoroughfares, and many recreation options for staying active. Bolingbrook is truly a place to grow, so don't miss out on this remarkable opportunity. Extra room on 1st floor (not accounted for in total bed count) has been used as office, but could be made into additional small bedroom. Furnace and AC replaced in 2021. Water heater replaced in 2017. Roof replaced in 2013. Appliances included.
Property Specifics
| Single Family | |
| — | |
| — | |
| 1993 | |
| English | |
| Aluminum Siding, Brick | |
| Asphalt | |
| — | |
| No | |
| 0.17 |
| Will | |
| Williams Glen | |
| — / Not Applicable | |
| None | |
| Public | |
| Public Sewer | |
| Central Air | |
| Natural Gas, Forced Air | |
| 11293221 | |
| 1202084760020000 |
Nearby Schools
| NAME: | DISTRICT: | DISTANCE: | |
|---|---|---|---|
|
Grade School
Jamie Mcgee Elementary School |
365U | — | |
|
Middle School
Jane Addams Middle School |
365U | Not in DB | |
|
High School
Bolingbrook High School |
365U | Not in DB | |
Property History
| DATE: | EVENT: | PRICE: | SOURCE: |
|---|---|---|---|
| 17 Feb, 2012 | Sold | $142,000 | MRED MLS |
| 22 Dec, 2011 | Under contract | $148,000 | MRED MLS |
| 7 Dec, 2011 | Listed for sale | $148,000 | MRED MLS |
| 3 Mar, 2022 | Sold | $345,000 | MRED MLS |
| 5 Jan, 2022 | Under contract | $350,000 | MRED MLS |
| 22 Dec, 2021 | Listed for sale | $350,000 | MRED MLS |


Room Specifics
All Bedroom Info:
Total Bedrooms: 3
Bedrooms Above Ground: 3
Bedrooms Below Ground: 0
Total Bedrooms: 3
Bedrooms Above Ground: 3
Bedrooms Below Ground: 0
Second Bedroom Info:
Dimensions: —
Location: —Dimensions: —
Floor Type: Carpet
Third Bedroom Info:
Dimensions: —
Location: —Dimensions: —
Floor Type: Carpet
Bathroom Info:
Full Bathrooms: 3
Partial Bathrooms: 1Full Bathrooms: 3
Bathroom Amenities: Double Sink
Bathroom in Basement: 1
Dining Room Info:
Dimensions: —
Location: —Dimensions: —
Floor Type: Carpet
Kitchen Info:
Dimensions: —
Location: —Dimensions: —
Floor Type: Vinyl
Features: Galley, Pantry-Closet
Living Room Info:
Dimensions: —
Location: —Dimensions: —
Floor Type: Carpet
Family Room Info:
Dimensions: —
Location: —Dimensions: —
Floor Type: Carpet
Additional Rooms Info:
Rooms: Office
Basement: EnglishRooms: Office
Other Specifics
| 2 | |
| Concrete Perimeter | |
| Garage, Space/s | |
| — | |
| — | |
| — | |
| Deck, Patio | |
| — | |
| 60.90X120X88.66X137.96 | |
| Unfinished | |
| Full | |
| Vaulted/Cathedral Ceilings | |
| Range, Dishwasher, Refrigerator, Washer, Dryer | |
| Not in DB | |
| Park, Pool, Lake, Sidewalks | |
| — | |
| Gas Starter |
Tax History
| Year | Property Taxes |
|---|---|
| 2012 | $5,721 |
| 2022 | $8,137 |
Contact Agent
Nearby Similar Homes
171 Glen Lake Drive, Bolingbrook, Illinois 60440
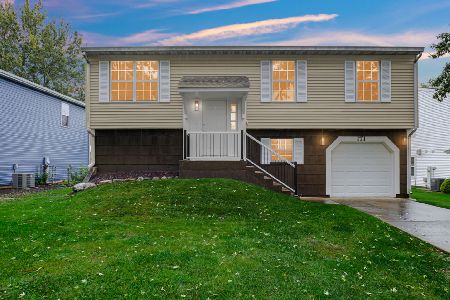
For Sale
$379,900
3 beds / 2.0 baths / 1,456 ft2
Single Family / Built: 1979
14
925 Brompton Circle, Bolingbrook, Illinois 60440
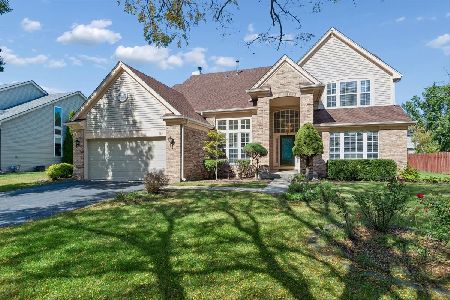
For Sale
$485,000
4 beds / 2.1 baths / 2,723 ft2
Single Family / Built: 1992
24
909 Brompton Circle, Bolingbrook, Illinois 60440
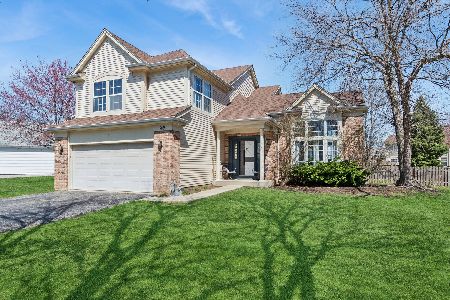
For Sale
$439,900
4 beds / 2.1 baths / 2,275 ft2
Single Family / Built: 1992
24
890 Brompton Circle, Bolingbrook, Illinois 60440
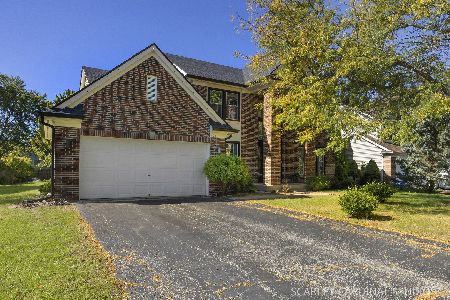
For Sale
$539,000
4 beds / 3.1 baths / 2,397 ft2
Single Family / Built: 1993
26
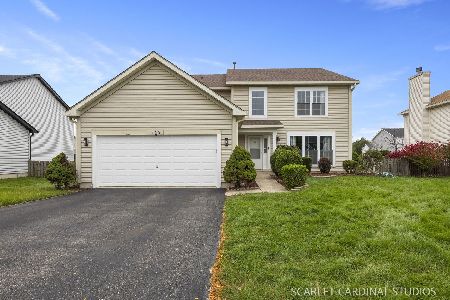
165 Glendale Drive, Bolingbrook, Illinois 60440
For Sale
$480,000
4 beds / 2.1 baths / 2,713 ft2
Single Family / Built: 2003
14
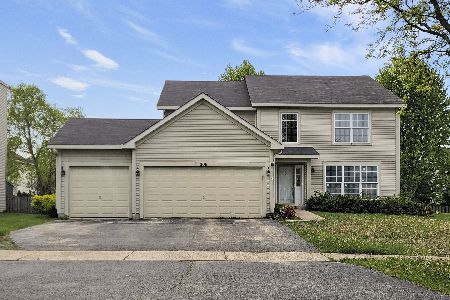
206 Christine Way, Bolingbrook, Illinois 60440
For Sale
$519,000
4 beds / 3.1 baths / 2,883 ft2
Single Family / Built: 2003
58
Nearby Sold Comparables


Contact Agent
Listing Provided By
Prello Realty, Inc.
