

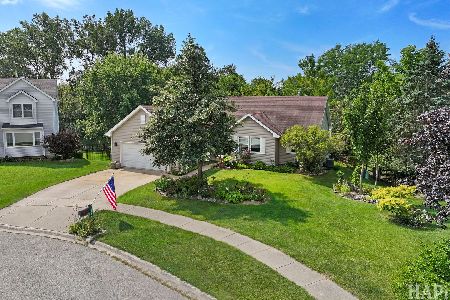
988 White Pine Drive, Antioch, Illinois 60002
$235,000
|
Sold
|
|
| Status: | Closed |
| Sqft: | 2,764 |
| Cost/Sqft: | $87 |
| Beds: | 4 |
| Baths: | 3 |
| Year Built: | 1989 |
| Property Taxes: | $6,295 |
| Days On Market: | 3051 |
| Lot Size: | 0,22 |
Description
Fabulous home priced to sell! Your new kitchen is gorgeous with off white cabs, slate appliances & lots of granite counter space. Large family room is off the kitchen & features a stone fireplace plus bay window. Sliders in eating area lead to your screen room w/skylights, sun shades & ceiling fan. Spacious Dining Room w/Bay Window. Your Master Bedroom Suite has a sitting area with brick fireplace, ceiling fan and sliders to your private balcony overlooking one of three nearby ponds. Master Bath features double bowl sink, separate shower, jetted tub & skylights. English Basement is finished with large rec room, workout or office area, storage room w/work bench; plus, storage in concreted slab area & 2 sump pumps. Seller has installed new cabinets, appliances, vanity in MBath, all lighting, Hunter Ceiling Fans, switches & outlets carpet, landscaping, lattice, custom window treatments, new window & door in garage, toilets, faucets, exhaust & heater fans in baths! Truly move in ready!
Property Specifics
| Single Family | |
| — | |
| — | |
| 1989 | |
| Full | |
| Cedar | |
| — | |
| — | |
| Yes | |
| 0.22 |
| Lake | |
| — | |
| 183 / Annual | |
| Lake Rights | |
| Public | |
| Public Sewer | |
| Central Air | |
| Natural Gas | |
| 10012729 | |
| 02094010410000 |
Property History
| DATE: | EVENT: | PRICE: | SOURCE: |
|---|---|---|---|
| 14 Aug, 2015 | Sold | $164,900 | MRED MLS |
| 12 Jul, 2015 | Under contract | $164,900 | MRED MLS |
| — | Last price change | $179,900 | MRED MLS |
| 29 Apr, 2015 | Listed for sale | $199,900 | MRED MLS |
| 24 Aug, 2018 | Sold | $235,000 | MRED MLS |
| 17 Jul, 2018 | Under contract | $240,000 | MRED MLS |
| 15 Jul, 2018 | Listed for sale | $240,000 | MRED MLS |
Room Specifics
Total Bedrooms: 4
Bedrooms Above Ground: 4
Bedrooms Below Ground: 0
Dimensions: —
Floor Type: Carpet
Dimensions: —
Floor Type: Carpet
Dimensions: —
Floor Type: Carpet
Full Bathrooms: 3
Bathroom Amenities: —
Bathroom in Basement: 0
Dimensions: —
Floor Type: Carpet
Dimensions: —
Floor Type: Hardwood
Features: Eating Area-Breakfast Bar, Eating Area-Table Space
Dimensions: —
Floor Type: Carpet
Dimensions: —
Floor Type: Carpet
Rooms: Foyer, Balcony/Porch/Lanai, Eating Area, Sun Room, Mud Room, Walk In Closet, Recreation Room, Exercise Room
Other Specifics
| 2 | |
| — | |
| Garage | |
| — | |
| — | |
| — | |
| — | |
| Landscaped, Pond(s), Water View | |
| .22 ACRES | |
| — | |
| Full | |
| — | |
| Range, Microwave, Dishwasher, Refrigerator, Washer, Dryer, Disposal | |
| Not in DB | |
| — | |
| — | |
| — |
Tax History
| Year | Property Taxes |
|---|---|
| 2015 | $8,396 |
| 2018 | $6,295 |
Contact Agent
Nearby Similar Homes
Nearby Sold Comparables



Contact Agent
Listing Provided By
Baird & Warner
