

9895 Berkshire Lane, Huntley, Illinois 60142
Subdivision > Covington Lakes
Sorry, we are updating photos, please update this page in 15 minutes
$305,000
|
Sold
|
|
| Status: | Closed |
| Sqft: | 3,800 |
| Cost/Sqft: | $87 |
| Beds: | 4 |
| Baths: | 3 |
| Year Built: | 2005 |
| Property Taxes: | $8,635 |
| Days On Market: | 6489 |
| Lot Size: | 0,00 |
Description
SHORT SALE*Bring All Offers* Beautiful 3800 sq. ft. "Ellsworth"with 1st floor bonus room. Grand 2-story foyer leads to inviting open floor plan. Features inc, gourmet kitchen w/42" cherry cabs, island w/cooktop, granite countertops..2-story fam rm w/frpl and entertainment niche..1st floor den/office..Lux mastr suite w/2 W/I closets, Lux bath w/whirlp, sep shower, designer tile..must sell.Move-In-Condition!!
Property Specifics
| Single Family | |
| — | |
| Traditional | |
| 2005 | |
| Full | |
| Aluminum/Vinyl/Steel Siding, Brick | |
| Asphalt | |
| ELLSWORTH | |
| Yes | |
| — |
| Mc Henry | |
| Covington Lakes | |
| 191 / Annual | |
| None | |
| Public | |
| Public Sewer | |
| Central Air | |
| Natural Gas, Forced Air | |
| 07124856 | |
| 1821479009 |
Property History
| DATE: | EVENT: | PRICE: | SOURCE: |
|---|---|---|---|
| 25 Jun, 2009 | Sold | $305,000 | MRED MLS |
| 16 Apr, 2009 | Under contract | $329,000 | MRED MLS |
| — | Last price change | $379,000 | MRED MLS |
| 2 Feb, 2009 | Listed for sale | $379,000 | MRED MLS |
Sorry, we are updating photos, please update this page in 15 minutes
Room Specifics
All Bedroom Info:
Total Bedrooms: 4
Bedrooms Above Ground: 4
Bedrooms Below Ground: 0
Total Bedrooms: 4
Bedrooms Above Ground: 4
Bedrooms Below Ground: 0
Second Bedroom Info:
Dimensions: —
Location: —Dimensions: —
Floor Type: Carpet
Third Bedroom Info:
Dimensions: —
Location: —Dimensions: —
Floor Type: Carpet
Fourth Bedroom Info:
Dimensions: —
Location: —Dimensions: —
Floor Type: Carpet
Bathroom Info:
Full Bathrooms: 3
Partial Bathrooms: 1Full Bathrooms: 3
Bathroom Amenities: Whirlpool, Separate Shower, Double Sink
Bathroom in Basement: 0
Dining Room Info:
Dimensions: —
Location: —Dimensions: —
Floor Type: Carpet
Kitchen Info:
Dimensions: —
Location: —Dimensions: —
Floor Type: Ceramic Tile
Features: Eating Area-Breakfast Bar, Eating Area-Table Space, Island, Pantry-Closet
Living Room Info:
Dimensions: —
Location: —Dimensions: —
Floor Type: Carpet
Family Room Info:
Dimensions: —
Location: —Dimensions: —
Floor Type: Carpet
Additional Rooms Info:
Rooms: Bonus Room, Den, Utility Room-1st Floor
Basement: FullRooms: Bonus Room, Den, Utility Room-1st Floor
Other Specifics
| 2 | |
| Concrete Perimeter | |
| Garage | |
| — | |
| — | |
| — | |
| — | |
| Pond(s) | |
| 137X73 | |
| Unfinished | |
| Full | |
| Vaulted/Cathedral Ceilings | |
| Range, Microwave, Dishwasher, Refrigerator, Disposal | |
| Not in DB | |
| Sidewalks, Street Lights, Street Paved | |
| — | |
| Attached Fireplace Doors/Screen, Gas Log, Gas Starter |
Tax History
| Year | Property Taxes |
|---|---|
| 2009 | $8,635 |
Contact Agent
Nearby Similar Homes
10942 Greywall Lane, Huntley, Illinois 60142

For Sale
$564,400
4 beds / 2.1 baths / 3,150 ft2
Single Family / Built: 2006
5
10724 Bayhill Court, Huntley, Illinois 60142

For Sale
$599,000
4 beds / 3.0 baths / 3,127 ft2
Single Family / Built: 2005
4
10355 Aldridge Drive, Huntley, Illinois 60142

For Sale
$599,900
5 beds / 3.1 baths / 4,593 ft2
Single Family / Built: 2006
45
10435 Aldridge Drive, Huntley, Illinois 60142
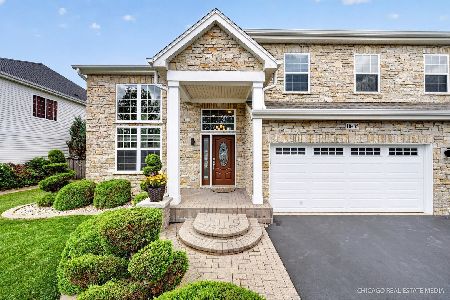
For Sale
$669,000
4 beds / 2.2 baths / 3,559 ft2
Single Family / Built: 2005
109
10501 Cindy Jo Avenue, Huntley, Illinois 60142
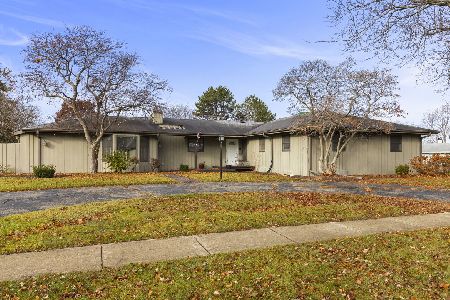
Short Sale
$395,000
4 beds / 3.1 baths / 3,000 ft2
Single Family / Built: 1965
47
Nearby Sold Comparables
9905 Berkshire Lane, Huntley, Illinois 60142

Sold
$275,000
4 beds / 2.1 baths / 3,737 ft2
Single Family / Built: 2004
5320
9880 Berkshire Lane, Huntley, Illinois 60142
Sold
$389,900
4 beds / 2.1 baths / 3,513 ft2
Single Family / Built: 2004
7249
Huntley, Illinois 60142
Sold
$279,900
5 beds / 2.1 baths / 3,294 ft2
Single Family / Built: 2004
5913
9915 Berkshire Lane, Huntley, Illinois 60142

Sold
$445,900
5 beds / 2.1 baths / 3,294 ft2
Single Family / Built: 2004
1760
9945 Berkshire Lane, Huntley, Illinois 60142
Sold
$319,900
5 beds / 3.1 baths / 3,857 ft2
Single Family / Built: 2004
6462
9945 Berkshire Lane, Huntley, Illinois 60142
Sold
$275,000
5 beds / 3.1 baths / 3,857 ft2
Single Family / Built: 2004
5169
Contact Agent
Listing Provided By
Coldwell Banker The Real Estate Group
