

9898 1200 North Road, Chenoa, Illinois 61726
Subdivision > Not Applicable


$260,000
|
Sold
|
|
| Status: | Closed |
| Sqft: | 1,414 |
| Cost/Sqft: | $191 |
| Beds: | 3 |
| Baths: | 2 |
| Year Built: | 1915 |
| Property Taxes: | $3,384 |
| Days On Market: | 378 |
| Lot Size: | 4,07 |
Description
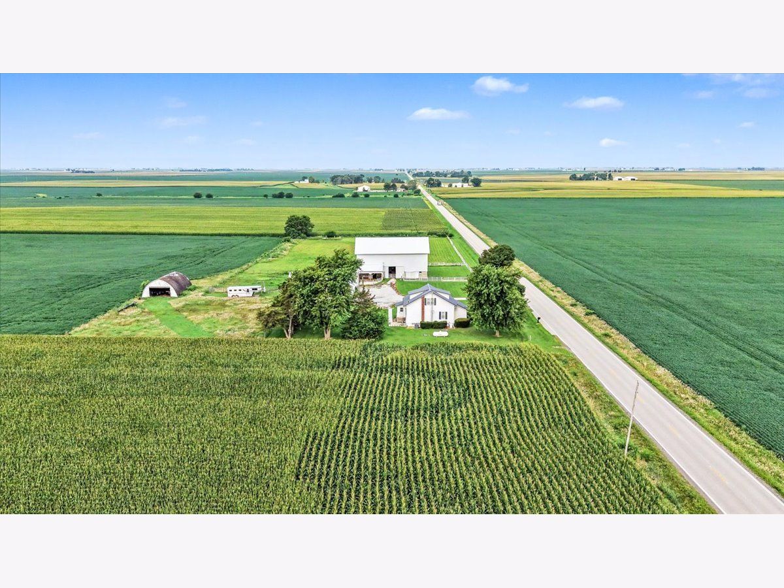
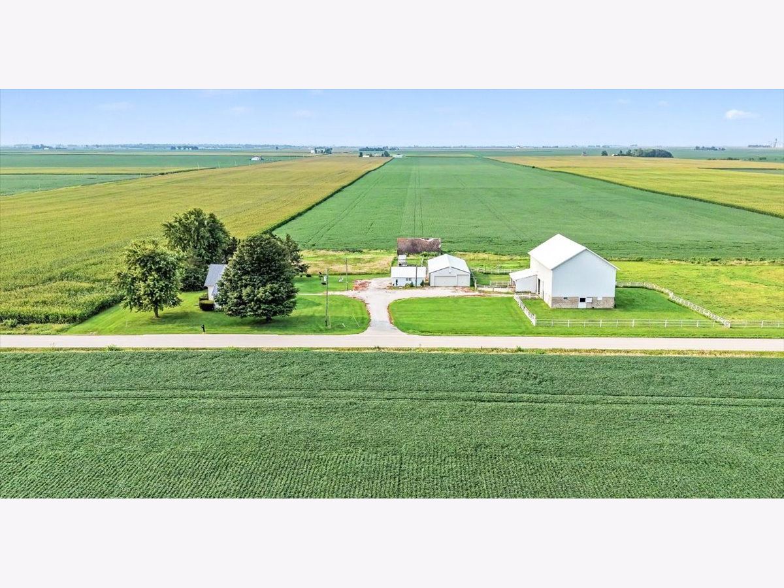
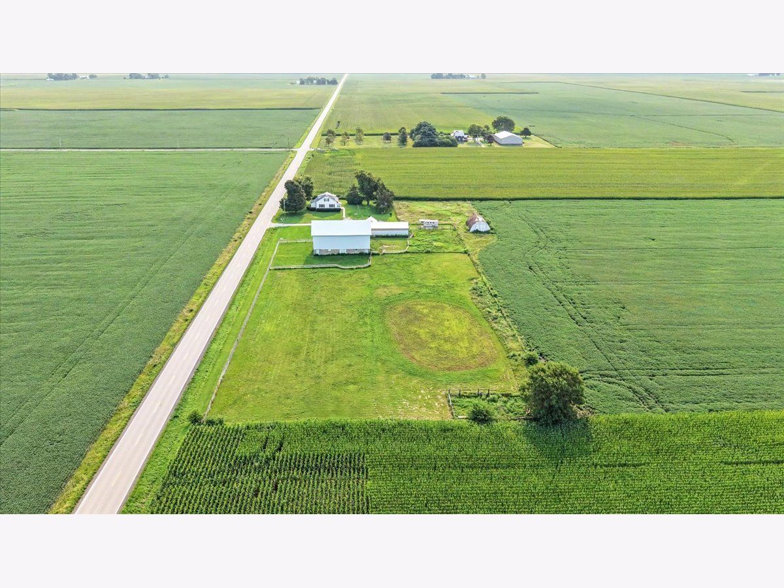
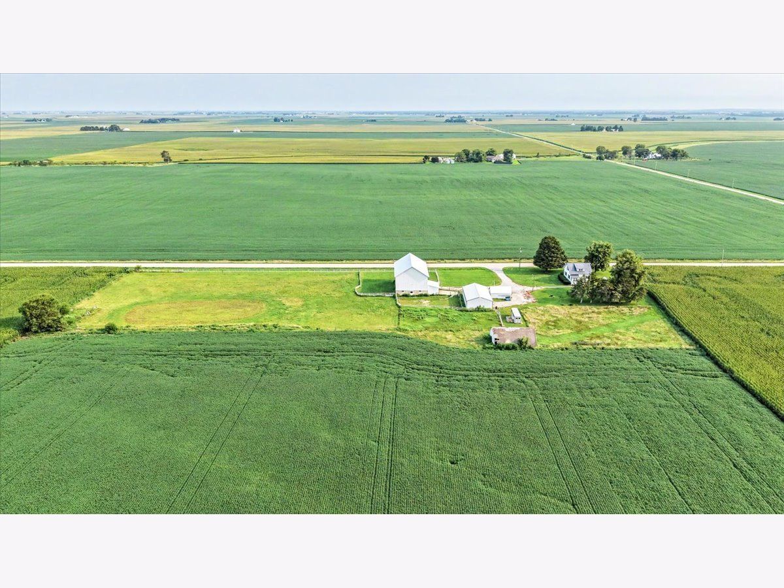
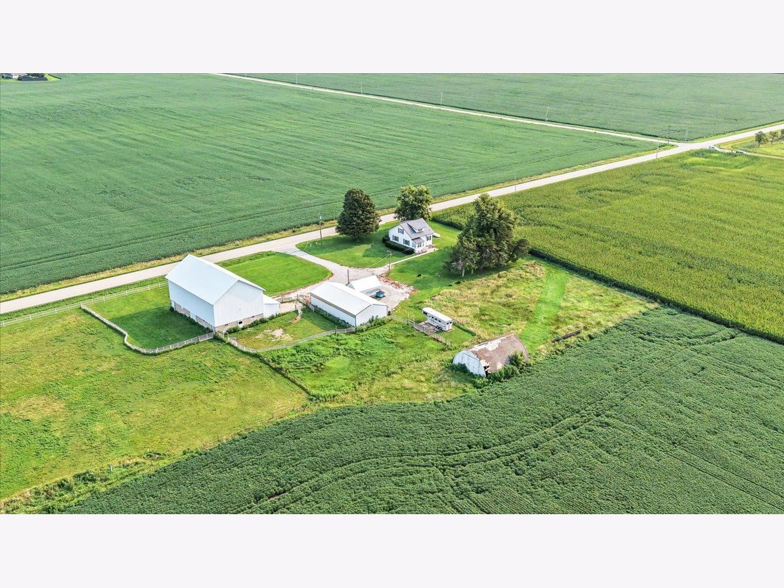
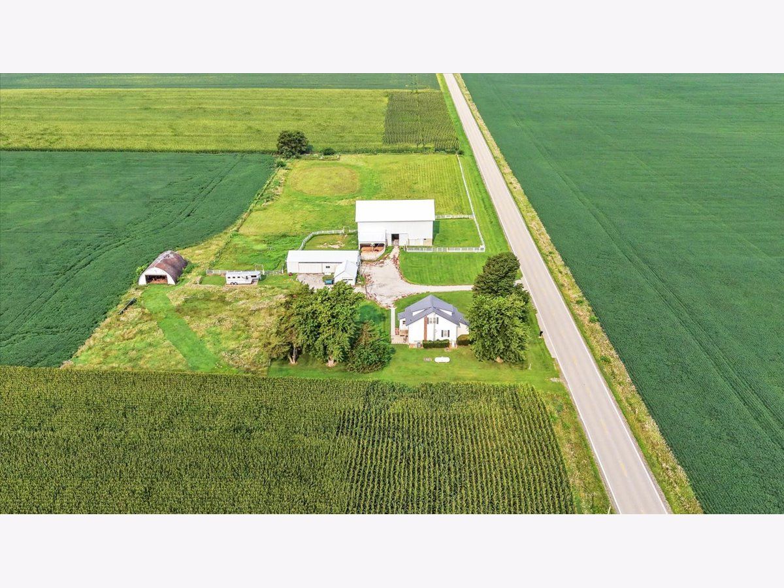
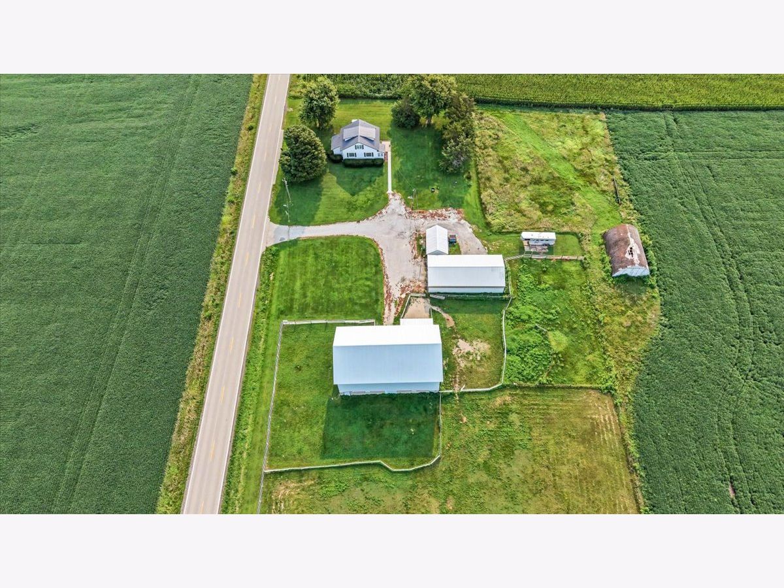
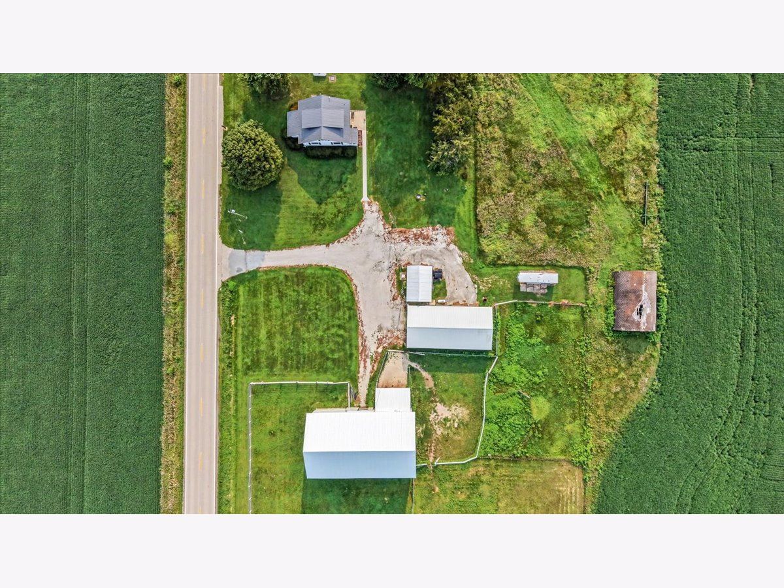
Horse lovers delight! 4.07 acres all fenced except the yard, a 30 x 70 barn with 4 -12x28 horse stalls, 11x11 tack room, feed room and water. Barn has metal siding and roof. There is one large pasture and two small pastures and a round pen. The house has 3 bedrooms, 2 bathrooms, kitchen, dining room, living room and full basement and a full house generator. 30 x 30 3-car detached garage with an attached 30x30 machine shed and a separate utility shed.
Property Specifics
| Single Family | |
| — | |
| Farmhouse | |
| 1915 | |
| Unfinished, Full | |
| 832 | |
| Vinyl Siding | |
| — | |
| — | |
| No | |
| 4.07 |
| Livingston | |
| Not Applicable | |
| — / Not Applicable | |
| None | |
| Well | |
| Septic Tank | |
| Central Air | |
| Propane | |
| 12504607 | |
| 202022200003 |
Nearby Schools
| NAME: | DISTRICT: | DISTANCE: | |
|---|---|---|---|
|
Grade School
Chenoa Elementary |
8 | — | |
|
Middle School
Prairie Central Jr High |
8 | Not in DB | |
|
High School
Prairie Central High School |
8 | Not in DB | |
Property History
| DATE: | EVENT: | PRICE: | SOURCE: |
|---|---|---|---|
| 27 Oct, 2026 | Sold | $260,000 | MRED MLS |
| 15 Sep, 2026 | Under contract | $269,900 | MRED MLS |
| — | Last price change | $295,000 | MRED MLS |
| 27 Oct, 2025 | Listed for sale | $375,000 | MRED MLS |


Room Specifics
All Bedroom Info:
Total Bedrooms: 3
Bedrooms Above Ground: 3
Bedrooms Below Ground: 0
Total Bedrooms: 3
Bedrooms Above Ground: 3
Bedrooms Below Ground: 0
Master Bedroom Info:
Dimensions: 15X11
Location: Main LevelDimensions: 15X11
Floor Type: Carpet
Second Bedroom Info:
Dimensions: 11X10
Location: —Dimensions: 11X10
Floor Type: Carpet
Third Bedroom Info:
Dimensions: 8X13
Location: Main LevelDimensions: 8X13
Floor Type: Carpet
Bathroom Info:
Full Bathrooms: 2
Partial Bathrooms: 0Full Bathrooms: 2
Bathroom Amenities: —
Bathroom in Basement: 0
Dining Room Info:
Dimensions: 11X8
Location: Main LevelDimensions: 11X8
Floor Type: Carpet
Kitchen Info:
Dimensions: 15X10
Location: Main LevelDimensions: 15X10
Floor Type: Carpet
Features: Galley
Laundry Room Info:
Dimensions: 8X5
Location: Main LevelDimensions: 8X5
Floor Type: Vinyl
Living Room Info:
Dimensions: 23X13
Location: Main LevelDimensions: 23X13
Floor Type: Carpet
Additional Rooms Info:
Rooms: No additional rooms
Basement: Unfinished, FullRooms: No additional rooms
Other Specifics
| 3 | |
| Block | |
| Gravel, Garage Door Opener, Heated Garage, Detached, Garage | |
| Main Level, In Bathroom | |
| — | |
| — | |
| Partial | |
| Workshop | |
| Box Stalls | |
| Irregular Lot, Pasture | |
| 200x148x80x528x676 | |
| Unfinished | |
| None | |
| 1st Floor Bedroom, 1st Floor Full Bath | |
| Range, Refrigerator | |
| Not in DB | |
| Horse-Riding Area | |
| — | |
| — |
Tax History
| Year | Property Taxes |
|---|---|
| 2026 | $3,384 |
Contact Agent
Nearby Similar Homes

Contact Agent
Listing Provided By
Lyons Sullivan Realty Inc
