

99 Royal Oaks Drive, Bristol, Illinois 60512
Subdivision > Woods Of Blackberry Oaks
Sorry, we are updating photos, please update this page in 15 minutes
$550,000
|
Sold
|
|
| Status: | Closed |
| Sqft: | 4,179 |
| Cost/Sqft: | $145 |
| Beds: | 4 |
| Baths: | 5 |
| Year Built: | 2005 |
| Property Taxes: | $13,693 |
| Days On Market: | 4301 |
| Lot Size: | 1,00 |
Description
Fabulous Home Nestled Amongst The Trees!Private One Acre +Lot Backing To Blackberry Creek & 18th Green Of Golf Course.Dramatic 2Story Familyrm W/Floor to Ceiling Custom Stone Fireplace & Wall Of Windows offers Unparalleled Views.Extraordinary Custom Kitchen & Sunroom W/Wet Bar Designed For Gracious Entertaining!Abundant Windows Brings The Outside Beauty In.Enjoy Vacation Style Living!5th Bedrm or2nd Den.4 Car Garage!
Property Specifics
| Single Family | |
| — | |
| Traditional | |
| 2005 | |
| Full | |
| Brick, Cedar | |
| Asphalt | |
| CUSTOM | |
| Yes | |
| 1 |
| Kendall | |
| Woods Of Blackberry Oaks | |
| 0 / Not Applicable | |
| None | |
| Private Well | |
| Septic-Private | |
| Central Air | |
| Natural Gas, Forced Air, Sep Heating Systems - 2+ | |
| 08817570 | |
| 0215276012 |
Nearby Schools
| NAME: | DISTRICT: | DISTANCE: | |
|---|---|---|---|
|
Grade School
Grande Reserve Elementary School |
115 | — | |
|
Middle School
Yorkville Middle School |
115 | Not in DB | |
|
High School
Yorkville High School |
115 | Not in DB | |
Property History
| DATE: | EVENT: | PRICE: | SOURCE: |
|---|---|---|---|
| 25 Aug, 2015 | Sold | $550,000 | MRED MLS |
| 29 Jun, 2015 | Under contract | $604,000 | MRED MLS |
| — | Last price change | $629,000 | MRED MLS |
| 16 Jan, 2015 | Listed for sale | $629,000 | MRED MLS |
Sorry, we are updating photos, please update this page in 15 minutes
Room Specifics
All Bedroom Info:
Total Bedrooms: 4
Bedrooms Above Ground: 4
Bedrooms Below Ground: 0
Total Bedrooms: 4
Bedrooms Above Ground: 4
Bedrooms Below Ground: 0
Second Bedroom Info:
Dimensions: —
Location: —Dimensions: —
Floor Type: Carpet
Third Bedroom Info:
Dimensions: —
Location: —Dimensions: —
Floor Type: Carpet
Fourth Bedroom Info:
Dimensions: —
Location: —Dimensions: —
Floor Type: Carpet
Bathroom Info:
Full Bathrooms: 5
Partial Bathrooms: 2Full Bathrooms: 5
Bathroom Amenities: Whirlpool, Separate Shower, Steam Shower, Double Sink
Bathroom in Basement: 0
Dining Room Info:
Dimensions: —
Location: —Dimensions: —
Floor Type: Hardwood
Kitchen Info:
Dimensions: —
Location: —Dimensions: —
Floor Type: Hardwood
Features: Eating Area-Table Space, Island, Pantry-Butler
Laundry Room Info:
Dimensions: —
Location: —Dimensions: —
Floor Type: Hardwood
Family Room Info:
Dimensions: —
Location: —Dimensions: —
Floor Type: Hardwood
Additional Rooms Info:
Rooms: Breakfast Room, Den, Study, Sun Room
Basement: FullRooms: Breakfast Room, Den, Study, Sun Room
Other Specifics
| 4 | |
| Concrete Perimeter | |
| Garage | |
| — | |
| — | |
| — | |
| Patio, Storms/Screens | |
| Golf Course Lot, Landscaped, Stream(s), Water View, Wooded | |
| 137X314X145X305 | |
| — | |
| Full | |
| Vaulted/Cathedral Ceilings, Bar-Wet, Hardwood Floors, First Floor Laundry | |
| Double Oven, Microwave, Dishwasher, Refrigerator, Disposal, Stainless Steel Appliance(s), Wine Refrigerator | |
| Not in DB | |
| Street Paved | |
| — | |
| Wood Burning, Gas Log, Gas Starter |
Tax History
| Year | Property Taxes |
|---|---|
| 2015 | $13,693 |
Contact Agent
Nearby Similar Homes
55 Royal Oaks Drive, Bristol, Illinois 60512
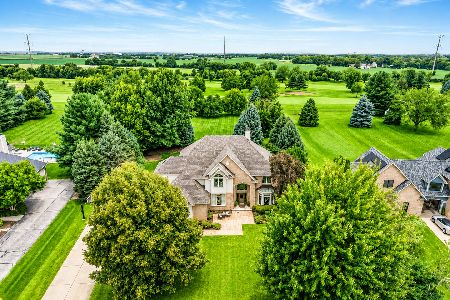
For Sale
$675,000
4 beds / 4.1 baths / 3,469 ft2
Single Family / Built: 1995
23
3011 Constitution Way, Yorkville, Illinois 60560
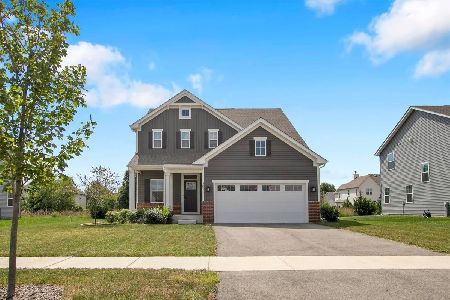
For Sale
$465,000
3 beds / 2.1 baths / 2,144 ft2
Single Family / Built: 2024
39
3079 Grande Trail, Yorkville, Illinois 60560
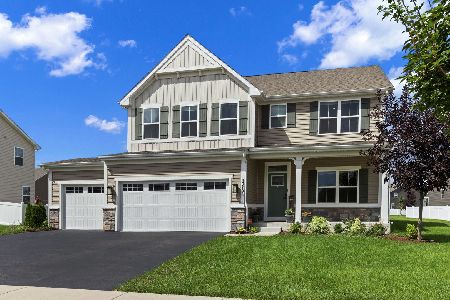
For Sale
$499,000
5 beds / 3.0 baths / 2,718 ft2
Single Family / Built: 2022
54
Nearby Sold Comparables
103 Royal Oaks Drive, Bristol, Illinois 60512

Sold
$342,000
4 beds / 3.1 baths / 4,117 ft2
Single Family / Built: 1996
4955
103 Royal Oaks Drive, Bristol, Illinois 60512

Sold
$618,500
4 beds / 3.1 baths / 4,310 ft2
Single Family / Built: 1996
2005
91 Royal Oaks Drive, Bristol, Illinois 60512
Sold
$549,000
4 beds / 3.2 baths / 4,170 ft2
Single Family / Built: 1998
4407
91 Royal Oaks Drive, Bristol, Illinois 60512
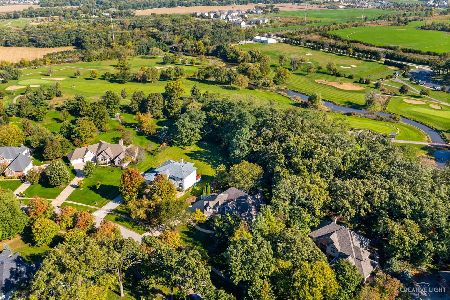
Sold
$634,900
4 beds / 3.2 baths / 4,170 ft2
Single Family / Built: 1998
1743
98 Royal Oaks Drive, Bristol, Illinois 60512
Sold
$459,000
4 beds / 4.1 baths / 3,950 ft2
Single Family / Built: 1993
4823
76 Royal Oaks Drive, Bristol, Illinois 60512
Sold
$375,000
4 beds / 3.1 baths / 4,100 ft2
Single Family / Built: 1998
6092
Contact Agent
Listing Provided By
RE/MAX of Naperville
