

9903 Scots Circle, Lakewood, Illinois 60014
Subdivision > Turnberry
Sorry, we are updating photos, please update this page in 15 minutes
$330,000
|
Sold
|
|
| Status: | Closed |
| Sqft: | 2,000 |
| Cost/Sqft: | $175 |
| Beds: | 3 |
| Baths: | 3 |
| Year Built: | 1977 |
| Property Taxes: | $9,959 |
| Days On Market: | 3899 |
| Lot Size: | 1,00 |
Description
Welcome home! A charming ranch in a beautifully landscaped setting. This home as designer's touches, style and quality. You will be impressed by the detail, care and overall atmosphere. Nearly 4000 square feet of living area has been rehabbed. Newer carpeting, freshly painted. Lake views from living room. Baths are bright, kitchen is appealing. Deck offers space for entraining. Bar and pool table area. Must see!! Crown molding! Pool Table Stays. Washer and Dryer available for sale! Seller offering buyer $10,000 credit upon closing if under accepted contract by 3/31/16.
Property Specifics
| Single Family | |
| — | |
| Ranch | |
| 1977 | |
| Full | |
| Cedar | |
| Asphalt | |
| — | |
| No | |
| 1 |
| Mc Henry | |
| Turnberry | |
| 50 / Voluntary | |
| Insurance | |
| Public | |
| Public Sewer | |
| Central Air | |
| Natural Gas, Forced Air | |
| 09146228 | |
| 1811302013 |
Nearby Schools
| NAME: | DISTRICT: | DISTANCE: | |
|---|---|---|---|
|
Grade School
West Elementary School |
47 | — | |
|
Middle School
Richard F Bernotas Middle School |
47 | Not in DB | |
|
High School
Crystal Lake Central High School |
155 | Not in DB | |
Property History
| DATE: | EVENT: | PRICE: | SOURCE: |
|---|---|---|---|
| 21 Sep, 2011 | Sold | $145,000 | MRED MLS |
| 9 Sep, 2011 | Under contract | $175,000 | MRED MLS |
| — | Last price change | $189,900 | MRED MLS |
| 17 Dec, 2010 | Listed for sale | $275,000 | MRED MLS |
| 1 Jun, 2012 | Sold | $277,500 | MRED MLS |
| 3 Apr, 2012 | Under contract | $285,000 | MRED MLS |
| — | Last price change | $297,000 | MRED MLS |
| 9 Jan, 2012 | Listed for sale | $309,000 | MRED MLS |
| 22 Apr, 2016 | Sold | $330,000 | MRED MLS |
| 6 Mar, 2016 | Under contract | $349,999 | MRED MLS |
| 23 Feb, 2016 | Listed for sale | $349,999 | MRED MLS |
Sorry, we are updating photos, please update this page in 15 minutes
Room Specifics
All Bedroom Info:
Total Bedrooms: 3
Bedrooms Above Ground: 3
Bedrooms Below Ground: 0
Total Bedrooms: 3
Bedrooms Above Ground: 3
Bedrooms Below Ground: 0
Second Bedroom Info:
Dimensions: —
Location: —Dimensions: —
Floor Type: Carpet
Third Bedroom Info:
Dimensions: —
Location: —Dimensions: —
Floor Type: Carpet
Bathroom Info:
Full Bathrooms: 3
Partial Bathrooms: 0Full Bathrooms: 3
Bathroom Amenities: —
Bathroom in Basement: 1
Dining Room Info:
Dimensions: —
Location: —Dimensions: —
Floor Type: Hardwood
Kitchen Info:
Dimensions: —
Location: —Dimensions: —
Floor Type: Hardwood
Features: Eating Area-Breakfast Bar, Pantry-Closet
Laundry Room Info:
Dimensions: —
Location: —Dimensions: —
Floor Type: Other
Living Room Info:
Dimensions: —
Location: —Dimensions: —
Floor Type: Hardwood
Family Room Info:
Dimensions: —
Location: —Dimensions: —
Floor Type: Carpet
Additional Rooms Info:
Rooms: Recreation Room, Utility Room-1st Floor
Basement: FullRooms: Recreation Room, Utility Room-1st Floor
Other Specifics
| 2 | |
| Concrete Perimeter | |
| Garage | |
| — | |
| — | |
| — | |
| Deck | |
| Corner Lot, Cul-De-Sac | |
| 310X198X223X125 | |
| — | |
| Full | |
| Vaulted/Cathedral Ceilings, Skylight(s), First Floor Bedroom | |
| Range, Dishwasher, Refrigerator, Washer, Dryer, Disposal | |
| Not in DB | |
| Clubhouse, Pool, Tennis Courts, Street Lights, Street Paved | |
| — | |
| — |
Tax History
| Year | Property Taxes |
|---|---|
| 2011 | $8,953 |
| 2012 | $8,718 |
| 2016 | $9,959 |
Contact Agent
Nearby Similar Homes
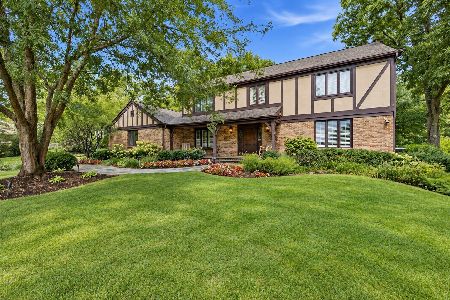
7106 Marsh Drive, Lakewood, Illinois 60014

For Sale
$799,000
4 beds / 2.1 baths / 2,875 ft2
Single Family / Built: 2025
118
Nearby Sold Comparables

7702 Turnberry Trail, Lakewood, Illinois 60014

Sold
$435,000
5 beds / 3.0 baths / 0 ft2
Single Family / Built: —
1994
9909 Scots Circle, Lakewood, Illinois 60014
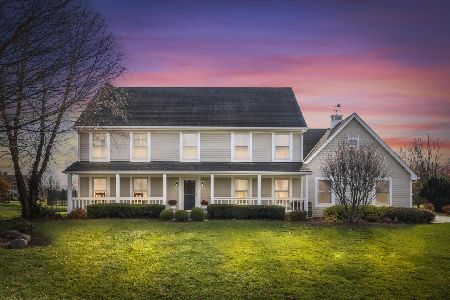
Sold
$425,000
4 beds / 2.1 baths / 2,895 ft2
Single Family / Built: 1988
1440
Contact Agent
Listing Provided By
Baird & Warner
