

7106 Marsh Drive, Lakewood, Illinois 60014

$799,000
|
For Sale
|
|
| Status: | Active |
| Sqft: | 2,875 |
| Cost/Sqft: | $278 |
| Beds: | 4 |
| Baths: | 3 |
| Year Built: | 2025 |
| Property Taxes: | $1,527 |
| Lot Size: | 0,84 |
Description
Proposed new construction home on a 0.84 acre lot, one of the few remaining lots in the subdivision. This home offers 2800 square feet, 4 bedrooms, 2.5 baths, primary suite on the main floor, an open kitchen, mudroom and more. Base price includes a partial unfinished basement. Reach out to the listing agent for an introduction to the builder.
Property Specifics
| Single Family | |
| — | |
| — | |
| 2025 | |
| Unfinished, Partial | |
| Combination | |
| — | |
| — | |
| No | |
| 0.84 |
| — | |
| — | |
| — / Not Applicable | |
| None | |
| Public | |
| Public Sewer | |
| Central Air | |
| Natural Gas | |
| 12693236 | |
| 1810226002 |
Nearby Schools
| NAME: | DISTRICT: | DISTANCE: | |
|---|---|---|---|
|
Grade School
West Elementary School |
47 | — | |
|
Middle School
Richard F Bernotas Middle School |
47 | Not in DB | |
|
High School
Crystal Lake Central High School |
155 | Not in DB | |

Room Specifics
All Bedroom Info:
Total Bedrooms: 4
Bedrooms Above Ground: 4
Bedrooms Below Ground: 0
Total Bedrooms: 4
Bedrooms Above Ground: 4
Bedrooms Below Ground: 0
Master Bedroom Info:
Dimensions: 18X12
Location: Main LevelDimensions: 18X12
Floor Type: —
Second Bedroom Info:
Dimensions: 15X12
Location: 2nd LevelDimensions: 15X12
Floor Type: Carpet
Third Bedroom Info:
Dimensions: 12X10
Location: 2nd LevelDimensions: 12X10
Floor Type: Carpet
Fourth Bedroom Info:
Dimensions: 12X10
Location: 2nd LevelDimensions: 12X10
Floor Type: Carpet
Bathroom Info:
Full Bathrooms: 3
Partial Bathrooms: 1Full Bathrooms: 3
Bathroom Amenities: —
Bathroom in Basement: 0
Dining Room Info:
Dimensions: 14X12
Location: Main LevelDimensions: 14X12
Floor Type: Wood Laminate
Kitchen Info:
Dimensions: 18X12
Location: Main LevelDimensions: 18X12
Floor Type: —
Features: Island, Pantry-Walk-in
Laundry Room Info:
Dimensions: 10X8
Location: Main LevelDimensions: 10X8
Floor Type: —
Living Room Info:
Dimensions: 16X14
Location: Main LevelDimensions: 16X14
Floor Type: Wood Laminate
Family Room Info:
Dimensions: 18X12
Location: Main LevelDimensions: 18X12
Floor Type: —
Additional Rooms Info:
Rooms: Pantry
Basement: Unfinished, PartialRooms: Pantry
First Additional Room Info:
Name: Pantry
Dimensions: 5X5
Location: Main LevelName: Pantry
Dimensions: 5X5
Floor Type: —
Other Specifics
| 2 | |
| — | |
| Asphalt, Garage Door Opener, Attached, Garage | |
| Main Level | |
| — | |
| — | |
| — | |
| Cul-De-Sac | |
| 267X260X222X90 | |
| — | |
| Full | |
| Cathedral Ceiling(s), 1st Floor Bedroom, 1st Floor Full Bath, Built-in Features, Walk-In Closet(s), Open Floorplan, Granite Counters, Pantry | |
| — | |
| Not in DB | |
| — | |
| — | |
| — |
Contact Agent
Nearby Similar Homes
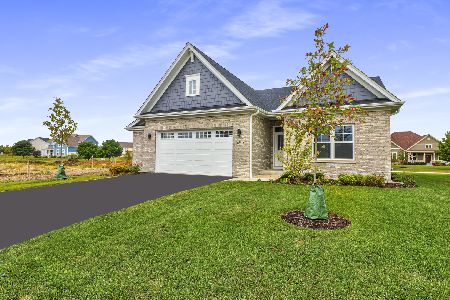
6921 Inverway Drive, Lakewood, Illinois 60014
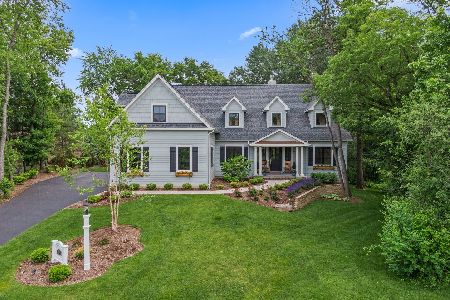
For Sale
$1,200,000
4 beds / 3.1 baths / 3,444 ft2
Single Family / Built: 2020
58
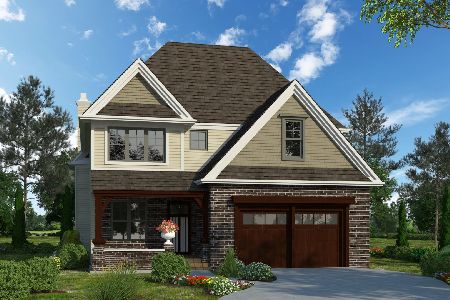

7711 Dairy Lane, Lakewood, Illinois 60014
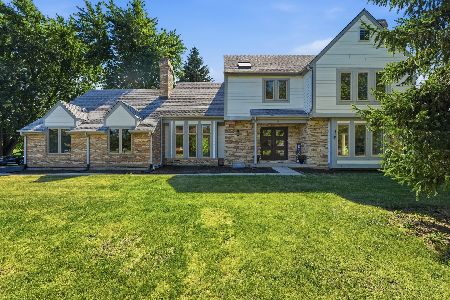
For Sale
$589,000
4 beds / 2.2 baths / 2,728 ft2
Single Family / Built: 1989
65
Nearby Sold Comparables
7111 Marsh Drive, Lakewood, Illinois 60014

Sold
$575,000
4 beds / 4.0 baths / 4,392 ft2
Single Family / Built: 2025
456
7110 Marsh Drive, Lakewood, Illinois 60014
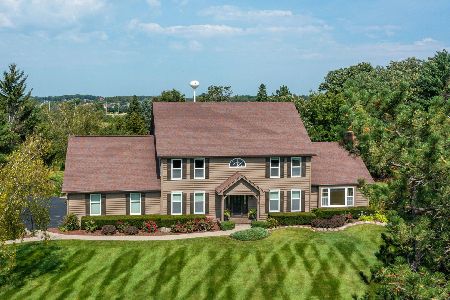
Sold
$630,000
4 beds / 2.1 baths / 3,433 ft2
Single Family / Built: 1987
51
7105 Marsh Drive, Lakewood, Illinois 60014

Sold
$434,900
5 beds / 2.1 baths / 3,400 ft2
Single Family / Built: 1994
6262
7105 Marsh Drive, Lakewood, Illinois 60014
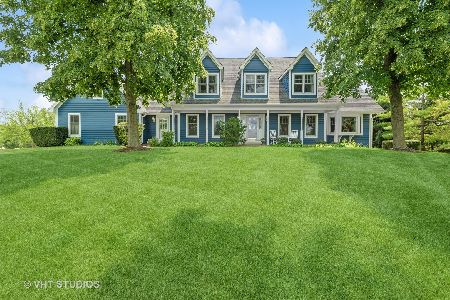
Sold
$550,000
5 beds / 2.1 baths / 3,182 ft2
Single Family / Built: 1993
1140
7102 Marsh Drive, Lakewood, Illinois 60014
Sold
$350,000
4 beds / 2.1 baths / 2,775 ft2
Single Family / Built: 1986
3152
7216 Bonnie Drive, Lakewood, Illinois 60014
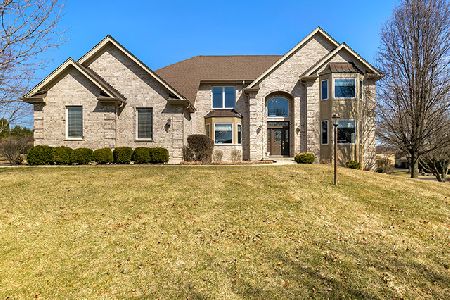
Sold
$575,000
4 beds / 4.0 baths / 3,892 ft2
Single Family / Built: 2004
1598
Contact Agent
Listing Provided By
Real Broker, LLC
