

991 Bob O Link Road, Highland Park, Illinois 60035
Sorry, we are updating photos, please update this page in 15 minutes
$1,085,000
|
Sold
|
|
| Status: | Closed |
| Sqft: | 0 |
| Cost/Sqft: | — |
| Beds: | 4 |
| Baths: | 5 |
| Year Built: | 2004 |
| Property Taxes: | $21,988 |
| Days On Market: | 6311 |
| Lot Size: | 0,44 |
Description
Beautiful brick Colonial with 2 story foyer on a wooded lot in East Highland Park. This 5200 sq. ft. home features 4+ bedroom and 5 baths. Luxury master suite with office/sitting room. Large closets and ample storage. Finished lower Level with extra bedroom & bath, exercise room & rec room. Convenient location. Walk to town, train & lake!!!
Property Specifics
| Single Family | |
| — | |
| Colonial | |
| 2004 | |
| Full | |
| Brick, Frame | |
| Asphalt | |
| — | |
| No | |
| 0.44 |
| Lake | |
| — | |
| 0 / Not Applicable | |
| None | |
| Lake Michigan, Public | |
| Public Sewer | |
| Central Air, Zoned | |
| Natural Gas, Forced Air | |
| 07273313 | |
| 16261040980000 |
Property History
| DATE: | EVENT: | PRICE: | SOURCE: |
|---|---|---|---|
| 12 Nov, 2007 | Sold | $1,215,000 | MRED MLS |
| 28 Aug, 2007 | Under contract | $1,399,000 | MRED MLS |
| — | Last price change | $1,449,000 | MRED MLS |
| 30 May, 2007 | Listed for sale | $1,449,000 | MRED MLS |
| 4 Jan, 2010 | Sold | $1,085,000 | MRED MLS |
| 24 Sep, 2009 | Under contract | $1,199,000 | MRED MLS |
| 16 Jul, 2009 | Listed for sale | $1,199,000 | MRED MLS |
| 30 Nov, 2018 | Sold | $750,000 | MRED MLS |
| 13 Sep, 2018 | Under contract | $799,000 | MRED MLS |
| 6 Aug, 2018 | Listed for sale | $799,000 | MRED MLS |
Sorry, we are updating photos, please update this page in 15 minutes
Room Specifics
All Bedroom Info:
Total Bedrooms: 5
Bedrooms Above Ground: 4
Bedrooms Below Ground: 1
Total Bedrooms: 5
Bedrooms Above Ground: 4
Bedrooms Below Ground: 1
Second Bedroom Info:
Dimensions: —
Location: —Dimensions: —
Floor Type: Carpet
Third Bedroom Info:
Dimensions: —
Location: —Dimensions: —
Floor Type: Carpet
Fourth Bedroom Info:
Dimensions: —
Location: —Dimensions: —
Floor Type: Carpet
Bathroom Info:
Full Bathrooms: 5
Partial Bathrooms: —Full Bathrooms: 5
Bathroom Amenities: Whirlpool, Separate Shower, Double Sink
Bathroom in Basement: 1
Dining Room Info:
Dimensions: —
Location: —Dimensions: —
Floor Type: Hardwood
Kitchen Info:
Dimensions: —
Location: —Dimensions: —
Floor Type: Hardwood
Features: Eating Area-Breakfast Bar, Eating Area-Table Space, Pantry-Butler, Pantry-Walk-in
Living Room Info:
Dimensions: —
Location: —Dimensions: —
Floor Type: Hardwood
Family Room Info:
Dimensions: —
Location: —Dimensions: —
Floor Type: Hardwood
Additional Rooms Info:
Rooms: Bedroom 5, Den, Exercise Room, Gallery, Play Room, Sitting Room, Utility Room-1st Floor
Basement: FullRooms: Bedroom 5, Den, Exercise Room, Gallery, Play Room, Sitting Room, Utility Room-1st Floor
Other Specifics
| 2 | |
| Concrete Perimeter | |
| Garage | |
| — | |
| — | |
| — | |
| — | |
| Wooded | |
| 72 X 180 | |
| — | |
| Full | |
| First Floor Bedroom | |
| Double Oven, Microwave, Dishwasher, Refrigerator, Disposal | |
| Not in DB | |
| Sidewalks, Street Lights, Street Paved | |
| — | |
| Wood Burning, Gas Starter |
Tax History
| Year | Property Taxes |
|---|---|
| 2007 | $21,143 |
| 2010 | $21,988 |
| 2018 | $29,548 |
Contact Agent
Nearby Similar Homes
1008 Bob O Link Road, Highland Park, Illinois 60035

For Sale
$3,350,000
5 beds / 6.1 baths / 0 ft2
Single Family / Built: 2022
46
931 Fairview Road, Highland Park, Illinois 60035
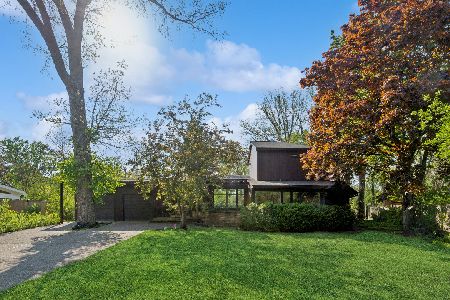
For Sale
$1,000,000
4 beds / 4.0 baths / 0 ft2
Single Family / Built: 1951
40
767 Whiteoaks Lane, Highland Park, Illinois 60035
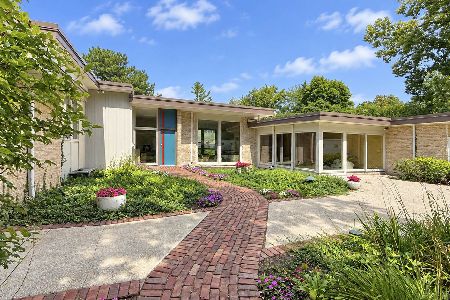
For Sale
$1,650,000
5 beds / 5.1 baths / 4,748 ft2
Single Family / Built: 1963
33
1619 Mcgovern Avenue, Highland Park, Illinois 60035
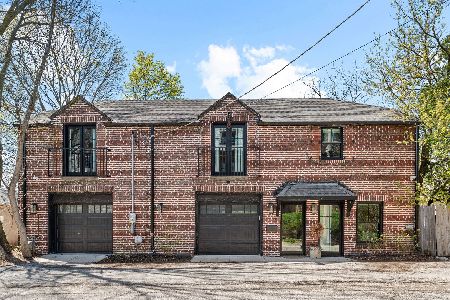
For Sale
$799,000
2 beds / 2.0 baths / 1,974 ft2
Single Family / Built: 1900
186
1520 Oakwood Avenue, Highland Park, Illinois 60035
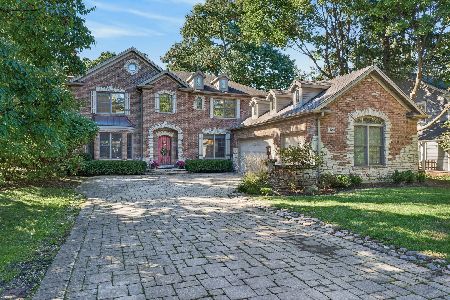
For Sale
$1,650,000
5 beds / 5.1 baths / 5,628 ft2
Single Family / Built: 2003
5
1530 Oakwood Avenue, Highland Park, Illinois 60035
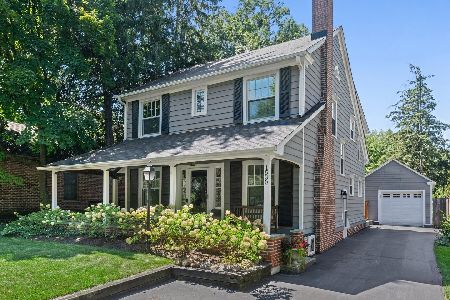
For Sale
$839,000
4 beds / 2.1 baths / 2,337 ft2
Single Family / Built: 1920
18
Nearby Sold Comparables
991 Bob O Link Road, Highland Park, Illinois 60035

Sold
$1,399,000
4 beds / 5.0 baths / 0 ft2
Single Family / Built: 2004
7089
991 Bob O Link Road, Highland Park, Illinois 60035
Sold
$799,000
4 beds / 5.0 baths / 4,057 ft2
Single Family / Built: 2004
3003
1007 Bob O Link Road, Highland Park, Illinois 60035
Sold
$1,049,000
4 beds / 4.1 baths / 3,476 ft2
Single Family / Built: 2001
5018
1007 Bob O Link Road, Highland Park, Illinois 60035
Sold
$1,299,000
5 beds / 4.1 baths / 0 ft2
Single Family / Built: —
7217
990 Bob O Link Road, Highland Park, Illinois 60035

Sold
$469,000
3 beds / 2.1 baths / 2,241 ft2
Single Family / Built: 1949
2299
1015 Bob O Link Road, Highland Park, Illinois 60035

Sold
$424,900
2 beds / 2.0 baths / 1,545 ft2
Single Family / Built: 1951
2188
Contact Agent
Listing Provided By
Baird & Warner
