

992 Ascot Dr, Crystal Lake, Illinois 60014
Subdivision > Four Colonies
Sorry, we are updating photos, please update this page in 15 minutes
$232,500
|
Sold
|
|
| Status: | Closed |
| Sqft: | 1,589 |
| Cost/Sqft: | $150 |
| Beds: | 3 |
| Baths: | 2 |
| Year Built: | 1986 |
| Property Taxes: | $4,392 |
| Days On Market: | 7323 |
| Lot Size: | 0,00 |
Description
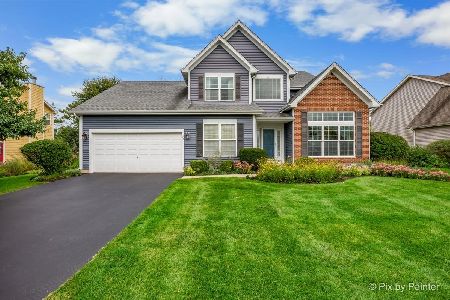
EXTENDED FAIRFAX MODEL ON A CORNER LOT! THIS 3 BDRM HOME BOASTS BEAUTIFUL LANDSCAPING, BAMBOO FLOORS THROUGHOUT THE MAIN LEVEL, VAULTED CEILINGS IN THE LIVING RM, FAMILY RM & MASTER BDRM, CEILING FANS, WOOD-BURNING FIREPLACE & OAK TRIM. PLENTY OF STORAGE SPACE, EXTRA PARKING & NEW SIDING, ROOF & DISPOSAL (ALL SUMMER '06) & NEW H20 HEATER (2007). PRICED TO SELL IN FOUR COLONIES! WILL PROVIDE $2500 CARPET CREDIT.
Property Specifics
| Single Family | |
| — | |
| — | |
| 1986 | |
| None | |
| Aluminum/Vinyl/Steel Siding | |
| — | |
| EXTFAIRFAX | |
| No | |
| — |
| Mc Henry | |
| Four Colonies | |
| 0 / Not Applicable | |
| None | |
| Public | |
| Public Sewer | |
| Central Air | |
| Natural Gas | |
| 06302100 | |
| 1812480008 |
Nearby Schools
| NAME: | DISTRICT: | DISTANCE: | |
|---|---|---|---|
|
Grade School
Woods Creek Elementary School |
47 | — | |
|
Middle School
Lundahl Middle School |
47 | Not in DB | |
|
High School
Crystal Lake South High School |
155 | Not in DB | |
Property History
| DATE: | EVENT: | PRICE: | SOURCE: |
|---|---|---|---|
| 27 Apr, 2007 | Sold | $232,500 | MRED MLS |
| 10 Mar, 2007 | Under contract | $239,000 | MRED MLS |
| 4 Oct, 2006 | Listed for sale | $239,000 | MRED MLS |
Sorry, we are updating photos, please update this page in 15 minutes
Room Specifics
All Bedroom Info:
Total Bedrooms: 3
Bedrooms Above Ground: 3
Bedrooms Below Ground: 0
Total Bedrooms: 3
Bedrooms Above Ground: 3
Bedrooms Below Ground: 0
Second Bedroom Info:
Dimensions: —
Location: —Dimensions: —
Floor Type: Carpet
Third Bedroom Info:
Dimensions: —
Location: —Dimensions: —
Floor Type: Carpet
Bathroom Info:
Full Bathrooms: 2
Partial Bathrooms: —Full Bathrooms: 2
Bathroom Amenities: —
Bathroom in Basement: 0
Kitchen Info:
Dimensions: —
Location: —Dimensions: —
Floor Type: Hardwood
Features: Eating Area-Table Space
Living Room Info:
Dimensions: —
Location: —Dimensions: —
Floor Type: Hardwood
Family Room Info:
Dimensions: —
Location: —Dimensions: —
Floor Type: Hardwood
Additional Rooms Info:
Rooms: —
Basement: NoneRooms: —
Other Specifics
| 2 | |
| — | |
| Garage | |
| — | |
| — | |
| — | |
| Deck | |
| Corner Lot | |
| 91.7X55X91.5X63.7X139.6 | |
| — | |
| — | |
| — | |
| Range, Dishwasher, Refrigerator, Freezer, Washer, Dryer, Disposal | |
| Not in DB | |
| — | |
| — | |
| Wood Burning |
Tax History
| Year | Property Taxes |
|---|---|
| 2007 | $4,392 |
Contact Agent
Nearby Similar Homes
1021 Colony Drive, Crystal Lake, Illinois 60014

For Sale
$400,000
4 beds / 2.1 baths / 2,057 ft2
Single Family / Built: 1983
21
873 Dartmoor Drive, Crystal Lake, Illinois 60014

For Sale
$415,000
3 beds / 1.1 baths / 2,228 ft2
Single Family / Built: 1988
11
1153 Dovercliff Way, Crystal Lake, Illinois 60014

For Sale
$435,000
4 beds / 2.1 baths / 3,235 ft2
Single Family / Built: 1992
15
985 Ridgewood Lane, Crystal Lake, Illinois 60014

For Sale
$360,000
3 beds / 2.0 baths / 1,517 ft2
Single Family / Built: 1985
12
916 Camelot Drive, Crystal Lake, Illinois 60014

For Sale
$328,900
3 beds / 1.1 baths / 1,910 ft2
Single Family / Built: 1974
10
1173 Sandalwood Lane, Crystal Lake, Illinois 60014
For Sale
$479,900
3 beds / 2.1 baths / 3,075 ft2
Single Family / Built: 2000
16
Nearby Sold Comparables
992 Ascot Drive, Crystal Lake, Illinois 60014

Sold
$379,000
3 beds / 2.0 baths / 1,589 ft2
Single Family / Built: 1986
199
1000 Ascot Drive, Crystal Lake, Illinois 60014

Sold
$170,000
4 beds / 2.1 baths / 2,541 ft2
Single Family / Built: 1986
4670
987 Ascot Drive, Crystal Lake, Illinois 60014
Sold
$195,000
3 beds / 2.1 baths / 0 ft2
Single Family / Built: 1987
4245
Contact Agent
Listing Provided By
RE/MAX Central West
