

1153 Dovercliff Way, Crystal Lake, Illinois 60014


$435,000
|
For Sale
|
|
| Status: | Active |
| Sqft: | 3,235 |
| Cost/Sqft: | $134 |
| Beds: | 4 |
| Baths: | 3 |
| Year Built: | 1992 |
| Property Taxes: | $7,959 |
| Lot Size: | 0,00 |
Description
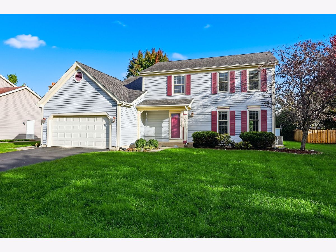
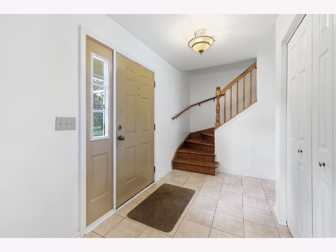
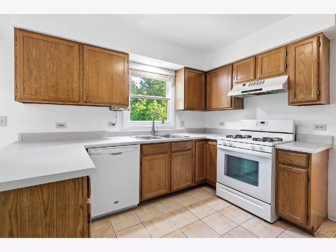
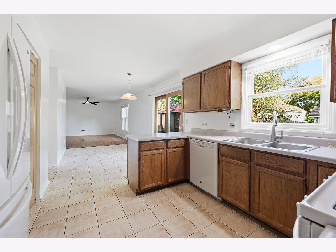
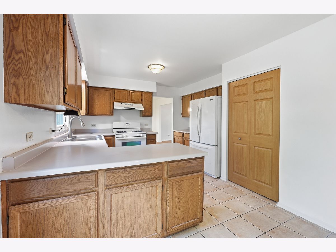
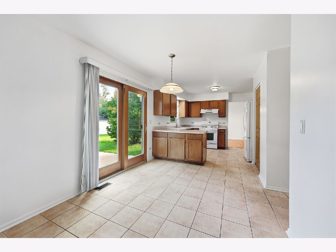
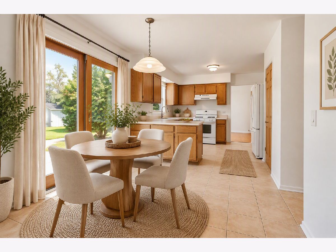
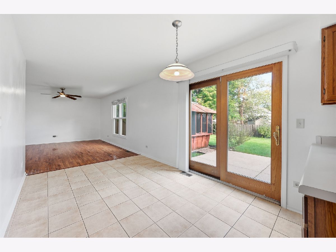
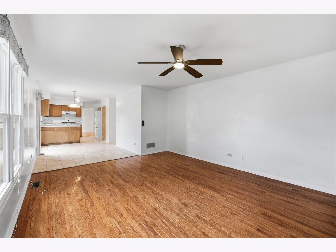
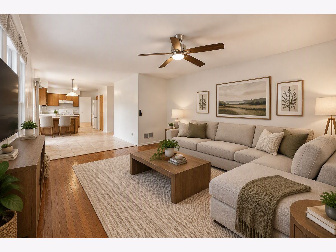
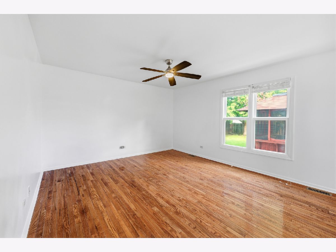
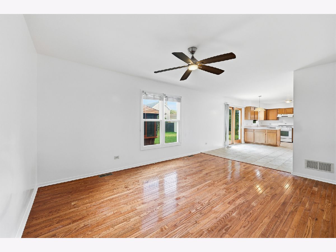
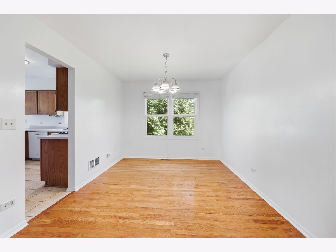
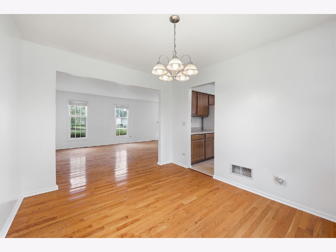
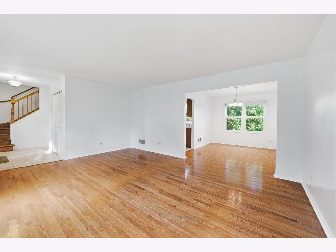
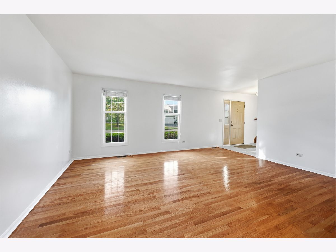
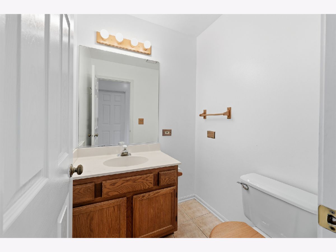
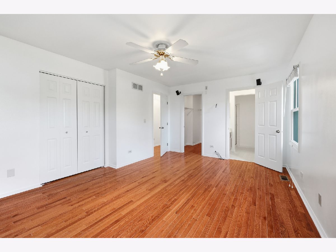
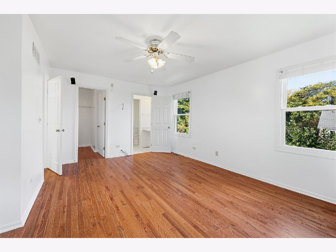
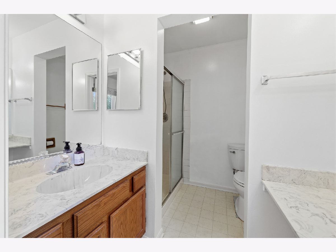
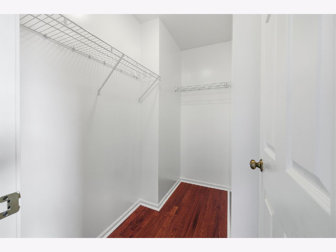
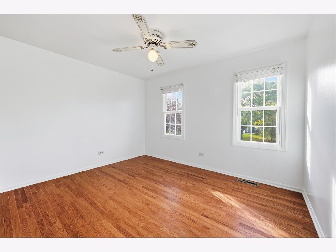
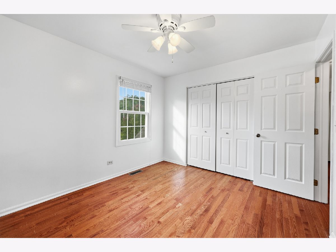
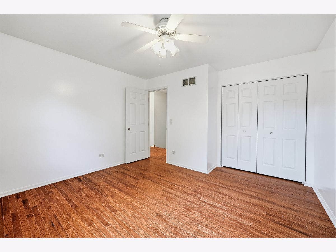
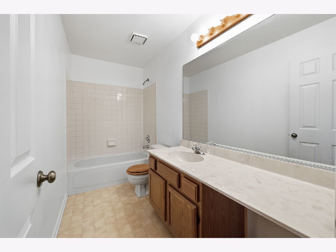
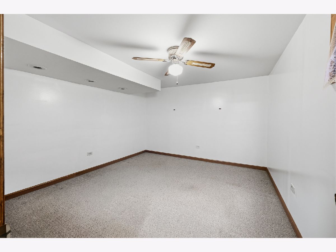
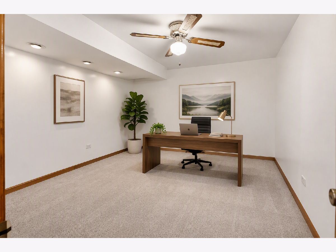
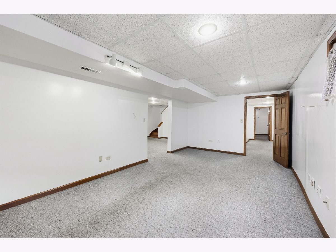
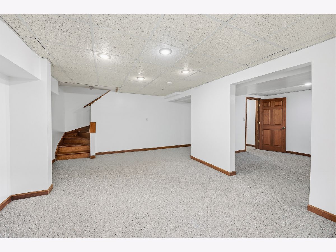
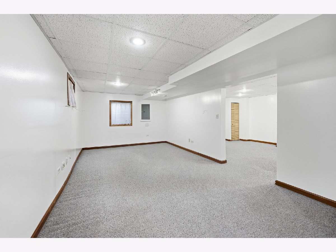
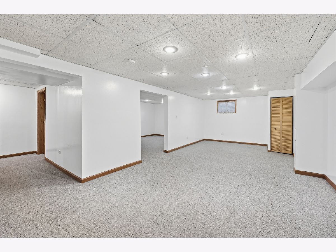
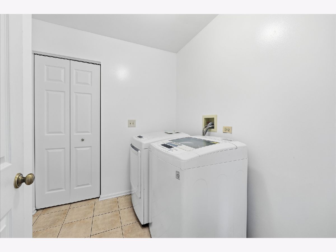
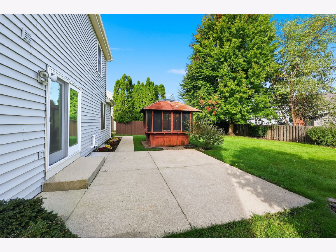
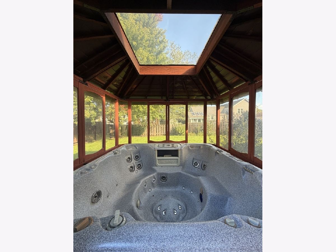
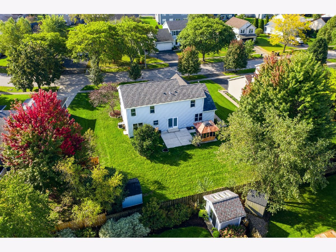
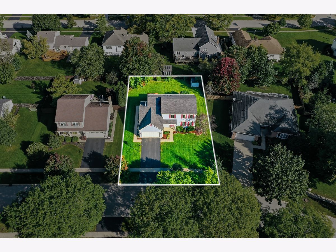
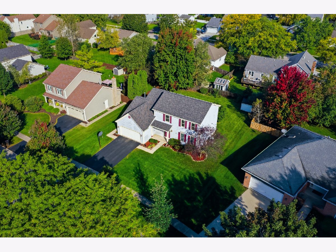
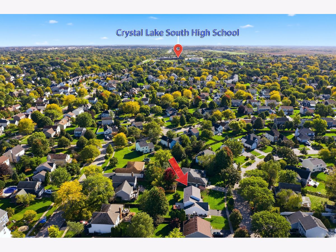
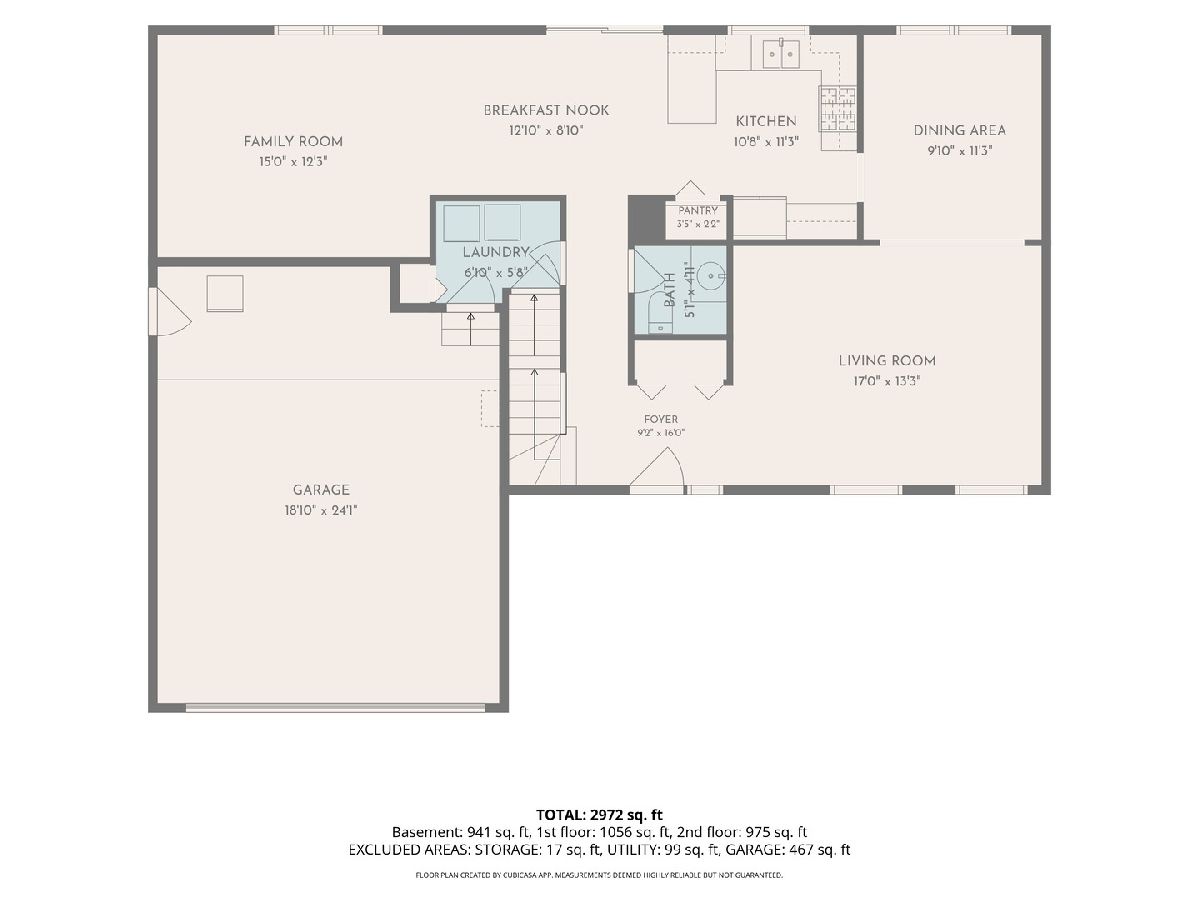
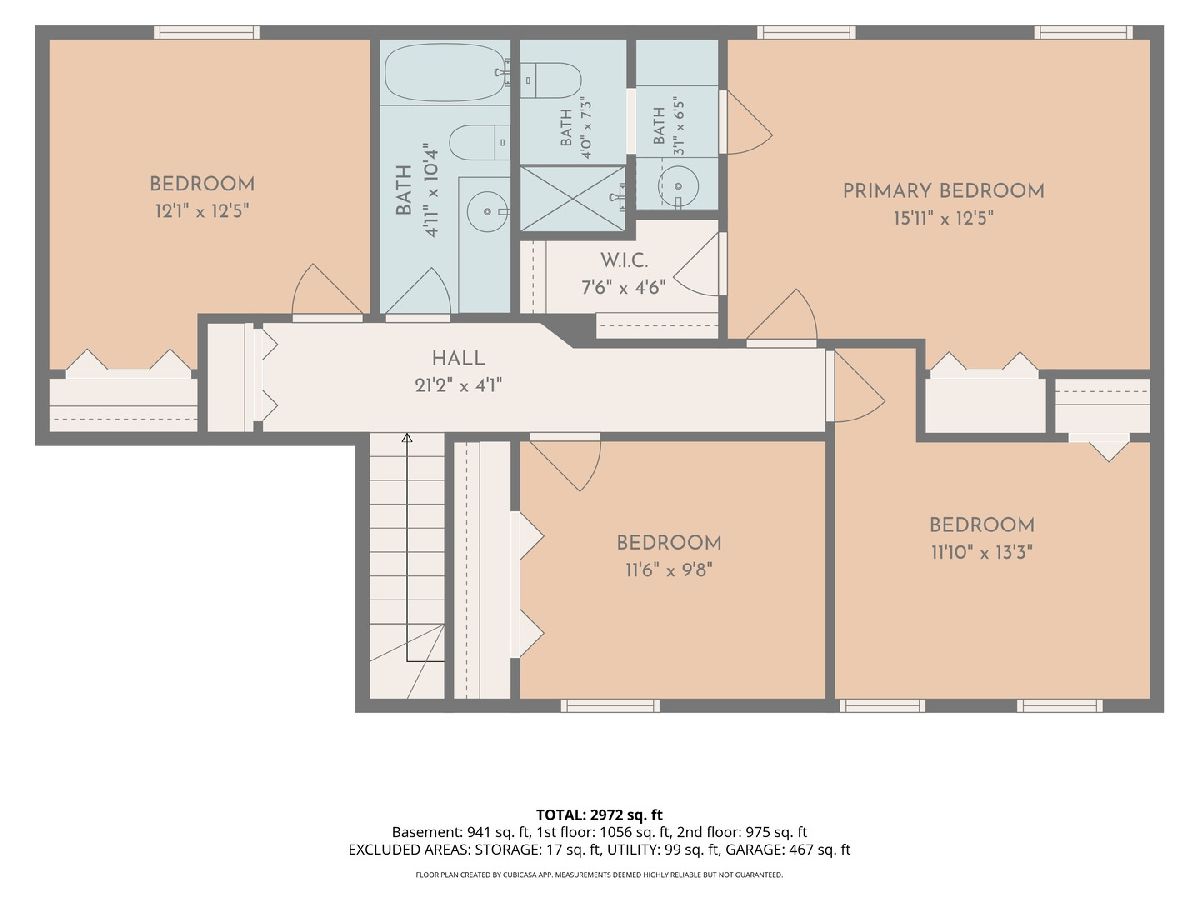
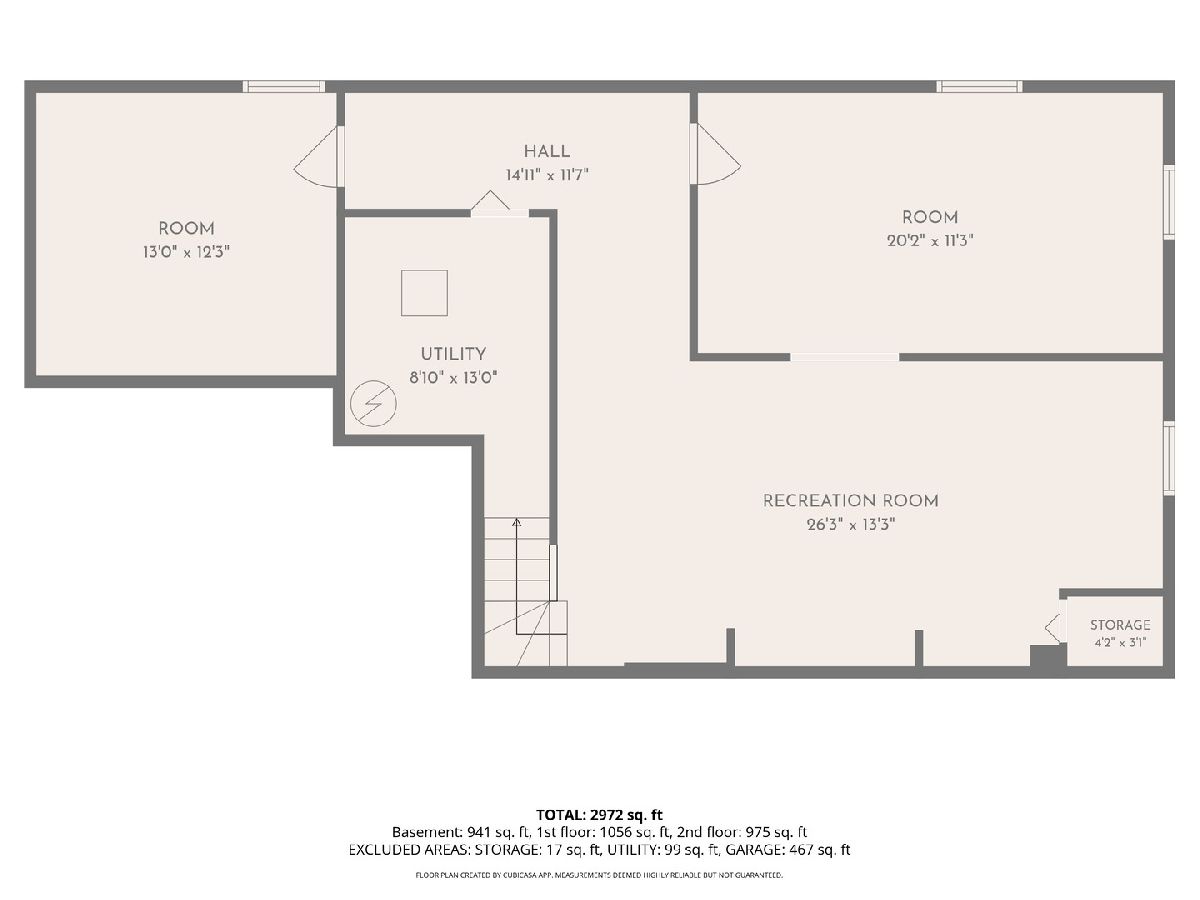
Lovingly maintained by its original owners, this beautifully cared-for home is ready to begin its next chapter with new memories waiting to be made. Nestled on a quiet street and situated on a fantastic lot, this spacious 4-bedroom, 2 and a half bath home offers the perfect combination of comfort, functionality, and warmth. Abundant natural light and hardwood flooring creates an inviting atmosphere throughout. The thoughtfully designed floor plan flows seamlessly from the bright living room to the formal dining room and into the expansive family room, making everyday living and entertaining effortless. The spacious eat-in kitchen is the heart of the home, featuring abundant cabinet space, a large pantry, and a sunny dining area with sliding glass doors leading to the backyard.Outside, you will find a large patio and an enclosed hot tub, creating the perfect setting for relaxing evenings, weekend gatherings, and year-round enjoyment. Upstairs, the private primary bedroom suite offers a peaceful retreat with two closets (one being a walk-in) and a private bathroom, providing comfort and privacy. Three additional generously sized bedrooms offer excellent closet space and flexibility. A full hallway bath completes the second floor. Convenience continues with a first-floor laundry room, with easy access to the attached two-car garage. With drop-down stairs, the reinforced weight bearing attic is located above the enclosed garage.Included is a fully finished basement that is ready to fit your lifestyle. Whether you envision a recreation room, home office, fitness studio, art space, playroom, den, or all of the above; this versatile lower level provides endless possibilities while also including separate storage room. Additional highlights, besides beautiful hardwood floors, include new shutters, fresh paint, and the pride of ownership that is evident throughout every room. New shutters - 2026. New driveway - 2015. New roof - 2021. New windows and furnace - 2016. Enjoy all that Crystal Lake has to offer, from the vibrant downtown district and beautiful parks to Three Oaks Recreation Area, convenient Metra access, exceptional shopping and dining, and a strong sense of community.
Property Specifics
| Single Family | |
| — | |
| — | |
| 1992 | |
| Finished, Full | |
| Vinyl Siding | |
| — | |
| — | |
| No | |
| — |
| — | |
| Sterling Estates | |
| — / Not Applicable | |
| None | |
| Lake Michigan | |
| Public Sewer | |
| Central Air | |
| Forced Air | |
| No | |
| 12774184 | |
| 1813228027 |
Nearby Schools
| NAME: | DISTRICT: | DISTANCE: | |
|---|---|---|---|
|
Grade School
Woods Creek Elementary School |
47 | — | |
|
Middle School
Lundahl Middle School |
47 | Not in DB | |
|
High School
Crystal Lake South High School |
155 | Not in DB | |
Some photos of this home have been virtually staged.
Room Specifics
Total Bedrooms: 4
Bedrooms Above Ground: 4
Bedrooms Below Ground: 0
Dimensions: 16X13
Floor Type: —
Dimensions: 12X14
Floor Type: Hardwood
Dimensions: 12X10
Floor Type: Hardwood
Dimensions: 12X13
Floor Type: Hardwood
Full Bathrooms: 3
Bathroom Amenities: —
Bathroom in Basement: 0
Dimensions: 10X12
Floor Type: Hardwood
Dimensions: 22X20
Floor Type: —
Features: Eating Area-Table Space, Pantry-Closet
Dimensions: 7X6
Floor Type: —
Dimensions: 17X14
Floor Type: Hardwood
Dimensions: 16X13
Floor Type: Hardwood
Rooms: No additional rooms
Other Specifics
| 2 | |
| — | |
| Asphalt, Garage Door Opener, Garage Owned, Attached, Garage | |
| Main Level | |
| Hardwood | |
| — | |
| Shed(s) | |
| — | |
| — | |
| 122 x 83 x 127 x 82 | |
| Pull Down Stair | |
| Full | |
| Walk-In Closet(s) | |
| — | |
| Not in DB | |
| — | |
| — | |
| — |
Contact Agent
Nearby Similar Homes





Nearby Sold Comparables



Contact Agent
Listing Provided By
Berkshire Hathaway HomeServices American Heritage
