

992 Franklin Drive, Bartlett, Illinois 60103


$317,000
|
Sold
|
|
| Status: | Closed |
| Sqft: | 1,736 |
| Cost/Sqft: | $173 |
| Beds: | 3 |
| Baths: | 2 |
| Year Built: | 1978 |
| Property Taxes: | $7,638 |
| Days On Market: | 1922 |
| Lot Size: | 0,17 |
Description
Lovingly maintained home with so much to offer. The kitchen has Corian Countertops, plenty of Cabinets, lots of Counter Space, a Center Island and Sliders to the Patio and Fenced Yard. The Kitchen opens to both the big Living/Dining Room as well as the Family Room. Bedrooms upstairs are spacious and the Closet is GINORMOUS. There are soooo many extras: Hardwood Floors, 6 panel Wood Doors, updated Baths, a First Floor Bedroom with private Deck and full Bath on the main floor, a Mud Room that could be converted to a first Floor Laundry Room and a FULL Basement waiting for your finishing touches. Roof, Furnace A/C 2020 and most Windows have been replaced. Located close to Sunset Park, shopping and major highways.
Property Specifics
| Single Family | |
| — | |
| Cape Cod | |
| 1978 | |
| Full | |
| Vinyl Siding, Cedar, Stone | |
| — | |
| — | |
| No | |
| 0.17 |
| Du Page | |
| — | |
| — / Not Applicable | |
| None | |
| Lake Michigan | |
| Public Sewer | |
| Central Air | |
| Natural Gas, Forced Air | |
| 11166132 | |
| 0110113010 |
Nearby Schools
| NAME: | DISTRICT: | DISTANCE: | |
|---|---|---|---|
|
Grade School
Sycamore Trails Elementary Schoo |
46 | — | |
|
Middle School
East View Middle School |
46 | Not in DB | |
|
High School
Bartlett High School |
46 | Not in DB | |
Property History
| DATE: | EVENT: | PRICE: | SOURCE: |
|---|---|---|---|
| 31 Aug, 2021 | Sold | $317,000 | MRED MLS |
| 26 Jul, 2021 | Under contract | $299,900 | MRED MLS |
| 22 Jul, 2021 | Listed for sale | $299,900 | MRED MLS |


Room Specifics
All Bedroom Info:
Total Bedrooms: 3
Bedrooms Above Ground: 3
Bedrooms Below Ground: 0
Total Bedrooms: 3
Bedrooms Above Ground: 3
Bedrooms Below Ground: 0
Second Bedroom Info:
Dimensions: —
Location: —Dimensions: —
Floor Type: Carpet
Third Bedroom Info:
Dimensions: —
Location: —Dimensions: —
Floor Type: Carpet
Bathroom Info:
Full Bathrooms: 2
Partial Bathrooms: 0Full Bathrooms: 2
Bathroom Amenities: —
Bathroom in Basement: 0
Dining Room Info:
Dimensions: —
Location: —Dimensions: —
Floor Type: Carpet
Kitchen Info:
Dimensions: —
Location: —Dimensions: —
Floor Type: Wood Laminate
Features: Eating Area-Table Space, Island
Living Room Info:
Dimensions: —
Location: —Dimensions: —
Floor Type: Carpet
Family Room Info:
Dimensions: —
Location: —Dimensions: —
Floor Type: Hardwood
Additional Rooms Info:
Rooms: Mud Room, Walk In Closet
Basement: FullRooms: Mud Room, Walk In Closet
Other Specifics
| 2 | |
| — | |
| Garage | |
| — | |
| — | |
| — | |
| Deck, Patio | |
| Fenced Yard, Mature Trees | |
| 80X120 | |
| — | |
| None | |
| Skylight(s), Hardwood Floors, First Floor Bedroom, First Floor Full Bath, Walk-In Closet(s) | |
| Range, Dishwasher, Refrigerator, Washer, Dryer | |
| Not in DB | |
| Park, Lake, Curbs, Sidewalks, Street Lights, Street Paved | |
| — | |
| — |
Tax History
| Year | Property Taxes |
|---|---|
| 2021 | $7,638 |
Contact Agent
Nearby Similar Homes
1007 Confederation Drive, Bartlett, Illinois 60103
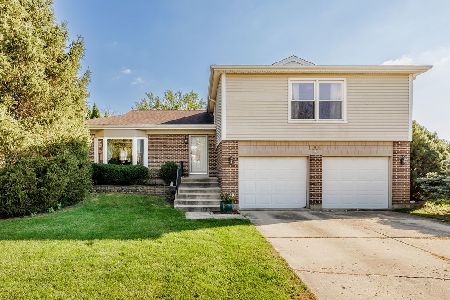
For Sale
$445,000
4 beds / 2.1 baths / 1,912 ft2
Single Family / Built: 1978
0
1024 Confederation Drive, Bartlett, Illinois 60103
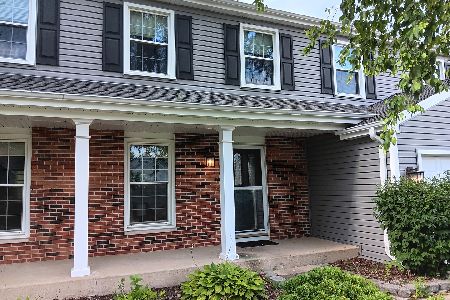
Short Sale
$430,000
4 beds / 2.1 baths / 2,178 ft2
Single Family / Built: 1979
455
984 Cuyahoga Drive, Bartlett, Illinois 60103
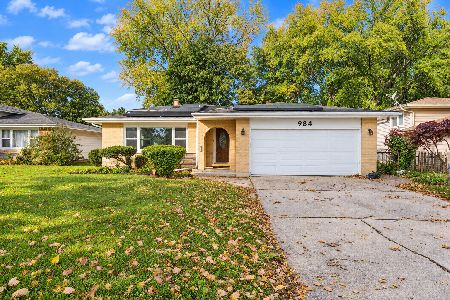
For Sale
$399,000
3 beds / 2.0 baths / 1,181 ft2
Single Family / Built: 1976
6
956 Bryn Mawr Avenue, Bartlett, Illinois 60103

For Sale
$425,000
3 beds / 3.0 baths / 1,318 ft2
Single Family / Built: 1959
46
958 Fremont Street, Bartlett, Illinois 60103
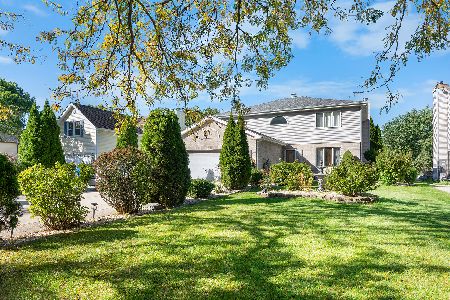
For Sale
$575,000
4 beds / 3.1 baths / 3,553 ft2
Single Family / Built: 1993
12
1185 Appletree Lane, Bartlett, Illinois 60103
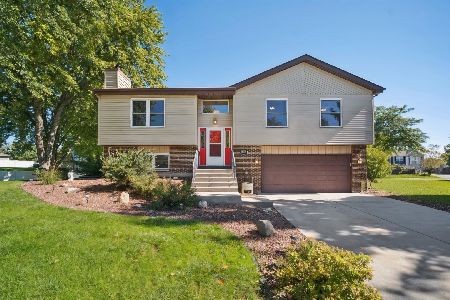
For Sale
$369,900
3 beds / 2.0 baths / 1,468 ft2
Single Family / Built: 1985
22
Nearby Sold Comparables

1000 Franklin Drive, Bartlett, Illinois 60103
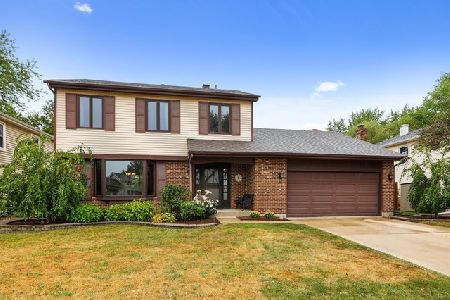
Sold
$299,900
3 beds / 2.2 baths / 1,938 ft2
Single Family / Built: 1977
2245
1091 Independence Drive, Bartlett, Illinois 60103

Sold
$349,900
4 beds / 3.1 baths / 1,938 ft2
Single Family / Built: 1977
1323
996 Congress Drive, Bartlett, Illinois 60103
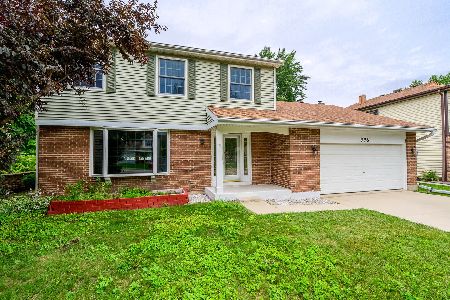
Sold
$419,900
4 beds / 2.1 baths / 1,938 ft2
Single Family / Built: 1977
424
Contact Agent
Listing Provided By
RE/MAX Central Inc.
