

9922 Harnew Road West, Oak Lawn, Illinois 60453
Subdivision > Oak Meadows
Sorry, we are updating photos, please update this page in 15 minutes
$230,000
|
Sold
|
|
| Status: | Closed |
| Sqft: | 2,200 |
| Cost/Sqft: | $110 |
| Beds: | 5 |
| Baths: | 3 |
| Year Built: | 1948 |
| Property Taxes: | $3,800 |
| Days On Market: | 6042 |
| Lot Size: | 0,00 |
Description
Stunning 5 bedroom, 3 full bath ranch in Oak Meadows. Features: Updated windows, kitchen, & baths. Vaulted ceilings in bath, family room, & bonus room. Radius top windows in living room & master bedrm. Finished hardwood floors throughout house. Central A/C. Jacuzzi tub in master bath. Stove, fridge, dishwasher, washer, & dryer stay. High efficiency furnace installed in July '09. Recently replaced roof. Must see!
Property Specifics
| Single Family | |
| — | |
| Ranch | |
| 1948 | |
| None | |
| Aluminum/Vinyl/Steel Siding | |
| — | |
| RANCH | |
| No | |
| — |
| Cook | |
| Oak Meadows | |
| 0 / Not Applicable | |
| None | |
| Lake Michigan | |
| Public Sewer | |
| Central Air | |
| Natural Gas, Forced Air | |
| 07499613 | |
| 24094010280000 |
Nearby Schools
| NAME: | DISTRICT: | DISTANCE: | |
|---|---|---|---|
|
Grade School
Sward Elementary School |
123 | — | |
|
Middle School
Oak Lawn-hometown Middle School |
123 | Not in DB | |
|
High School
H L Richards High School (campus |
218 | Not in DB | |
Property History
| DATE: | EVENT: | PRICE: | SOURCE: |
|---|---|---|---|
| 30 Sep, 2010 | Sold | $230,000 | MRED MLS |
| 2 Aug, 2010 | Under contract | $242,900 | MRED MLS |
| — | Last price change | $244,900 | MRED MLS |
| 13 Apr, 2010 | Listed for sale | $244,900 | MRED MLS |
Sorry, we are updating photos, please update this page in 15 minutes
Room Specifics
All Bedroom Info:
Total Bedrooms: 5
Bedrooms Above Ground: 5
Bedrooms Below Ground: 0
Total Bedrooms: 5
Bedrooms Above Ground: 5
Bedrooms Below Ground: 0
Second Bedroom Info:
Dimensions: —
Location: —Dimensions: —
Floor Type: Hardwood
Third Bedroom Info:
Dimensions: —
Location: —Dimensions: —
Floor Type: Hardwood
Fourth Bedroom Info:
Dimensions: —
Location: —Dimensions: —
Floor Type: Hardwood
Bathroom Info:
Full Bathrooms: 3
Partial Bathrooms: —Full Bathrooms: 3
Bathroom Amenities: Whirlpool
Bathroom in Basement: 0
Dining Room Info:
Dimensions: —
Location: —Dimensions: —
Floor Type: Hardwood
Kitchen Info:
Dimensions: —
Location: —Dimensions: —
Floor Type: Hardwood
Features: Eating Area-Breakfast Bar, Eating Area-Table Space
Living Room Info:
Dimensions: —
Location: —Dimensions: —
Floor Type: Hardwood
Family Room Info:
Dimensions: —
Location: —Dimensions: —
Floor Type: Hardwood
Additional Rooms Info:
Rooms: Bonus Room, Bedroom 5, Utility Room-1st Floor
Basement: NoneRooms: Bonus Room, Bedroom 5, Utility Room-1st Floor
Other Specifics
| — | |
| — | |
| Space/s | |
| — | |
| — | |
| — | |
| — | |
| — | |
| 60X120 | |
| — | |
| Full | |
| Vaulted/Cathedral Ceilings, Skylight(s), First Floor Bedroom | |
| Range, Dishwasher, Refrigerator, Washer, Dryer | |
| Not in DB | |
| — | |
| — | |
| Wood Burning, Gas Starter |
Tax History
| Year | Property Taxes |
|---|---|
| 2010 | $3,800 |
Contact Agent
Nearby Similar Homes
9800 51st Avenue, Oak Lawn, Illinois 60453
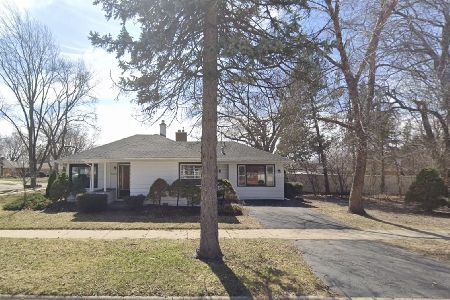
For Sale
$334,000
3 beds / 2.0 baths / 1,146 ft2
Single Family / Built: 1950
163
5037 Elm Circle Drive, Oak Lawn, Illinois 60453
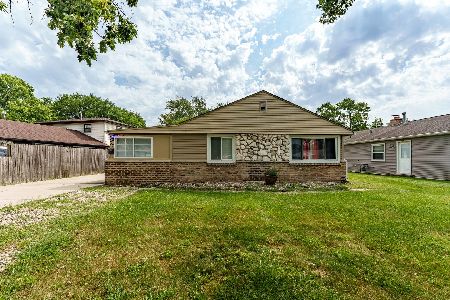
For Sale
$299,900
3 beds / 1.0 baths / 1,012 ft2
Single Family / Built: 1949
55
9909 Elm Circle Drive, Oak Lawn, Illinois 60453
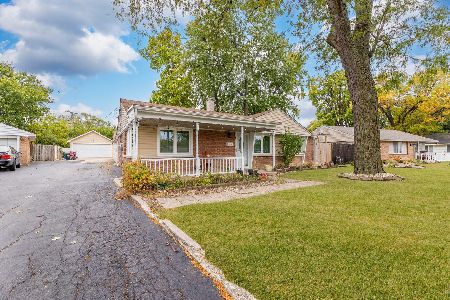
For Sale
$320,000
4 beds / 2.0 baths / 2,000 ft2
Single Family / Built: 1947
34
5009 101st Street, Oak Lawn, Illinois 60453
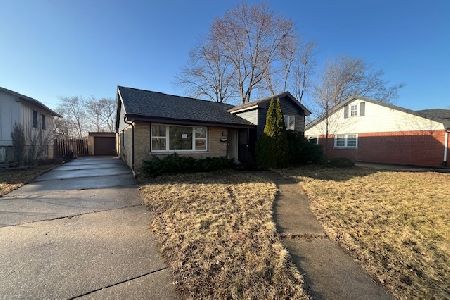
Foreclosure
$269,900
3 beds / 1.1 baths / 1,863 ft2
Single Family / Built: 1958
243
5733 97th Street, Oak Lawn, Illinois 60453
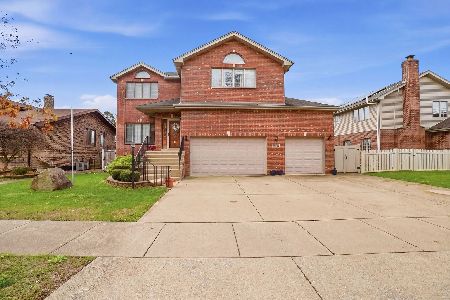
For Sale
$559,000
4 beds / 3.1 baths / 4,000 ft2
Single Family / Built: 2006
124
9734 Tulley Avenue, Oak Lawn, Illinois 60453
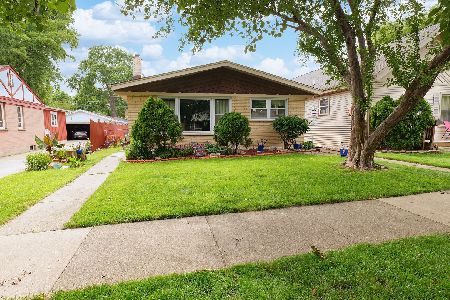
For Sale
$308,500
3 beds / 1.1 baths / 1,233 ft2
Single Family / Built: 1963
35
Nearby Sold Comparables
9914 Harnew Road, Oak Lawn, Illinois 60453

Sold
$119,900
3 beds / 1.0 baths / 1,469 ft2
Single Family / Built: 1948
2596
5019 99th Street, Oak Lawn, Illinois 60453

Sold
$315,000
7 beds / 2.0 baths / 2,050 ft2
Single Family / Built: 1947
1679
9929 Harnew Road, Oak Lawn, Illinois 60453
Sold
$124,500
3 beds / 1.0 baths / 0 ft2
Single Family / Built: 1949
2743
9937 Harnew Road, Oak Lawn, Illinois 60453
Sold
$269,900
3 beds / 2.1 baths / 2,258 ft2
Single Family / Built: 1948
2470
9941 Harnew Road, Oak Lawn, Illinois 60453

Sold
$99,000
3 beds / 1.0 baths / 1,058 ft2
Single Family / Built: 1949
2524
9933 Harnew Road, Oak Lawn, Illinois 60453

Sold
$255,000
4 beds / 2.0 baths / 1,783 ft2
Single Family / Built: 1948
2330
Contact Agent
Listing Provided By
4 Sale Realty, Inc.
