

9930 Cambridge Drive, Mokena, Illinois 60448
Subdivision > Grasmere
Sorry, we are updating photos, please update this page in 15 minutes
$285,000
|
Sold
|
|
| Status: | Closed |
| Sqft: | 2,384 |
| Cost/Sqft: | $126 |
| Beds: | 4 |
| Baths: | 4 |
| Year Built: | 1991 |
| Property Taxes: | $7,190 |
| Days On Market: | 2969 |
| Lot Size: | 0,29 |
Description
VERY MOTIVATED SELLERS ARE OFFERING A 13 MONTH HOME WARRANTY, SO STEP INTO A BEAUTIFULLY MAINTAINED TWO STORY AND FEEL AT HOME IMMEDIATELY. CERAMIC ENTRY, GLEAMING HARDWOOD FLOORS IN THE LIVING/DINING ROOMS. LOOK UP TO SEE BEAUTIFUL TRAY CEILINGS IN LR/DR. KITCHEN HAS NEWER QUARTZ COUNTERS AND WOOD GRAIN VINYL TILE. ALSO NEWER SS APPLIANCES. FAMILY ROOM HAS GAS FIREPLACE AND LEADS TO THE SUNROOM WITH LOADS OF NATURAL SUNLIGHT. ALL 4 BEDROOMS UP AND HAVE CEILING FANS IN EACH ROOM. LOWER LEVEL OFFICE CAN BE USED AS A 5TH BEDROOM. MAIN LEVEL LAUNDRY AND FINISHED BASEMENT. CLOSE TO ALL AMENITIES, INCLUDING EXPRESSWAYS, SHOPPING AND AWARD WINNING SCHOOLS.
Property Specifics
| Single Family | |
| — | |
| — | |
| 1991 | |
| Full | |
| Vinyl Siding | |
| Asphalt | |
| 2-STORY | |
| No | |
| 0.29 |
| Will | |
| Grasmere | |
| 0 / Not Applicable | |
| None | |
| Lake Michigan | |
| Sewer-Storm | |
| Central Air | |
| Natural Gas, Forced Air | |
| 10078020 | |
| 1909094090220000 |
Property History
| DATE: | EVENT: | PRICE: | SOURCE: |
|---|---|---|---|
| 7 Dec, 2018 | Sold | $285,000 | MRED MLS |
| 25 Oct, 2018 | Under contract | $299,900 | MRED MLS |
| — | Last price change | $319,900 | MRED MLS |
| 10 Sep, 2018 | Listed for sale | $344,900 | MRED MLS |
Sorry, we are updating photos, please update this page in 15 minutes
Room Specifics
All Bedroom Info:
Total Bedrooms: 4
Bedrooms Above Ground: 4
Bedrooms Below Ground: 0
Total Bedrooms: 4
Bedrooms Above Ground: 4
Bedrooms Below Ground: 0
Second Bedroom Info:
Dimensions: —
Location: —Dimensions: —
Floor Type: Carpet
Third Bedroom Info:
Dimensions: —
Location: —Dimensions: —
Floor Type: Carpet
Fourth Bedroom Info:
Dimensions: —
Location: —Dimensions: —
Floor Type: Carpet
Bathroom Info:
Full Bathrooms: 4
Partial Bathrooms: 1Full Bathrooms: 4
Bathroom Amenities: —
Bathroom in Basement: 1
Dining Room Info:
Dimensions: —
Location: —Dimensions: —
Floor Type: Hardwood
Kitchen Info:
Dimensions: —
Location: —Dimensions: —
Floor Type: Vinyl
Features: Eating Area-Table Space
Laundry Room Info:
Dimensions: —
Location: —Dimensions: —
Floor Type: Hardwood
Living Room Info:
Dimensions: —
Location: —Dimensions: —
Floor Type: Hardwood
Family Room Info:
Dimensions: —
Location: —Dimensions: —
Floor Type: Carpet
Additional Rooms Info:
Rooms: Sun Room, Recreation Room, Office
Basement: FullRooms: Sun Room, Recreation Room, Office
Other Specifics
| 2 | |
| Concrete Perimeter | |
| Garage | |
| — | |
| — | |
| — | |
| Patio, Porch, Storms/Screens | |
| — | |
| 91X141 | |
| — | |
| Full | |
| Skylight(s), Hardwood Floors, First Floor Laundry | |
| Range, Microwave, Dishwasher, Refrigerator | |
| Not in DB | |
| Sidewalks, Street Lights, Street Paved | |
| — | |
| Gas Log, Gas Starter |
Tax History
| Year | Property Taxes |
|---|---|
| 2018 | $7,190 |
Contact Agent
Nearby Similar Homes
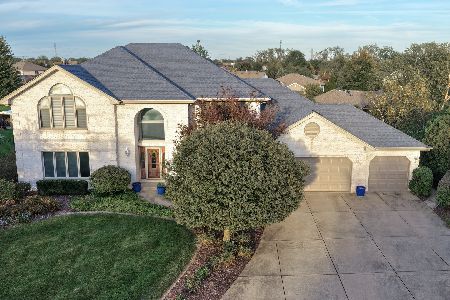
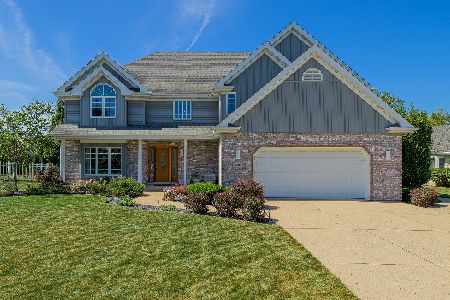
19620 Kevin Lane, Mokena, Illinois 60448

For Sale
$484,900
4 beds / 3.0 baths / 3,558 ft2
Single Family / Built: 1994
54

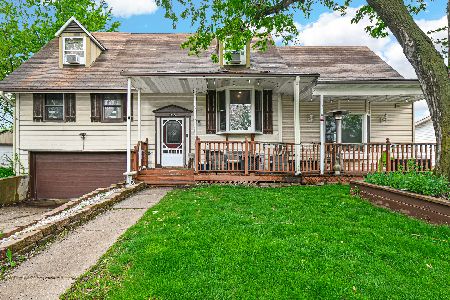
19350 Beechnut Drive, Mokena, Illinois 60448
For Sale
$299,900
4 beds / 2.0 baths / 2,200 ft2
Single Family / Built: 1962
153
Nearby Sold Comparables



Contact Agent
Listing Provided By
Coldwell Banker Residential
