

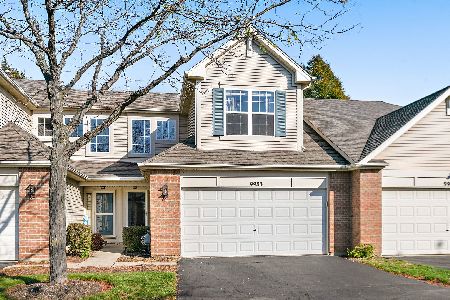
9930 Wakefield Lane, Huntley, Illinois 60142
Subdivision > Southwind
Sorry, we are updating photos, please update this page in 15 minutes
$140,000
|
Sold
|
|
| Status: | Closed |
| Sqft: | 0 |
| Cost/Sqft: | — |
| Beds: | 3 |
| Baths: | 3 |
| Year Built: | — |
| Property Taxes: | $4,655 |
| Days On Market: | 4715 |
| Lot Size: | 0,00 |
Description
Beautifully Updated End-Unit Townhome. This 3 Bedroom + Den, 2 1/2 Bath Home Features Neutral Paint Throughout, Newer Carpet, New Wood Flooring and New Trim. Neutral for a quick move in. Close to schools and shopping.
Property Specifics
| Condos/Townhomes | |
| 2 | |
| — | |
| — | |
| None | |
| Vinyl Siding, Brick | |
| — | |
| DEERBROOK | |
| No | |
| — |
| Mc Henry | |
| Southwind | |
| 126 / Monthly | |
| Insurance, Lawn Care, Snow Removal | |
| Public | |
| Public Sewer | |
| Central Air | |
| Natural Gas | |
| 08502851 | |
| 1822452025 |
Nearby Schools
| NAME: | DISTRICT: | DISTANCE: | |
|---|---|---|---|
|
Grade School
Chesak Elementary School |
158 | — | |
|
Middle School
Marlowe Middle School |
158 | Not in DB | |
|
High School
Huntley High School |
158 | Not in DB | |
|
Alternate Elementary School
Martin Elementary School |
— | Not in DB | |
Property History
| DATE: | EVENT: | PRICE: | SOURCE: |
|---|---|---|---|
| 30 Nov, 2012 | Sold | $115,000 | MRED MLS |
| 24 Apr, 2012 | Under contract | $115,000 | MRED MLS |
| 2 Dec, 2011 | Listed for sale | $100,000 | MRED MLS |
| 24 Jan, 2014 | Sold | $140,000 | MRED MLS |
| 21 Dec, 2013 | Under contract | $148,900 | MRED MLS |
| 12 Dec, 2013 | Listed for sale | $148,900 | MRED MLS |
| 1 Jul, 2015 | Sold | $150,000 | MRED MLS |
| 6 Jun, 2015 | Under contract | $156,900 | MRED MLS |
| 6 Jun, 2015 | Listed for sale | $156,900 | MRED MLS |
| 25 Feb, 2022 | Sold | $238,000 | MRED MLS |
| 29 Jan, 2022 | Under contract | $240,000 | MRED MLS |
| 26 Jan, 2022 | Listed for sale | $240,000 | MRED MLS |
Sorry, we are updating photos, please update this page in 15 minutes
Room Specifics
All Bedroom Info:
Total Bedrooms: 3
Bedrooms Above Ground: 3
Bedrooms Below Ground: 0
Total Bedrooms: 3
Bedrooms Above Ground: 3
Bedrooms Below Ground: 0
Second Bedroom Info:
Dimensions: —
Location: —Dimensions: —
Floor Type: Carpet
Third Bedroom Info:
Dimensions: —
Location: —Dimensions: —
Floor Type: Carpet
Bathroom Info:
Full Bathrooms: 3
Partial Bathrooms: 1Full Bathrooms: 3
Bathroom Amenities: —
Bathroom in Basement: 0
Dining Room Info:
Dimensions: —
Location: —Dimensions: —
Floor Type: Hardwood
Kitchen Info:
Dimensions: —
Location: —Dimensions: —
Floor Type: Hardwood
Laundry Room Info:
Dimensions: —
Location: —Dimensions: —
Floor Type: Vinyl
Living Room Info:
Dimensions: —
Location: —Dimensions: —
Floor Type: Hardwood
Additional Rooms Info:
Rooms: Den
Basement: NoneRooms: Den
Other Specifics
| 2 | |
| — | |
| Garage | |
| — | |
| — | |
| — | |
| — | |
| — | |
| COMMON | |
| — | |
| Full | |
| Vaulted/Cathedral Ceilings, Hardwood Floors, Second Floor Laundry | |
| — | |
| Not in DB | |
| — | |
| — | |
| — |
Tax History
| Year | Property Taxes |
|---|---|
| 2012 | $4,995 |
| 2014 | $4,655 |
| 2015 | $3,946 |
| 2022 | $5,175 |
Contact Agent
Nearby Similar Homes
9983 Haverhill Lane, Huntley, Illinois 60142
For Sale
$276,900
2 beds / 1.1 baths / 1,444 ft2
Condos/Townhomes / Built: 2001
13
Nearby Sold Comparables

9938 Wakefield Lane, Huntley, Illinois 60142

Sold
$185,000
3 beds / 2.1 baths / 1,607 ft2
Condos/Townhomes / Built: 2000
3268
Contact Agent
Listing Provided By
RE/MAX Unlimited Northwest
