

9932 Maplewood Avenue, Beverly, Chicago, Illinois 60655


$317,000
|
Sold
|
|
| Status: | Closed |
| Sqft: | 1,729 |
| Cost/Sqft: | $183 |
| Beds: | 3 |
| Baths: | 2 |
| Year Built: | 1948 |
| Property Taxes: | $5,717 |
| Lot Size: | 0,00 |
Description
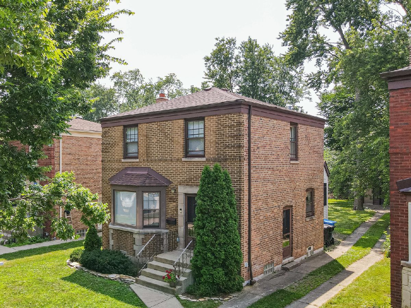
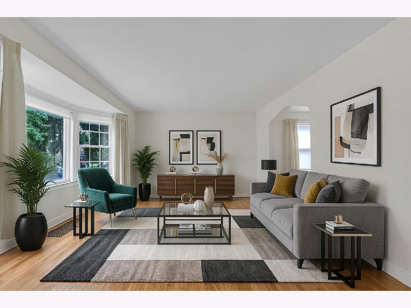
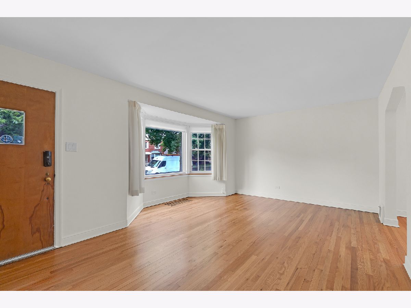
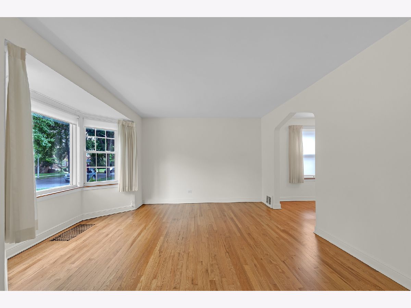
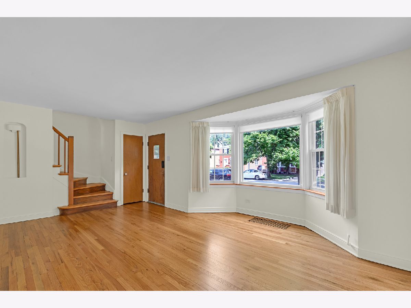
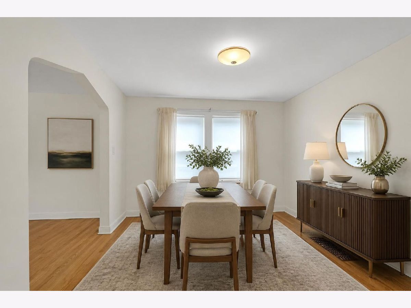
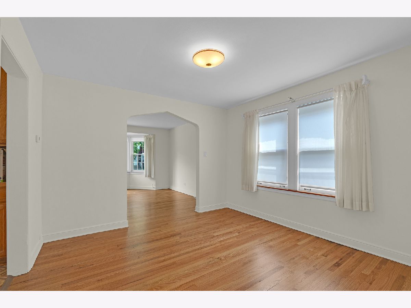
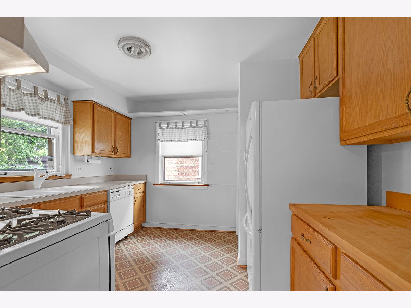
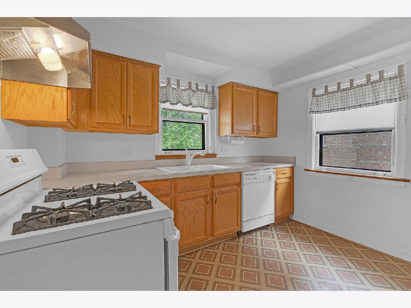
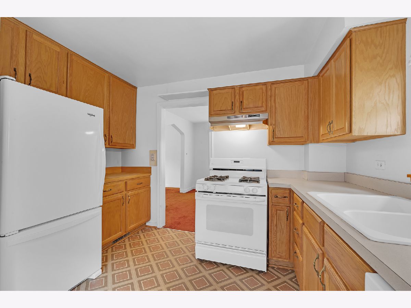
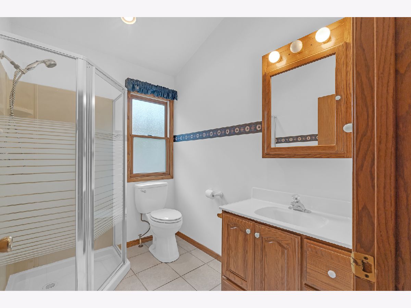
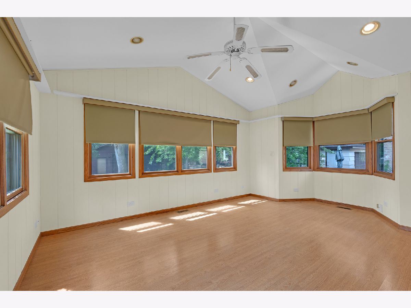
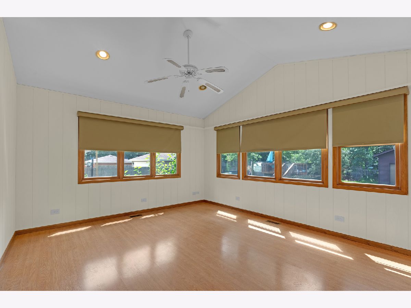
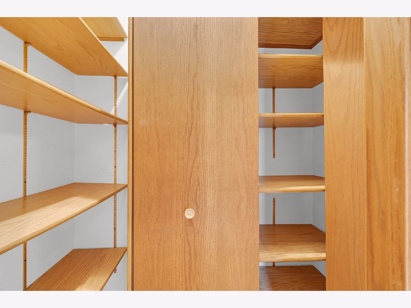
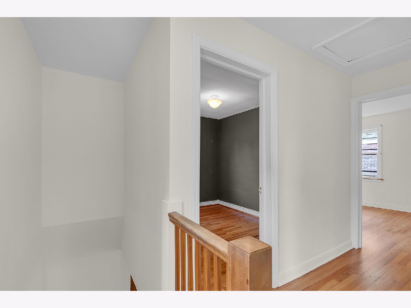
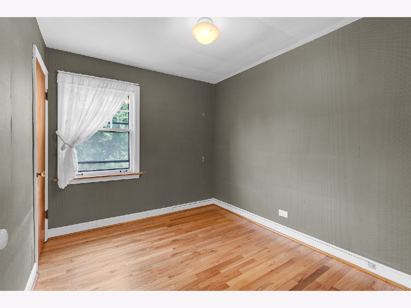
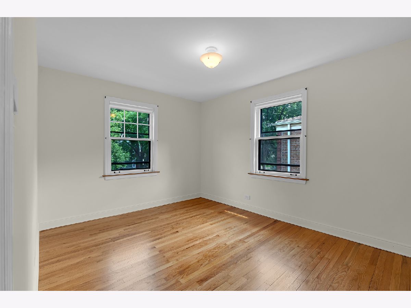
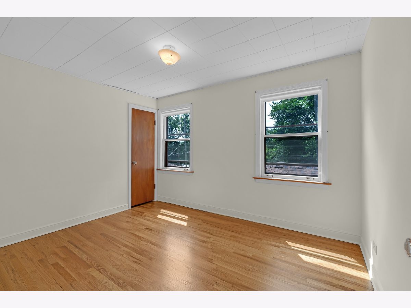
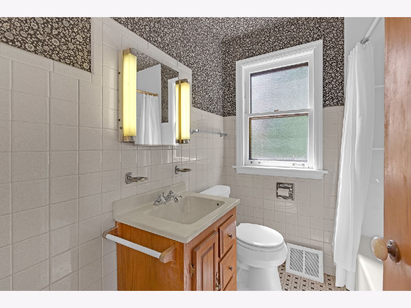
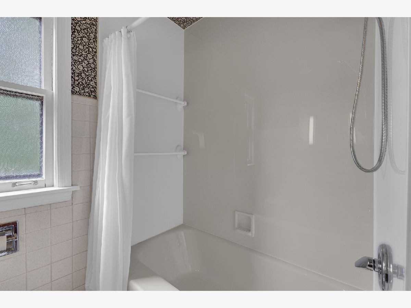
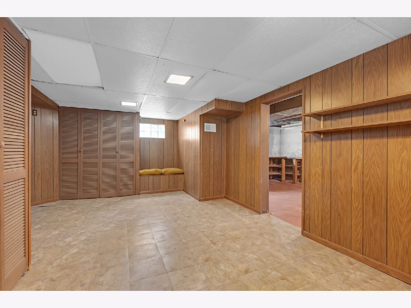
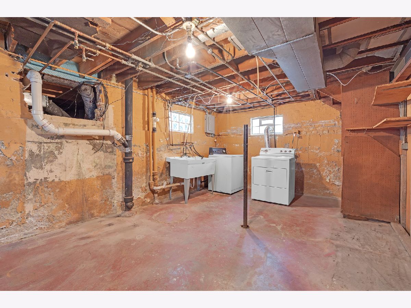
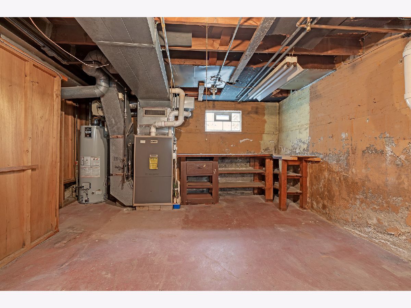
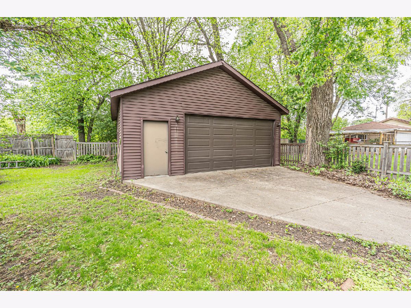
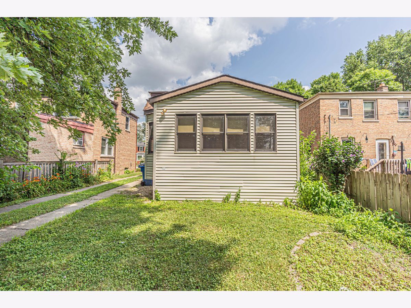
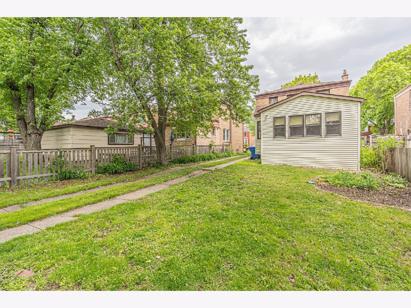
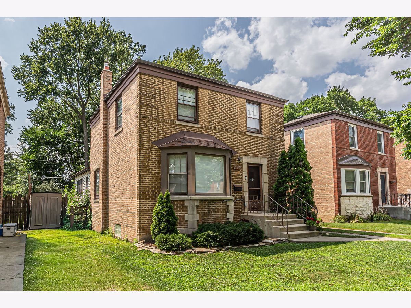
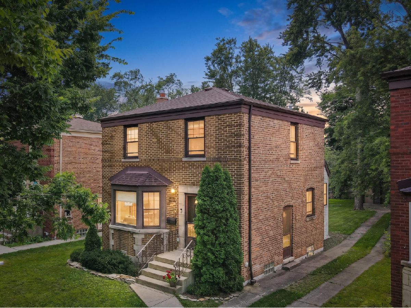
Reduced for quick sale!! Updates needed but a solid home.Put your stamp on this beautiful West Beverly home with fresh paint and refinished hardwood floors!! All the electrical switches and plugs have been updated for a clean look. The large living room features a charming bay window (1996) that brings in natural light, while the formal dining room is perfect for gatherings. The kitchen is equipped with oak cabinetry, white appliances, new kitchen light and a newer refrigerator 2024.The main-floor family room with cathedral ceilings overlooks the backyard, creating a comfortable space for relaxing or entertaining. A full bath is conveniently located off the family room, and this area could also function as a fourth bedroom on the main level. The hallway includes a large closet for additional storage. 3 bedrooms upstairs with a full bath with newer shower surround. The full basement expands the living space with a recreation area, block windows, a utility room, and a laundry area that includes a newer dryer. Outside, the oversized 2.5-car garage built in 1992 with a side drive offers extra height, ideal for accommodating a boat trailer. Major updates include the roof and chimney rebuild completed in 2014, a hot water tank installed 2021. New gutters and downspouts 2022. The living room bay window was replaced, and the addition was completed in 1996. New fence to the north in 2022. Improvement sheet and lot information attached under additional information. THE PROPERTY IS BEING SOLD AS-IS.
Property Specifics
| Single Family | |
| — | |
| Georgian | |
| 1948 | |
| Partially Finished, Full | |
| Aluminum Siding, Brick | |
| — | |
| — | |
| No | |
| — |
| Cook | |
| — | |
| 0 / Not Applicable | |
| None | |
| Lake Michigan | |
| Public Sewer | |
| Central Air | |
| Gas, Forced Air | |
| 12753387 | |
| 24124050410000 |
Room Specifics
Total Bedrooms: 3
Bedrooms Above Ground: 3
Bedrooms Below Ground: 0
Dimensions: 10X13
Floor Type: Hardwood
Dimensions: 9X12
Floor Type: Carpet
Dimensions: 10X8
Floor Type: Carpet
Full Bathrooms: 2
Bathroom Amenities: —
Bathroom in Basement: 0
Dimensions: 12X11
Floor Type: Carpet
Dimensions: 10X11
Floor Type: Tile
Dimensions: 9X10
Floor Type: Other
Dimensions: 14X18
Floor Type: Carpet
Dimensions: 13X15
Floor Type: Carpet
Rooms: No additional rooms
Other Specifics
| 2 | |
| — | |
| Side Driveway, Detached, Garage | |
| — | |
| — | |
| — | |
| — | |
| — | |
| 163.3x 38 | |
| — | |
| None | |
| — | |
| — | |
| Not in DB | |
| — | |
| — | |
| — |
Contact Agent
Nearby Similar Homes
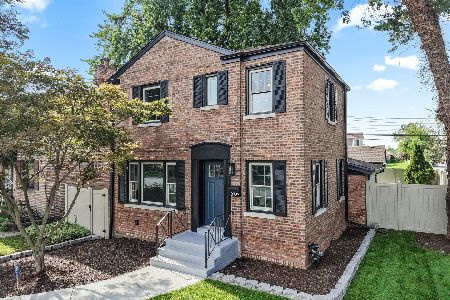
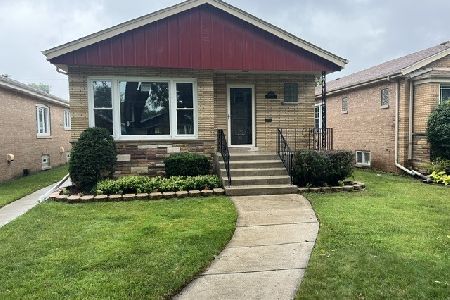
Nearby Sold Comparables



Contact Agent
Listing Provided By
Berkshire Hathaway HomeServices Chicago
