

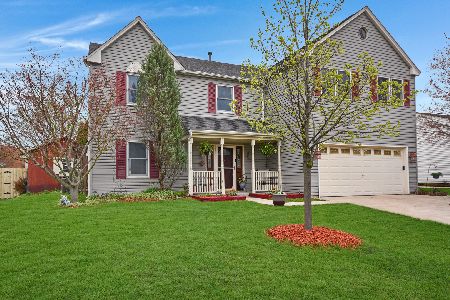
994 Oakland Lane, Aurora, Illinois 60504
Subdivision > Georgetown
Sorry, we are updating photos, please update this page in 15 minutes
$146,500
|
Sold
|
|
| Status: | Closed |
| Sqft: | 1,479 |
| Cost/Sqft: | $105 |
| Beds: | 3 |
| Baths: | 2 |
| Year Built: | 1986 |
| Property Taxes: | $4,627 |
| Days On Market: | 5358 |
| Lot Size: | 0,00 |
Description
Great location, great home and beautiful yard with curb appeal! Fabulous updated eat in kitchen with granite counter. Formal living and dining room and spacious master bedroom with vaulted ceiling and private vanity. Newer siding and 2car garage with newer garage door. Wait until you see the amazing fenced in backyard! Relax on the deck under the gazebo. Highly rated #204 schools. Walk to schools-close to everything!
Property Specifics
| Single Family | |
| — | |
| Traditional | |
| 1986 | |
| None | |
| Vinyl Siding | |
| Asphalt | |
| — | |
| No | |
| — |
| Du Page | |
| Georgetown | |
| 0 / Not Applicable | |
| None | |
| Public | |
| Public Sewer | |
| Central Air | |
| Natural Gas, Forced Air | |
| 08000199 | |
| 0732101002 |
Nearby Schools
| NAME: | DISTRICT: | DISTANCE: | |
|---|---|---|---|
|
Grade School
Georgetown Elementary School |
204 | — | |
|
Middle School
Still Middle School |
204 | Not in DB | |
|
High School
Waubonsie Valley High School |
204 | Not in DB | |
Property History
| DATE: | EVENT: | PRICE: | SOURCE: |
|---|---|---|---|
| 22 Jun, 2007 | Sold | $213,000 | MRED MLS |
| 24 May, 2007 | Under contract | $212,900 | MRED MLS |
| 3 Apr, 2007 | Listed for sale | $212,900 | MRED MLS |
| 22 May, 2012 | Sold | $146,500 | MRED MLS |
| 20 Mar, 2012 | Under contract | $154,900 | MRED MLS |
| 20 Feb, 2012 | Listed for sale | $154,900 | MRED MLS |
Sorry, we are updating photos, please update this page in 15 minutes
Room Specifics
All Bedroom Info:
Total Bedrooms: 3
Bedrooms Above Ground: 3
Bedrooms Below Ground: 0
Total Bedrooms: 3
Bedrooms Above Ground: 3
Bedrooms Below Ground: 0
Second Bedroom Info:
Dimensions: —
Location: —Dimensions: —
Floor Type: Wood Laminate
Third Bedroom Info:
Dimensions: —
Location: —Dimensions: —
Floor Type: Wood Laminate
Bathroom Info:
Full Bathrooms: 2
Partial Bathrooms: 1Full Bathrooms: 2
Bathroom Amenities: —
Bathroom in Basement: —
Dining Room Info:
Dimensions: —
Location: —Dimensions: —
Floor Type: Carpet
Kitchen Info:
Dimensions: —
Location: —Dimensions: —
Floor Type: Ceramic Tile
Features: Eating Area-Table Space
Living Room Info:
Dimensions: —
Location: —Dimensions: —
Floor Type: Carpet
Additional Rooms Info:
Rooms: No additional rooms
Basement: NoneRooms: No additional rooms
Other Specifics
| 2 | |
| — | |
| Garage | |
| — | |
| — | |
| — | |
| Deck | |
| Fenced Yard | |
| 70X115 | |
| — | |
| None | |
| Vaulted/Cathedral Ceilings, Wood Laminate Floors, First Floor Laundry | |
| Range, Dishwasher, Refrigerator, Washer, Dryer, Disposal | |
| Not in DB | |
| Sidewalks, Street Lights, Street Paved | |
| — | |
| — |
Tax History
| Year | Property Taxes |
|---|---|
| 2007 | $3,901 |
| 2012 | $4,627 |
Contact Agent
Nearby Similar Homes
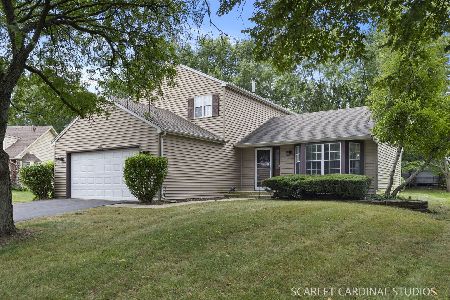
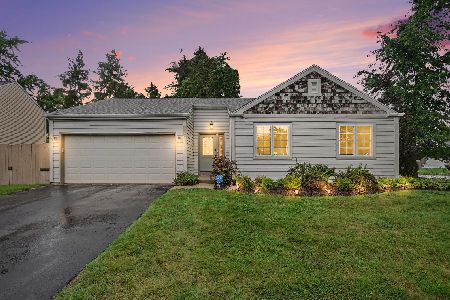
3010 Timber Hill Court, Aurora, Illinois 60504

For Sale
$356,000
3 beds / 2.0 baths / 1,232 ft2
Single Family / Built: 1981
37

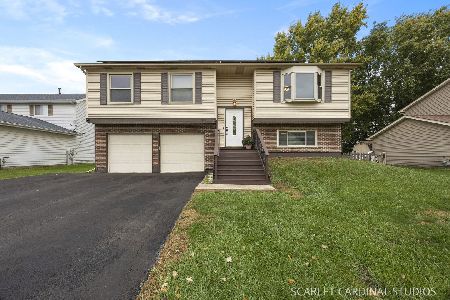
535 Chester Court, Aurora, Illinois 60504

For Sale
$480,000
3 beds / 2.1 baths / 2,288 ft2
Single Family / Built: 1989
79
Nearby Sold Comparables
1000 Oakland Lane, Aurora, Illinois 60504
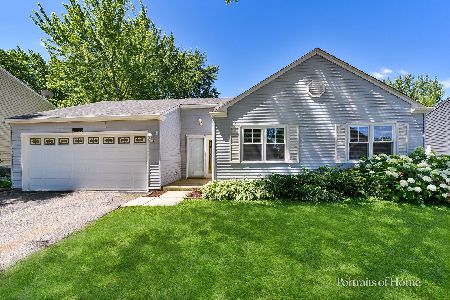
Sold
$339,900
3 beds / 1.0 baths / 1,267 ft2
Single Family / Built: 1986
125
1000 Oakland Lane, Aurora, Illinois 60504

Sold
$126,100
3 beds / 1.0 baths / 1,351 ft2
Single Family / Built: 1986
4237

984 Oakland Lane, Aurora, Illinois 60504
Sold
$127,000
3 beds / 2.0 baths / 1,267 ft2
Single Family / Built: 1986
4211
Contact Agent
Listing Provided By
Coldwell Banker Residential
