

9940 Williams Drive, Huntley, Illinois 60142


$220,000
|
Sold
|
|
| Status: | Closed |
| Sqft: | 1,690 |
| Cost/Sqft: | $128 |
| Beds: | 2 |
| Baths: | 3 |
| Year Built: | 2014 |
| Property Taxes: | $5,727 |
| Days On Market: | 1989 |
| Lot Size: | 0,00 |
Description
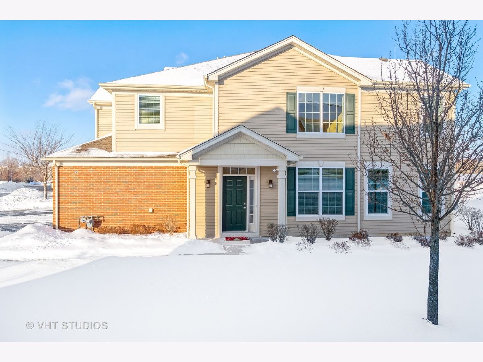
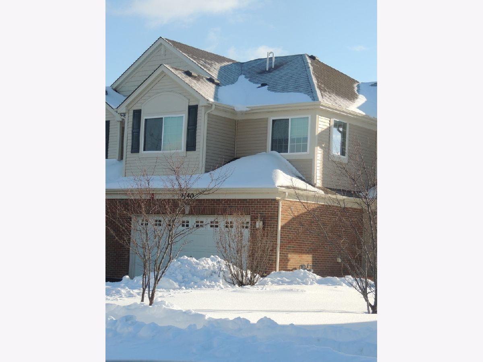
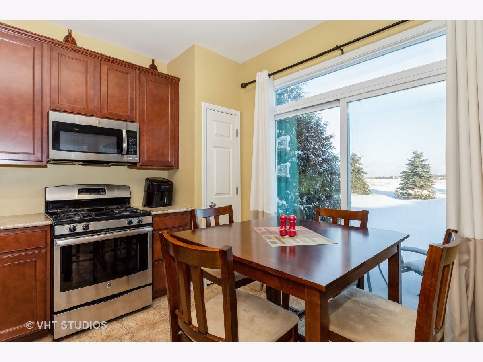
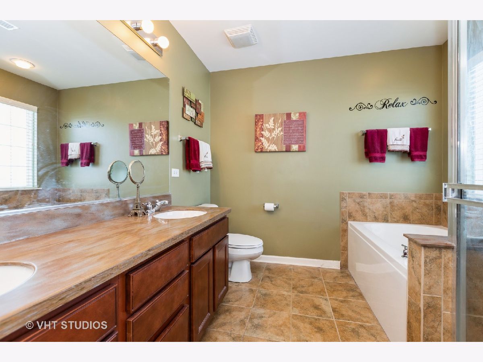
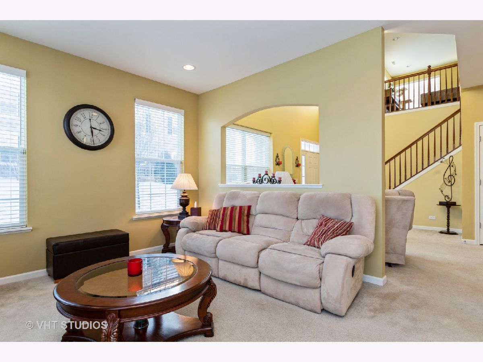
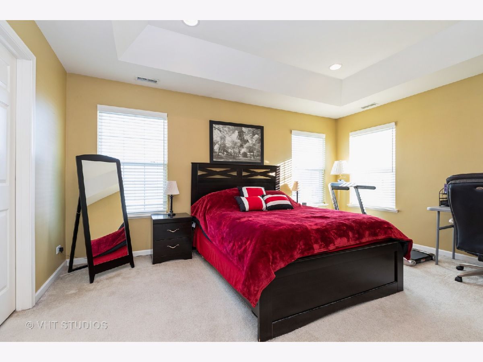
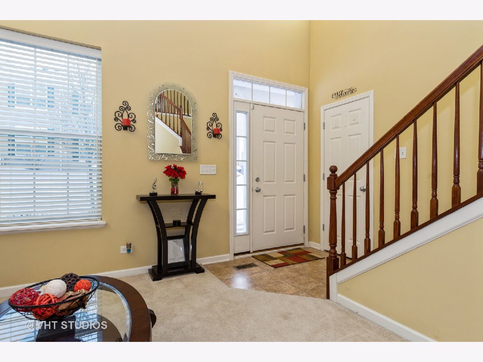
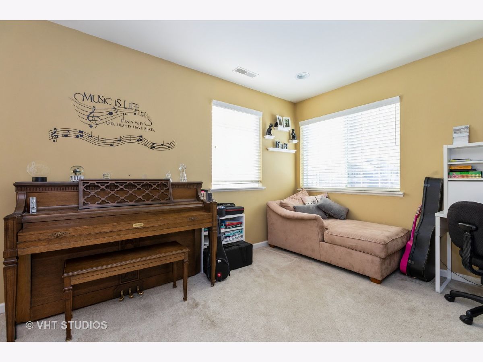
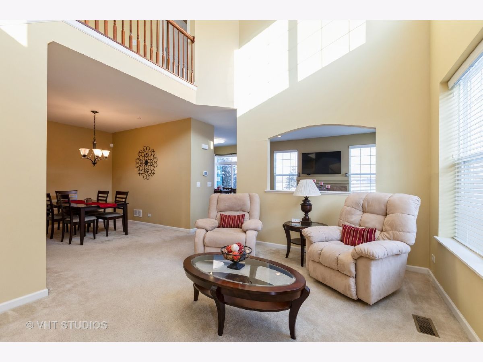
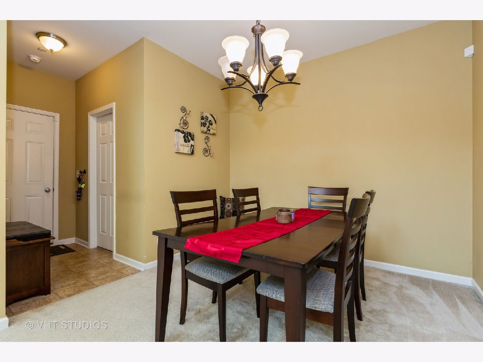
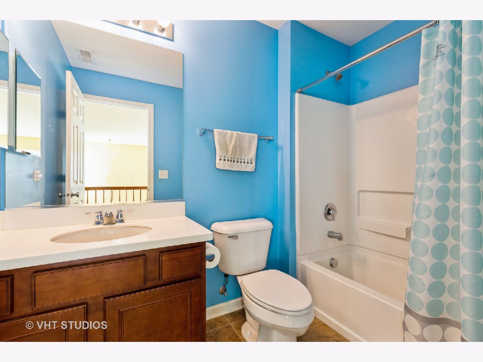
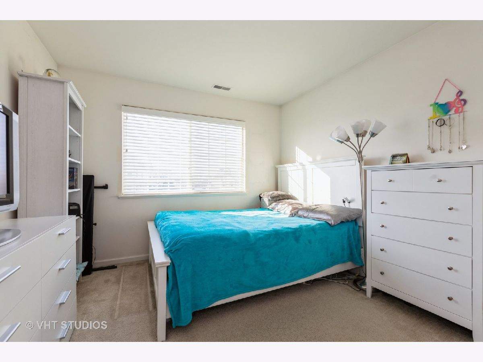
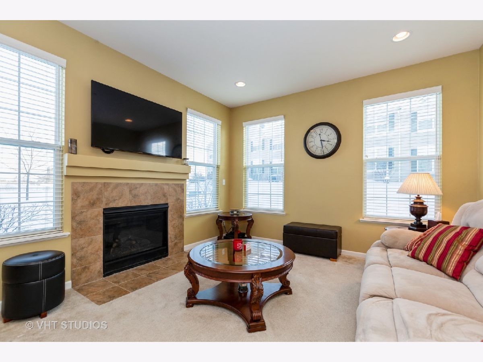
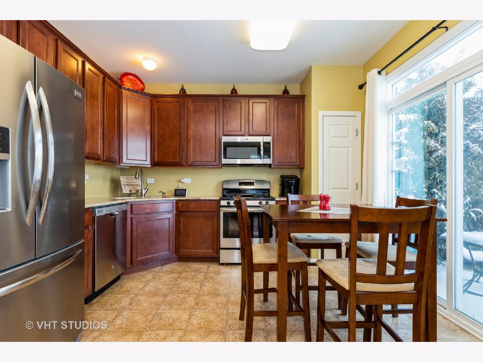
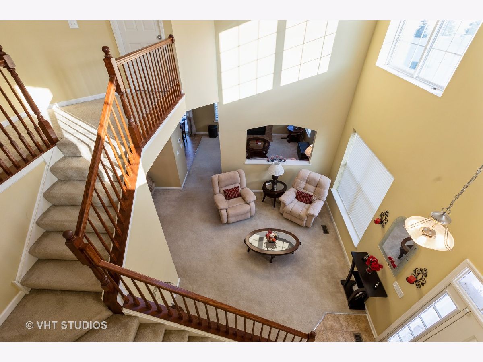
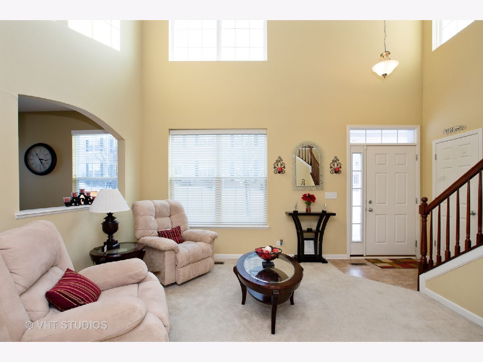
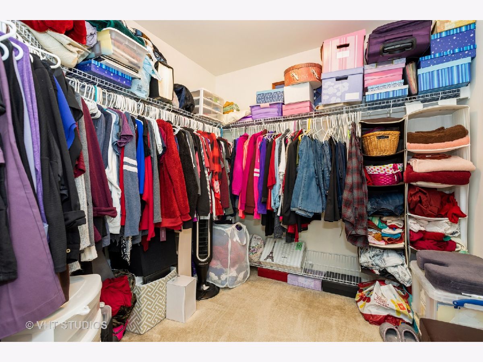
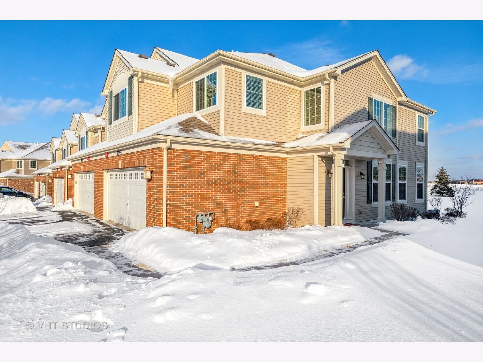
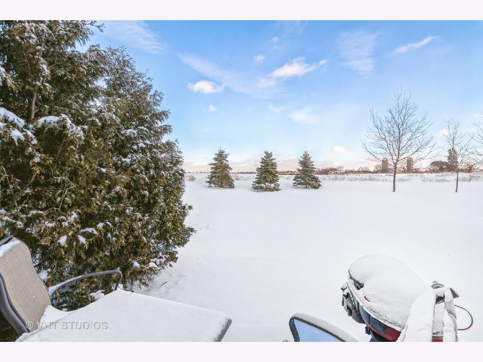
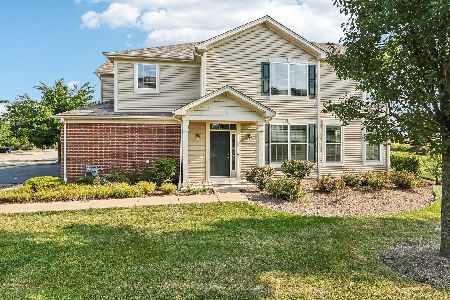
2-Story Corner Townhome with Lots of Windows on Spacious, Flat Lot, No Homes Behind. Property Features Entrance with an Open Staircase, Living Room, Siting Area, Family Room with Gas Fireplace. Kitchen: All Stainless Steel Appliances, 42" Maple Cabinets & Pantry, Granite Counters, Deep Sink. Second Level: Master Bedroom Features, Recessed Lighting, Tray Ceiling and Spacious Walk in Closet; Upgraded Master Bath with Separate Shower, Soaking Tub and Double Vanity; 2nd Bedroom, Full Bath, Laundry Room and Spacious Loft. Loft CAN BE Converted into a 3rd Bedroom. This Property is Near Award Winning Schools, including Bus Services. Talamore Offers its Community Access to the Clubhouse with Party Room, Exercise Room, Swimming Pool, Water Slides, Tennis Court, Fishing Pond, and Walking & Bike Trails.
Property Specifics
| Condos/Townhomes | |
| 2 | |
| — | |
| 2014 | |
| None | |
| LINDEN | |
| No | |
| — |
| Mc Henry | |
| Talamore | |
| 179 / Monthly | |
| Water,Insurance,Clubhouse,Exercise Facilities,Pool,Exterior Maintenance,Lawn Care,Scavenger,Snow Removal | |
| Public | |
| Sewer-Storm | |
| 10984548 | |
| 1821354028 |
Nearby Schools
| NAME: | DISTRICT: | DISTANCE: | |
|---|---|---|---|
|
Grade School
Leggee Elementary School |
158 | — | |
|
Middle School
Marlowe Middle School |
158 | Not in DB | |
|
High School
Huntley High School |
158 | Not in DB | |
Property History
| DATE: | EVENT: | PRICE: | SOURCE: |
|---|---|---|---|
| 4 May, 2021 | Sold | $220,000 | MRED MLS |
| 14 Feb, 2021 | Under contract | $216,900 | MRED MLS |
| 14 Feb, 2021 | Listed for sale | $216,900 | MRED MLS |
| 1 Nov, 2024 | Sold | $305,000 | MRED MLS |
| 19 Sep, 2024 | Under contract | $305,000 | MRED MLS |
| 12 Sep, 2024 | Listed for sale | $305,000 | MRED MLS |
Room Specifics
Total Bedrooms: 2
Bedrooms Above Ground: 2
Bedrooms Below Ground: 0
Dimensions: —
Floor Type: Carpet
Full Bathrooms: 3
Bathroom Amenities: Separate Shower,Double Sink,Soaking Tub
Bathroom in Basement: 0
Rooms: Loft
Basement Description: None
Other Specifics
| 2 | |
| Concrete Perimeter | |
| Asphalt | |
| Patio | |
| Common Grounds | |
| 2078 | |
| — | |
| Full | |
| Vaulted/Cathedral Ceilings, Second Floor Laundry, Walk-In Closet(s), Separate Dining Room | |
| Range, Microwave, Dishwasher, Refrigerator, Disposal, Stainless Steel Appliance(s) | |
| Not in DB | |
| — | |
| — | |
| Bike Room/Bike Trails, Exercise Room, Party Room, Pool, Tennis Court(s), Clubhouse, Trail(s) | |
| Gas Log |
Tax History
| Year | Property Taxes |
|---|---|
| 2021 | $5,727 |
| 2024 | $5,868 |
Contact Agent
Nearby Similar Homes
Nearby Sold Comparables

Contact Agent
Listing Provided By
Baird & Warner, Inc.
