

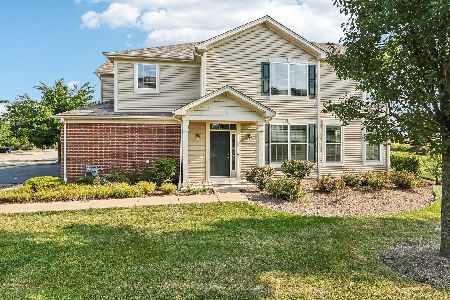
9956 Williams Drive, Huntley, Illinois 60142
$198,500
|
Sold
|
|
| Status: | Closed |
| Sqft: | 1,663 |
| Cost/Sqft: | $120 |
| Beds: | 3 |
| Baths: | 3 |
| Year Built: | 2014 |
| Property Taxes: | $5,390 |
| Days On Market: | 2473 |
| Lot Size: | 0,00 |
Description
This beautiful, vaulted ceiling 2 story town home is just minutes from peaceful downtown Huntley. Built in 2014, it's located within District 158 school district. The 3 bedroom, 2 & 1/2 bath home is in great shape with lots of amenities. In the kitchen is a breakfast bar and mosaic tile accenting back splash, elegant wood cabinets, stainless steel appliances & tile flooring. In the detached dining area is the sliding glass door that open to your private deck, adding natural light through the entire first floor. You can have a nice evening with views of an open cornfield, making this a very quiet place to live. The spacious living & family rooms are both on the 1st level along with a great kitchen, dining room and powder room. On the 2nd level are 2 size-able carpeted bedrooms with double door closets, main bathroom, full bath & separate laundry area and the master bedroom. The master bedroom is set with a private bath with a glass door full double shower with ceramic tile wall and a generously sized walk-in closet. There is a full unfinished basement that provides tons of storage and is ready for your ideas to finish it into more living space. Residents enjoy access to a wide array of world-class community amenities, including an expansive 8,000-square-foot clubhouse with party room, fitness center and game room. The outdoor clubhouse area features a pool with an 18-foot water slide, lap lanes and a spray and splash area. Within walking distance of the clubhouse, you will find a serene fishing pond, well-maintained tennis courts, playground and an outdoor picnic pavilion with a fireplace. Talamore also boosts paved walking/biking paths throughout the subdivision. Lawn care or snow removal will never be a worry again. Snow removal includes your driveway, sidewalks, front stoop and deck area. Yard maintenance takes care of the lawn and shrubs. Just minutes from shopping and I-90 will make your commutes a breeze.
Property Specifics
| Condos/Townhomes | |
| 2 | |
| — | |
| 2014 | |
| Full | |
| EVERTON | |
| No | |
| — |
| Mc Henry | |
| Talamore | |
| 220 / Monthly | |
| Water,Insurance,Clubhouse,Exercise Facilities,Pool,Exterior Maintenance,Lawn Care,Scavenger,Snow Removal | |
| Public | |
| Public Sewer | |
| 10551360 | |
| 1821354034 |
Nearby Schools
| NAME: | DISTRICT: | DISTANCE: | |
|---|---|---|---|
|
Grade School
Leggee Elementary School |
158 | — | |
|
Middle School
Marlowe Middle School |
158 | Not in DB | |
|
High School
Huntley High School |
158 | Not in DB | |
Property History
| DATE: | EVENT: | PRICE: | SOURCE: |
|---|---|---|---|
| 30 Jan, 2020 | Sold | $198,500 | MRED MLS |
| 21 Dec, 2019 | Under contract | $200,000 | MRED MLS |
| — | Last price change | $205,000 | MRED MLS |
| 18 Oct, 2019 | Listed for sale | $205,000 | MRED MLS |
Room Specifics
Total Bedrooms: 3
Bedrooms Above Ground: 3
Bedrooms Below Ground: 0
Dimensions: —
Floor Type: Carpet
Dimensions: —
Floor Type: Carpet
Full Bathrooms: 3
Bathroom Amenities: Separate Shower,Full Body Spray Shower,Double Shower,Soaking Tub
Bathroom in Basement: 0
Rooms: Foyer,Walk In Closet
Basement Description: Unfinished
Other Specifics
| 2 | |
| Concrete Perimeter | |
| Asphalt | |
| Deck, Porch, Storms/Screens, Cable Access | |
| Common Grounds | |
| COMMON | |
| — | |
| Full | |
| Vaulted/Cathedral Ceilings, Second Floor Laundry, Laundry Hook-Up in Unit, Storage, Walk-In Closet(s) | |
| Range, Microwave, Dishwasher, Refrigerator, Disposal, Indoor Grill, Stainless Steel Appliance(s) | |
| Not in DB | |
| — | |
| — | |
| Bike Room/Bike Trails, Exercise Room, Health Club, Park, Party Room, Pool | |
| — |
Tax History
| Year | Property Taxes |
|---|---|
| 2020 | $5,390 |
Contact Agent
Nearby Similar Homes
Nearby Sold Comparables

Contact Agent
Listing Provided By
Baird & Warner
